Welcome to this beautiful, well-maintained one-owner home in the desirable Walden Pond community of Forney! This inviting home features a bright, open-concept floor plan that creates a wonderful sense of space and an easy flow between the living, dining, and kitchen areas. Lovingly cared for and in excellent condition, this home offers both comfort and style, making it ideal for everyday living and entertaining. Enjoy the added convenience of a community pool and a location close to shopping, dining, and schools. Don't miss the opportunity to make this exceptional home your own!
For sale
$235,000
1349 Cider St, Forney, TX 75126
3beds
1,440sqft
Single Family Residence
Built in 2024
4,791 Square Feet Lot
$-- Zestimate®
$163/sqft
$67/mo HOA
What's special
Comfort and styleBright open-concept floor planCommunity pool
- 17 hours
- 27
- 0
Zillow last checked:
Listing updated:
Listed by:
Dee Evans 0508288 972-567-0046,
Coldwell Banker Apex, REALTORS 972-772-9300,
Jennifer Dunn 0706279 972-632-7495,
Coldwell Banker Apex, REALTORS
Source: NTREIS,MLS#: 21426471
Facts & features
Interior
Bedrooms & bathrooms
- Bedrooms: 3
- Bathrooms: 2
- Full bathrooms: 2
Primary bedroom
- Level: First
- Dimensions: 14 x 13
Bedroom
- Level: First
- Dimensions: 14 x 11
Bedroom
- Level: First
- Dimensions: 14 x 10
Primary bathroom
- Level: First
- Dimensions: 8 x 7
Dining room
- Level: First
- Dimensions: 14 x 11
Other
- Level: First
- Dimensions: 10 x 5
Kitchen
- Level: First
- Dimensions: 14 x 10
Laundry
- Level: First
- Dimensions: 7 x 4
Living room
- Level: First
- Dimensions: 17 x 14
Heating
- Central, Natural Gas
Cooling
- Electric
Appliances
- Included: Some Gas Appliances, Dishwasher, Disposal, Gas Range, Gas Water Heater, Microwave, Plumbed For Gas, Vented Exhaust Fan
- Laundry: Common Area, Washer Hookup, Dryer Hookup, Laundry in Utility Room
Features
- Granite Counters, High Speed Internet, Open Floorplan, Pantry, Cable TV
- Windows: Window Coverings
- Has basement: No
- Has fireplace: No
Interior area
- Total interior livable area: 1,440 sqft
Video & virtual tour
Property
Parking
- Total spaces: 2
- Parking features: Concrete, Covered, Garage Faces Front, Garage, Garage Door Opener, Inside Entrance
- Attached garage spaces: 2
Features
- Levels: One
- Stories: 1
- Exterior features: Private Yard
- Pool features: None
- Fencing: Back Yard,Fenced,Privacy
Lot
- Size: 4,791 Square Feet
- Features: Interior Lot, Landscaped, Subdivision, Sprinkler System
Details
- Parcel number: 228932
Construction
Type & style
- Home type: SingleFamily
- Architectural style: Traditional,Detached
- Property subtype: Single Family Residence
- Attached to another structure: Yes
Materials
- Brick
- Foundation: Slab
- Roof: Composition
Condition
- Resale
- Year built: 2024
Utilities & green energy
- Utilities for property: Electricity Connected, Natural Gas Available, Municipal Utilities, Sewer Available, Separate Meters, Water Available, Cable Available
Community & HOA
Community
- Security: Security System Leased
- Subdivision: Walden Pond
HOA
- Has HOA: Yes
- Services included: Association Management, Maintenance Grounds
- HOA fee: $800 annually
- HOA name: Essex Association Management, Lp
- HOA phone: 972-428-2030
Location
- Region: Forney
Financial & listing details
- Price per square foot: $163/sqft
- Annual tax amount: $6,687
- Date on market: 11/2/2026
- Cumulative days on market: 1 day
- Listing terms: Cash,Conventional,FHA,USDA Loan,VA Loan
- Road surface type: Asphalt
Estimated market value
Not available
Estimated sales range
Not available
$2,047/mo
Price history
| Date | Event | Price |
|---|---|---|
| 11/2/2026 | Listed for sale | $235,000-2.1%$163/sqft |
Source: NTREIS #21426471 Report a problem | ||
| 1/19/2024 | Listing removed | $239,999$167/sqft |
Source:  Lennar Homes Report a problem | ||
| 1/12/2024 | Listed for sale | $239,999-11.4%$167/sqft |
Source: Lennar Homes Report a problem | ||
| 11/30/2023 | Listing removed | -- |
Source: Lennar Homes Report a problem | ||
| 11/22/2023 | Price change | $270,999-3.6%$188/sqft |
Source: Lennar Homes Report a problem | ||
| 11/21/2023 | Listed for sale | $280,999$195/sqft |
Source: Lennar Homes Report a problem | ||
Public tax history
Tax history is unavailable.
Monthly payment
Est. payment
Payment breakdown
Explore the cost of this home by adjusting the details. Changes won't be saved.Climate risks
Neighborhood: 75126
Nearby schools
Schools provided by the listing agent
- Elementary: Crosby
- Middle: Jackson,Rhodes
- High: North Forney
- District: Forney ISD
Source: NTREIS. This data may not be complete. We recommend contacting the local school district to confirm school assignments for this home.
Similar homes
- $--4 bd3 ba2k sqft2208 Oldham St, Forney, TX 75126Auction
 Xome
- $199,9993 bd2 ba1.4k sqft2209 Sumac Dr, Forney, TX 75126For Sale
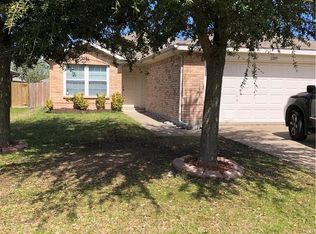 MLS ID #21424149, Mark Hindman. NTREIS
- from $234,9903 bd2 ba1.5k sqftHorizon Plan, Walden Pond, Forney, TX 75126New Construction
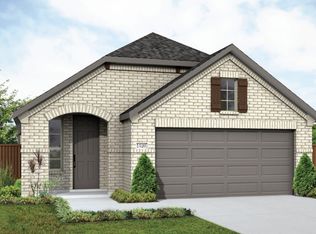 DRB Homes
- $228,0004 bd2 ba1.7k sqft2005 Jasmine Ct, Forney, TX 75126For Sale
 MLS ID #21410137, Sharina Smith. NTREIS
