4425 Coaldale Dr is a well-appointed single-story residence located in the desirable Windmill Farms community of Forney. Built in 2021, this 3-bedroom, 2-bath home offers approximately 1,476 square feet of thoughtfully designed living space with a functional open-concept layout.
The kitchen serves as the centerpiece of the home and features granite countertops, stainless steel appliances, a spacious island, ample cabinetry, and a dedicated pantry. The adjoining dining and living areas create a seamless flow ideal for both everyday living and entertaining.
The primary suite provides a comfortable retreat with a walk-in closet and private bath, while the secondary bedrooms offer flexibility for family, guests, or a home office. Additional features include a two-car garage, tankless water heater, and a private backyard with no immediate rear neighbors.
Residents of Windmill Farms enjoy access to community amenities while remaining conveniently located near schools, shopping, dining, and major thoroughfares. This move-in-ready home offers a combination of modern finishes, practical design, and a convenient Forney location.
For sale
$278,000
4425 Coaldale Dr, Forney, TX 75126
3beds
1,476sqft
Single Family Residence
Built in 2021
6,011 Square Feet Lot
$274,100 Zestimate®
$188/sqft
$45/mo HOA
What's special
Modern finishesTwo-car garageStainless steel appliancesGranite countertopsSpacious islandWalk-in closetPrivate bath
- 13 days
- 36
- 1
Likely to sell faster than
Zillow last checked:
Listing updated:
Listed by:
Brian Carrillo 0818776 Brian.realestate@yahoo.com,
Decorative Real Estate 469-358-1120
Source: NTREIS,MLS#: 21396602
Facts & features
Interior
Bedrooms & bathrooms
- Bedrooms: 3
- Bathrooms: 2
- Full bathrooms: 2
Primary bedroom
- Features: Walk-In Closet(s)
- Level: First
- Dimensions: 12 x 12
Living room
- Level: First
- Dimensions: 18 x 18
Appliances
- Included: Dryer, Dishwasher, Microwave, Washer
Features
- High Speed Internet, Kitchen Island, Pantry
- Has basement: No
- Has fireplace: No
Interior area
- Total interior livable area: 1,476 sqft
Video & virtual tour
Property
Parking
- Total spaces: 2
- Parking features: Driveway, Garage
- Attached garage spaces: 2
Features
- Levels: One
- Stories: 1
- Pool features: None
Lot
- Size: 6,011 Square Feet
Details
- Parcel number: 213574
Construction
Type & style
- Home type: SingleFamily
- Architectural style: Detached
- Property subtype: Single Family Residence
- Attached to another structure: Yes
Condition
- Year built: 2021
Utilities & green energy
- Sewer: Public Sewer
- Water: Public
- Utilities for property: Electricity Available, Natural Gas Available, Sewer Available, Separate Meters, Water Available
Community & HOA
Community
- Features: Sidewalks
- Subdivision: Windmill Farms 4c
HOA
- Has HOA: Yes
- Services included: Maintenance Grounds
- HOA fee: $535 annually
- HOA name: Windmill Farms Association, Inc.
- HOA phone: 972-428-2030
Location
- Region: Forney
Financial & listing details
- Price per square foot: $188/sqft
- Tax assessed value: $265,000
- Annual tax amount: $6,821
- Date on market: 9/25/2026
- Listing terms: Cash,Conventional,FHA
Estimated market value
$274,100
$260,000 - $288,000
$2,030/mo
Price history
| Date | Event | Price |
|---|---|---|
| 9/25/2026 | Listed for sale | $278,000+5.3%$188/sqft |
Source: NTREIS #21396602 Report a problem | ||
| 8/26/2024 | Sold | -- |
Source: NTREIS #20676021 Report a problem | ||
| 8/12/2024 | Pending sale | $264,000$179/sqft |
Source: NTREIS #20676021 Report a problem | ||
| 7/31/2024 | Contingent | $264,000$179/sqft |
Source: NTREIS #20676021 Report a problem | ||
| 7/16/2024 | Listed for sale | $264,000$179/sqft |
Source: NTREIS #20676021 Report a problem | ||
Public tax history
| Year | Property taxes | Tax assessment |
|---|---|---|
| 2025 | $7,291 +10.2% | $265,000 -7.9% |
| 2024 | $6,618 +6.5% | $287,830 +5.1% |
| 2023 | $6,215 -16.2% | $273,961 +3.6% |
| 2022 | $7,419 | $264,423 +639.6% |
| 2021 | -- | $35,750 |
Find assessor info on the county website
Monthly payment
Est. payment
Payment breakdown
Explore the cost of this home by adjusting the details. Changes won't be saved.Climate risks
Neighborhood: 75126
Nearby schools
Schools provided by the listing agent
- Elementary: Forney
- Middle: Jackson
- High: Forney
- District: Forney ISD
Source: NTREIS. This data may not be complete. We recommend contacting the local school district to confirm school assignments for this home.
Similar homes
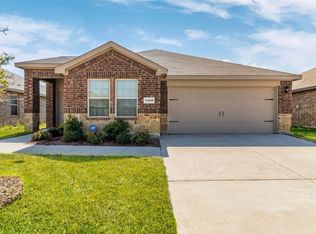
- $295,0004 bd2 ba2.1k sqft3005 Flint Rock Dr, Forney, TX 75126For Sale
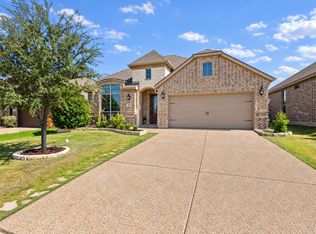 MLS ID #21403210, Anastasia Riley. NTREIS
 - $--3 bd2 ba1.6k sqft2049 Wildwood Dr, Forney, TX 75126Auction
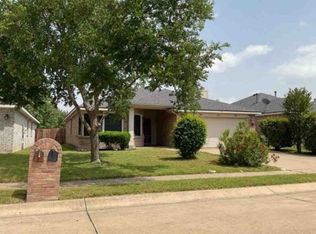 Xome
Xome - $239,9003 bd2 ba1.5k sqft4725 Salers Way, Forney, TX 75126For Sale
 MLS ID #21382245, Leah Rufus. NTREIS
 - $269,9993 bd2 ba2.1k sqft3005 Flowering Springs Dr, Forney, TX 75126For Sale
 MLS ID #21394146, Cole Sawyer. NTREIS
