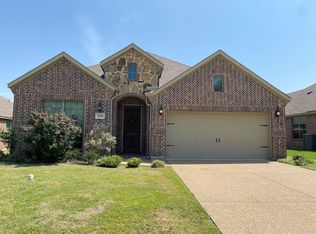
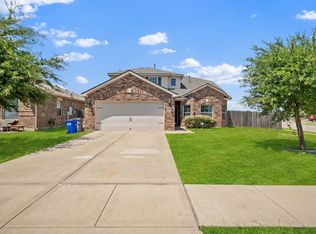
A Megatel Home with new carpets throughout the property, formal dining room features coffered ceiling, loaded with lots of upgrades; granite kitchen counter tops, handcrafted and designed custom cabinets throughout provide plenty of storage, 20 inch tiles with glass inserts, furniture vanities, Jacuzzi tub, energy star home, radiant barrier, ceiling fans in each bedroom and living room, cast stone fireplace, oil-rubbed bronze door hardware, distance to schools. community pool.
For sale
Price cut: $15K (8/29)
$300,000
3132 Marble Falls Dr, Forney, TX 75126
4beds
2,169sqft
Single Family Residence
Built in 2015
7,187 Square Feet Lot
$-- Zestimate®
$138/sqft
$50/mo HOA
What's special
- 49 days
- 633
- 95
Zillow last checked:
Listing updated:
Listed by:
Chase Gu 0698443 972-612-4808,
DFW Home 972-612-4808
Source: NTREIS,MLS#: 21366585
Facts & features
Interior
Bedrooms & bathrooms
- Bedrooms: 4
- Bathrooms: 2
- Full bathrooms: 2
Primary bedroom
- Features: Built-in Features, Dual Sinks, Granite Counters, Jetted Tub, Walk-In Closet(s)
- Level: First
- Dimensions: 16 x 13
Bedroom
- Features: Walk-In Closet(s)
- Level: First
- Dimensions: 15 x 10
Bedroom
- Features: Walk-In Closet(s)
- Level: First
- Dimensions: 11 x 11
Bedroom
- Features: Walk-In Closet(s)
- Level: First
- Dimensions: 11 x 11
Dining room
- Level: First
- Dimensions: 12 x 11
Living room
- Features: Fireplace
- Level: First
- Dimensions: 18 x 17
Heating
- Central, Natural Gas
Cooling
- Central Air, Electric
Appliances
- Included: Convection Oven, Dishwasher, Gas Cooktop, Microwave
Features
- Double Vanity, Granite Counters, Kitchen Island, Pantry, Walk-In Closet(s)
- Flooring: Carpet, Tile
- Has basement: No
- Number of fireplaces: 1
- Fireplace features: Gas Log
Interior area
- Total interior livable area: 2,169 sqft
Video & virtual tour
Property
Parking
- Total spaces: 2
- Parking features: Door-Multi, Driveway, Garage Faces Front, Garage, Garage Door Opener, On Street
- Garage spaces: 2
Features
- Levels: One
- Stories: 1
- Pool features: None
- Fencing: Fenced
Lot
- Size: 7,187 Square Feet
- Dimensions: 60
Details
- Parcel number: 79276
- Other equipment: Irrigation Equipment
Construction
Type & style
- Home type: SingleFamily
- Architectural style: Detached
- Property subtype: Single Family Residence
Materials
- Brick, Rock, Stone
- Foundation: Slab
- Roof: Shingle
Condition
- Resale
- Year built: 2015
Utilities & green energy
- Utilities for property: Natural Gas Available, Municipal Utilities, Separate Meters, Water Available
Community & HOA
Community
- Security: Security System, Fire Alarm, Smoke Detector(s)
- Subdivision: Heather Hollow Windmill Farms
HOA
- Has HOA: Yes
- Services included: All Facilities
- HOA fee: $595 annually
- HOA name: Essex Association Management L.P
- HOA phone: 972-428-2030
Location
- Region: Forney
Financial & listing details
- Price per square foot: $138/sqft
- Tax assessed value: $306,206
- Annual tax amount: $7,870
- Date on market: 8/21/2026
- Cumulative days on market: 50 days
Estimated market value
Not available
Estimated sales range
Not available
Not available
Price history
| Date | Event | Price |
|---|---|---|
| 8/29/2026 | Price change | $300,000-4.8%$138/sqft |
Source: NTREIS #21366585 Report a problem | ||
| 8/21/2026 | Listed for sale | $315,000-11.2%$145/sqft |
Source: NTREIS #21366585 Report a problem | ||
| 7/17/2023 | Listing removed | -- |
Source: Zillow Rentals Report a problem | ||
| 7/15/2023 | Listed for rent | $2,400+26.3%$1/sqft |
Source: Zillow Rentals Report a problem | ||
| 7/14/2023 | Listing removed | -- |
Source: NTREIS #20320955 Report a problem | ||
| 6/7/2023 | Price change | $354,900-1.4%$164/sqft |
Source: NTREIS #20320955 Report a problem | ||
| 5/20/2023 | Price change | $359,900-2.4%$166/sqft |
Source: NTREIS #20320955 Report a problem | ||
| 5/15/2023 | Price change | $368,900-0.3%$170/sqft |
Source: NTREIS #20320955 Report a problem | ||
| 5/5/2023 | Listed for sale | $369,900$171/sqft |
Source: NTREIS #20320955 Report a problem | ||
| 3/26/2020 | Listing removed | $1,900$1/sqft |
Source: DFW Home #14309326 Report a problem | ||
| 3/23/2020 | Listed for rent | $1,900$1/sqft |
Source: DFW Home #14309326 Report a problem | ||
| 1/15/2018 | Listing removed | $1,900$1/sqft |
Source: DFW Home #13746221 Report a problem | ||
| 12/20/2017 | Listed for rent | $1,900$1/sqft |
Source: DFW Home #13746221 Report a problem | ||
Public tax history
| Year | Property taxes | Tax assessment |
|---|---|---|
| 2025 | $7,870 -3.7% | $306,206 -5.8% |
| 2024 | $8,175 -5.4% | $325,000 -5.2% |
| 2023 | $8,643 | $342,698 |
Find assessor info on the county website
Monthly payment
Est. payment
Payment breakdown
Explore the cost of this home by adjusting the details. Changes won't be saved.Climate risks
Neighborhood: Windmill Farms
Nearby schools
Schools provided by the listing agent
- Elementary: Blackburn
- Middle: Brown
- High: North Forney
- District: Forney ISD
Source: NTREIS. This data may not be complete. We recommend contacting the local school district to confirm school assignments for this home.
Similar homes
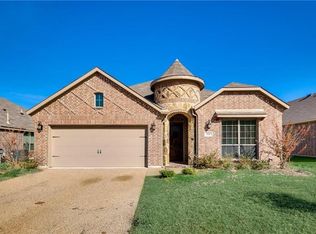
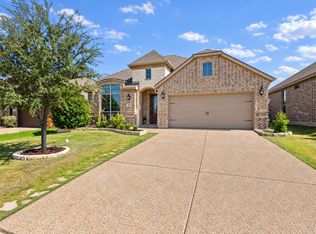
- $295,0004 bd2 ba2.1k sqft3005 Flint Rock Dr, Forney, TX 75126For Sale
 MLS ID #21403210, Anastasia Riley. NTREIS
 - $270,0003 bd2 ba2k sqft1015 Richmond Ln, Forney, TX 75126For Sale
 MLS ID #21399631, Michelle Woodland. NTREIS
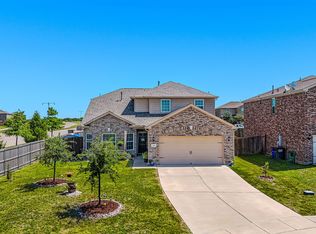
 - $309,0004 bd3 ba2.2k sqft9460 Plum Ct, Forney, TX 75126For Sale
 MLS ID #21405131, Frank Lu. NTREIS
 - $310,0004 bd3 ba2.2k sqft2101 Gardenia Dr, Forney, TX 75126For Sale
 MLS ID #21369343, Derek Baiza. NTREIS
