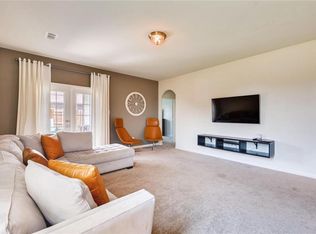
Exceptional value meets modern luxury in this spacious 2,744 sq. ft. home in Forney! Exceptional from top to bottom and priced to sell, this property boasts over $30,000 in premium recent upgrades. Step inside to stunning, heavy-duty 20 mil wear-layer LVP flooring in a sought-after modern color tone, perfectly complemented by fresh interior paint, stylish new light fixtures and ceiling fans, an updated half bath, sleek new faucets, and modern doorknobs throughout. The functional, flowing layout features a bright kitchen opening to expansive living areas ideal for entertaining, plus a private downstairs primary retreat. With tens of thousands in high-end improvements and a price tag designed for an immediate transaction, this turn-key home is a must-see. Schedule your tour today before it’s gone!
For sale
Price cut: $7.5K (11/15)
$277,300
2045 Gardenia Dr, Forney, TX 75126
5beds
2,744sqft
Single Family Residence
Built in 2014
6,185 Square Feet Lot
$284,000 Zestimate®
$101/sqft
$50/mo HOA
What's special
Modern doorknobs throughoutSleek new faucetsUpdated half bathFresh interior paintPrivate downstairs primary retreat
- 51 days
- 232
- 35
Zillow last checked:
Listing updated:
Listed by:
Bao Nguyen 0659560 214-945-4999,
Beam Real Estate, LLC 972-484-6644
Source: NTREIS,MLS#: 21395899
Facts & features
Interior
Bedrooms & bathrooms
- Bedrooms: 5
- Bathrooms: 3
- Full bathrooms: 2
- 1/2 bathrooms: 1
Primary bedroom
- Features: Ceiling Fan(s), Garden Tub/Roman Tub, Separate Shower, Walk-In Closet(s)
- Level: First
- Dimensions: 14 x 16
Bedroom
- Level: Second
- Dimensions: 12 x 13
Bedroom
- Level: Second
- Dimensions: 11 x 12
Bedroom
- Level: Second
- Dimensions: 11 x 13
Bedroom
- Level: Second
- Dimensions: 12 x 12
Bonus room
- Level: Second
- Dimensions: 14 x 16
Living room
- Features: Ceiling Fan(s)
- Level: First
- Dimensions: 14 x 16
Heating
- Central, Electric
Cooling
- Central Air, Ceiling Fan(s), Electric
Appliances
- Included: Dishwasher, Electric Range, Disposal, Microwave
Features
- Granite Counters, High Speed Internet, Pantry, Cable TV, Walk-In Closet(s)
- Has basement: No
- Has fireplace: No
Interior area
- Total interior livable area: 2,744 sqft
Video & virtual tour
Property
Parking
- Total spaces: 2
- Parking features: Garage
- Attached garage spaces: 2
Features
- Levels: Two
- Stories: 2
- Pool features: None
Lot
- Size: 6,185 Square Feet
Details
- Parcel number: 77989
Construction
Type & style
- Home type: SingleFamily
- Architectural style: Contemporary/Modern,Detached
- Property subtype: Single Family Residence
Materials
- Brick, Stone Veneer, Wood Siding
Condition
- Resale
- Year built: 2014
Utilities & green energy
- Sewer: Public Sewer
- Water: Public
- Utilities for property: Sewer Available, Water Available, Cable Available
Community & HOA
Community
- Subdivision: Honeysuckle Meadows Ph 3a Sec
HOA
- Has HOA: Yes
- Services included: All Facilities, Maintenance Grounds
- HOA fee: $595 annually
- HOA name: Essex Association
- HOA phone: 972-428-2030
Location
- Region: Forney
Financial & listing details
- Price per square foot: $101/sqft
- Tax assessed value: $286,000
- Annual tax amount: $7,351
- Date on market: 9/25/2026
- Cumulative days on market: 51 days
- Listing terms: Cash,Conventional,FHA,USDA Loan,VA Loan
Estimated market value
$284,000
$270,000 - $298,000
$2,654/mo
Price history
| Date | Event | Price |
|---|---|---|
| 11/15/2026 | Price change | $277,300-2.6%$101/sqft |
Source: NTREIS #21395899 Report a problem | ||
| 11/6/2026 | Price change | $284,800-1.8%$104/sqft |
Source: NTREIS #21395899 Report a problem | ||
| 10/8/2026 | Price change | $289,900-1.7%$106/sqft |
Source: NTREIS #21395899 Report a problem | ||
| 9/25/2026 | Listed for sale | $295,000+20.4%$108/sqft |
Source: NTREIS #21395899 Report a problem | ||
| 9/24/2019 | Listing removed | $2,750$1/sqft |
Source: Go Section8 Report a problem | ||
| 9/1/2019 | Price change | $2,750-8.3%$1/sqft |
Source: Go Section8 Report a problem | ||
| 7/11/2019 | Price change | $3,000+3.4%$1/sqft |
Source: Go Section8 Report a problem | ||
| 7/5/2019 | Listed for rent | $2,900$1/sqft |
Source: Go Section8 Report a problem | ||
| 6/20/2019 | Listing removed | $245,000$89/sqft |
Source: Keller Williams Realty Lake Cities #14077726 Report a problem | ||
| 5/17/2019 | Pending sale | $245,000$89/sqft |
Source: Keller Williams Realty Lake Cities #14077726 Report a problem | ||
| 4/30/2019 | Listed for sale | $245,000$89/sqft |
Source: Keller Williams Realty #14077726 Report a problem | ||
Public tax history
| Year | Property taxes | Tax assessment |
|---|---|---|
| 2026 | -- | $286,000 -6.8% |
| 2025 | $7,891 -3.9% | $307,000 -6% |
| 2024 | $8,214 -12.5% | $326,556 -12.3% |
| 2023 | $9,389 +0.9% | $372,278 +5.4% |
| 2022 | $9,310 +22.4% | $353,365 +27.5% |
| 2021 | $7,609 +12.8% | $277,079 +15.4% |
| 2020 | $6,743 | $240,000 -4.1% |
| 2019 | -- | $250,200 -0.1% |
| 2018 | $6,753 | $250,380 +4.4% |
| 2017 | $6,753 +9.5% | $239,800 +14.1% |
| 2016 | $6,167 +1815.8% | $210,100 +15.2% |
| 2015 | $322 | $182,380 +1115.9% |
| 2014 | $322 | $15,000 +11.1% |
| 2013 | -- | $13,500 |
| 2012 | -- | $13,500 |
| 2011 | -- | $13,500 |
| 2010 | -- | $13,500 |
| 2009 | -- | $13,500 -46% |
| 2008 | -- | $25,000 |
| 2007 | -- | $25,000 +78.6% |
| 2006 | -- | $14,000 |
Find assessor info on the county website
Monthly payment
Est. payment
Payment breakdown
Explore the cost of this home by adjusting the details. Changes won't be saved.Climate risks
Neighborhood: Honeysuckle Meadows
Nearby schools
Schools provided by the listing agent
- Elementary: Smith
- Middle: Brown
- High: North Forney
- District: Forney ISD
Source: NTREIS. This data may not be complete. We recommend contacting the local school district to confirm school assignments for this home.


Similar homes
- $279,0004 bd3 ba2.3k sqft2120 Chisolm Trl, Forney, TX 75126For Sale
 MLS ID #21436289, Thomas Su. NTREIS
- $310,0005 bd3 ba2.7k sqft2112 Foxglove Ct, Forney, TX 75126For Sale
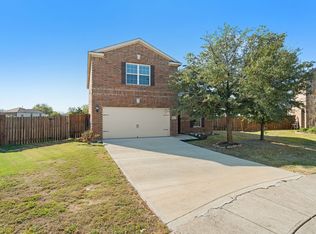 MLS ID #21394926, Tamera Grinn. NTREIS
- $--4 bd2 ba1.6k sqft4205 Calla Dr, Forney, TX 75126Auction
 Auction.com 2
- $265,0003 bd2 ba1.6k sqft2101 Cedar Park Dr, Forney, TX 75126For Sale
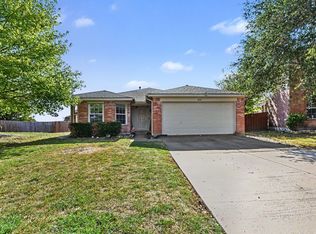 MLS ID #21433686, Lea Johnson. NTREIS
