Very nice and well maintained 3 bedroom, 2 bath, 2 car garage home in the Windmill Farms subdivision. The floor plan is an open layout with luxury vinyl plank floors throughout with carpet in the bedrooms. The kitchen is spacious with lots of cabinets, a large pantry, granite counter-tops and a large island. There is plenty of natural light and the primary bedroom is secluded with a walk-in closet and separate shower and tub. Tank-less water heater for endless hot water, as well as a water purification system. Excellent location within walking distance to Forney North high schools, middle and elementary. Amenities in this community include a large pool, ponds, jogging trails, and a playground.
Pending
$295,000
4429 Coaldale Dr, Forney, TX 75126
3beds
1,517sqft
Single Family Residence
Built in 2021
6,403 Square Feet Lot
$245,200 Zestimate®
$194/sqft
$45/mo HOA
What's special
- 1283 days
- 1
- 0
Zillow last checked:
Listing updated:
Listed by:
Matt Drahos 0719121 940-381-2220,
Verus Advisors 940-381-2220
Source: NTREIS,MLS#: 20285627
Facts & features
Interior
Bedrooms & bathrooms
- Bedrooms: 3
- Bathrooms: 2
- Full bathrooms: 2
Primary bedroom
- Level: First
- Dimensions: 16 x 12
Bedroom
- Level: First
- Dimensions: 11 x 11
Living room
- Level: First
- Dimensions: 17 x 13
Heating
- Central
Cooling
- Central Air
Appliances
- Included: Dishwasher, Disposal, Tankless Water Heater, Water Purifier
Features
- High Speed Internet, Kitchen Island, Pantry
- Flooring: Carpet, Luxury Vinyl, Luxury VinylPlank
- Has basement: No
- Has fireplace: No
Interior area
- Total interior livable area: 1,517 sqft
Video & virtual tour
Property
Parking
- Total spaces: 2
- Parking features: Door-Multi, Garage
- Attached garage spaces: 2
Features
- Levels: One
- Stories: 1
- Pool features: None
Lot
- Size: 6,403 Square Feet
Details
- Parcel number: 213576
Construction
Type & style
- Home type: SingleFamily
- Architectural style: Traditional,Detached
- Property subtype: Single Family Residence
- Attached to another structure: Yes
Materials
- Brick
- Foundation: Slab
- Roof: Composition
Condition
- Year built: 2021
Utilities & green energy
- Sewer: Public Sewer
- Water: Public
- Utilities for property: Sewer Available, Water Available
Community & HOA
Community
- Subdivision: Windmill Farms 4c
HOA
- Has HOA: Yes
- Services included: Association Management
- HOA fee: $535 annually
- HOA name: Essex Managment
- HOA phone: 972-428-2030
Location
- Region: Forney
Financial & listing details
- Price per square foot: $194/sqft
- Tax assessed value: $276,202
- Annual tax amount: $7,309
- Date on market: 3/25/2023
- Cumulative days on market: 191 days
Estimated market value
$245,200
$230,000 - $257,000
$2,007/mo
Price history
| Date | Event | Price |
|---|---|---|
| 5/13/2023 | Pending sale | $295,000$194/sqft |
Source: NTREIS #20285627 Report a problem | ||
| 5/2/2023 | Contingent | $295,000$194/sqft |
Source: NTREIS #20285627 Report a problem | ||
| 4/24/2023 | Listed for sale | $295,000$194/sqft |
Source: NTREIS #20285627 Report a problem | ||
| 4/21/2023 | Contingent | $295,000$194/sqft |
Source: NTREIS #20285627 Report a problem | ||
| 4/8/2023 | Price change | $295,000-3.3%$194/sqft |
Source: NTREIS #20285627 Report a problem | ||
| 4/1/2023 | Price change | $305,000-1.6%$201/sqft |
Source: NTREIS #20285627 Report a problem | ||
| 3/25/2023 | Listed for sale | $310,000$204/sqft |
Source: NTREIS #20285627 Report a problem | ||
| 3/24/2023 | Sold | -- |
Source: Agent Provided Report a problem | ||
Public tax history
| Year | Property taxes | Tax assessment |
|---|---|---|
| 2025 | $5,797 -14% | $276,202 -5.5% |
| 2024 | $6,737 -11.1% | $292,157 +5.6% |
| 2023 | $7,577 +3.7% | $276,608 +6.2% |
| 2022 | $7,309 | $260,508 +628.7% |
| 2021 | -- | $35,750 |
Find assessor info on the county website
Monthly payment
Est. payment
Payment breakdown
Explore the cost of this home by adjusting the details. Changes won't be saved.Climate risks
Neighborhood: 75126
Nearby schools
Schools provided by the listing agent
- Elementary: Blackburn
- Middle: Brown
- High: North Forney
- District: Forney ISD
Source: NTREIS. This data may not be complete. We recommend contacting the local school district to confirm school assignments for this home.

Similar homes
- $299,9004 bd2 ba2k sqft2401 Lemco Dr, Forney, TX 75126For Sale
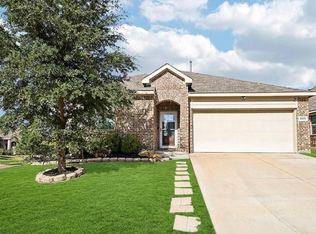 MLS ID #21386231, Julia Carnahan. NTREIS
 - $310,0003 bd2 ba2k sqft343 Blanco Dr, Forney, TX 75126For Sale
 MLS ID #21308099, Kelley Liu. NTREIS
 - $294,9004 bd3 ba2.1k sqft1221 Trevino Rd, Forney, TX 75126For Sale
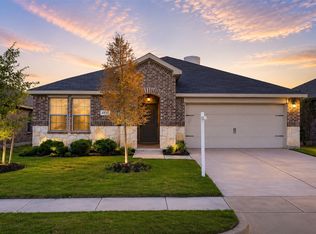 MLS ID #21338560, Jackson Thankachen. NTREIS
 - $284,9003 bd2 ba1.8k sqft4016 Windswept Way, Forney, TX 75126For Sale
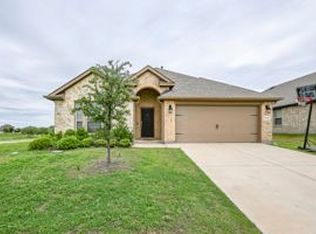 MLS ID #21258333, Amanda Geho. NTREIS
