This charming single-story home at 1408 Crossford Trail offers 1,671 square feet of thoughtfully designed living space with three bedrooms and two bathrooms. Built in 2023, the residence feels practically brand new and has been gently maintained.
Inside, the open-concept layout creates a natural flow between the living, dining, and kitchen areas. Sunlight streams through generously sized windows, illuminating the interior throughout the day and highlighting the sleek stainless steel appliances and a GAS cooktop with a built-in range that encourages culinary creativity. The expansive granite countertop and large center island offer both a beautiful focal point and a practical workspace, ideal for preparing meals or sharing laughter over breakfast. The primary suite provides a quiet retreat with dual sinks, a separate shower, and a garden tub invite you to unwind and rejuvenate, while the two additional bedrooms offer flexibility for a home office, guest space, or whatever suits your needs. Every corner of this home invites you to settle in and create daily routines that feel just right. This home comes complete with a refrigerator, washer, and dryer, adding convenience to its list of attributes.
This property represents an exceptional opportunity in Forney. Every detail has been considered to ensure that moving in feels just right from day one. This communities has amazing amenities including a swimming pools, dog park for your fur babies, athletic courts, and hike and bike trails for the ultimate resort-style living. Schedule a private showing today to experience it firsthand and discover how it could become your next home. Contact me to arrange a private showing or for more information.
For sale
Price cut: $7K (9/11)
$315,000
1408 Crossford Trl, Forney, TX 75126
3beds
1,671sqft
Single Family Residence
Built in 2022
6,011 Square Feet Lot
$312,700 Zestimate®
$189/sqft
$65/mo HOA
What's special
Generously sized windowsThree bedroomsTwo bathroomsAthletic courtsSleek stainless steel appliancesExpansive granite countertopHike and bike trails
- 164 days
- 31
- 2
Zillow last checked:
Listing updated:
Listed by:
Djuanvonda Williams 0745360 817-473-7661,
CENTURY 21 Judge Fite Co. 817-473-7661
Source: NTREIS,MLS#: 21248093
Facts & features
Interior
Bedrooms & bathrooms
- Bedrooms: 3
- Bathrooms: 2
- Full bathrooms: 2
Primary bedroom
- Features: En Suite Bathroom, Walk-In Closet(s)
- Level: First
- Dimensions: 15 x 15
Primary bathroom
- Features: Dual Sinks, Garden Tub/Roman Tub, Solid Surface Counters, Separate Shower
- Level: First
- Dimensions: 10 x 10
Dining room
- Level: First
- Dimensions: 11 x 12
Kitchen
- Features: Breakfast Bar, Built-in Features, Eat-in Kitchen, Granite Counters, Kitchen Island, Pantry
- Level: First
- Dimensions: 12 x 18
Living room
- Features: Fireplace
- Level: First
- Dimensions: 19 x 17
Utility room
- Features: Built-in Features
- Level: First
- Dimensions: 5 x 7
Heating
- Central
Cooling
- Attic Fan, Central Air, ENERGY STAR Qualified Equipment
Appliances
- Included: Some Gas Appliances, Dryer, Dishwasher, Disposal, Gas Range, Microwave, Plumbed For Gas, Vented Exhaust Fan, Washer
- Laundry: Washer Hookup, Dryer Hookup, Laundry in Utility Room
Features
- High Speed Internet, Cable TV, Walk-In Closet(s)
- Flooring: Carpet, Ceramic Tile
- Windows: Window Coverings
- Has basement: No
- Number of fireplaces: 1
- Fireplace features: Electric, Insert
Interior area
- Total interior livable area: 1,671 sqft
Video & virtual tour
Property
Parking
- Total spaces: 2
- Parking features: Driveway, Garage Faces Front, Garage, Garage Door Opener
- Attached garage spaces: 2
Features
- Levels: One
- Stories: 1
- Patio & porch: Covered
- Pool features: None, Community
Lot
- Size: 6,011 Square Feet
- Dimensions: 50 x 120
- Features: Sprinkler System
Details
- Parcel number: 211363
Construction
Type & style
- Home type: SingleFamily
- Architectural style: Contemporary/Modern,Detached
- Property subtype: Single Family Residence
Materials
- Roof: Composition
Condition
- Year built: 2022
Utilities & green energy
- Utilities for property: Electricity Available, Municipal Utilities, Sewer Available, Water Available, Cable Available
Green energy
- Energy efficient items: HVAC, Insulation, Thermostat
Community & HOA
Community
- Features: Clubhouse, Playground, Park, Pool, Sidewalks, Trails/Paths
- Security: Security System Owned, Security System, Smoke Detector(s)
- Subdivision: Devonshire
HOA
- Has HOA: Yes
- Services included: All Facilities
- HOA fee: $195 quarterly
- HOA name: Ccmc
- HOA phone: 480-921-7500
Location
- Region: Forney
Financial & listing details
- Price per square foot: $189/sqft
- Tax assessed value: $328,000
- Annual tax amount: $6,892
- Date on market: 4/27/2026
- Cumulative days on market: 165 days
- Listing terms: Cash,Conventional,FHA,VA Loan
Estimated market value
$312,700
$297,000 - $328,000
$2,226/mo
Price history
| Date | Event | Price |
|---|---|---|
| 9/11/2026 | Price change | $315,000-2.2%$189/sqft |
Source: NTREIS #21248093 Report a problem | ||
| 4/27/2026 | Listed for sale | $322,000-0.9%$193/sqft |
Source: NTREIS #21248093 Report a problem | ||
| 11/26/2025 | Listing removed | $325,000$194/sqft |
Source: NTREIS #20825856 Report a problem | ||
| 9/16/2025 | Price change | $325,000-1.5%$194/sqft |
Source: NTREIS #20825856 Report a problem | ||
| 6/28/2025 | Price change | $330,000-1.2%$197/sqft |
Source: NTREIS #20825856 Report a problem | ||
| 4/2/2025 | Price change | $333,900-0.3%$200/sqft |
Source: NTREIS #20825856 Report a problem | ||
| 1/24/2025 | Listed for sale | $334,900+3%$200/sqft |
Source: NTREIS #20825856 Report a problem | ||
| 12/8/2024 | Listing removed | $324,999$194/sqft |
Source: NTREIS #20717626 Report a problem | ||
| 11/14/2024 | Price change | $324,999-0.6%$194/sqft |
Source: NTREIS #20717626 Report a problem | ||
| 9/5/2024 | Listed for sale | $327,000+2.2%$196/sqft |
Source: NTREIS #20717626 Report a problem | ||
| 3/7/2023 | Sold | -- |
Source: NTREIS #20144970 Report a problem | ||
| 1/23/2023 | Pending sale | $319,990$191/sqft |
Source: NTREIS #20144970 Report a problem | ||
| 1/8/2023 | Price change | $319,990-5.4%$191/sqft |
Source: NTREIS #20144970 Report a problem | ||
| 10/19/2022 | Price change | $338,090+0%$202/sqft |
Source: NTREIS #20144970 Report a problem | ||
| 9/20/2022 | Price change | $338,022-2.8%$202/sqft |
Source: NTREIS #20144970 Report a problem | ||
| 9/14/2022 | Price change | $347,806-8%$208/sqft |
Source: NTREIS #20144970 Report a problem | ||
| 9/13/2022 | Price change | $378,022-0.7%$226/sqft |
Source: NTREIS #20144970 Report a problem | ||
| 8/19/2022 | Listed for sale | $380,806$228/sqft |
Source: NTREIS #20144970 Report a problem | ||
Public tax history
| Year | Property taxes | Tax assessment |
|---|---|---|
| 2025 | $6,892 -0.1% | $328,000 +5.8% |
| 2024 | $6,898 -23% | $309,990 -15.3% |
| 2023 | $8,956 +379.5% | $366,127 +343.8% |
| 2022 | $1,868 | $82,500 +65% |
| 2021 | -- | $50,000 |
Find assessor info on the county website
Monthly payment
Est. payment
Payment breakdown
Explore the cost of this home by adjusting the details. Changes won't be saved.Climate risks
Neighborhood: Devonshire
Nearby schools
Schools provided by the listing agent
- Elementary: Griffin
- Middle: Jackson
- High: North Forney
- District: Forney ISD
Source: NTREIS. This data may not be complete. We recommend contacting the local school district to confirm school assignments for this home.
Similar homes
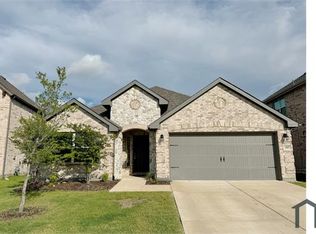
- $305,0003 bd2 ba1.9k sqft2008 Rosebury Ln, Forney, TX 75126For Sale
 MLS ID #21379567, Cori Zielinski. NTREIS
 - $309,9003 bd2 ba2.1k sqft2232 Heaton St, Forney, TX 75126For Sale
 MLS ID #21270384, Lori Kite. NTREIS
 - $359,9003 bd2 ba1.8k sqft1284 Binfield Dr, Forney, TX 75126For Sale
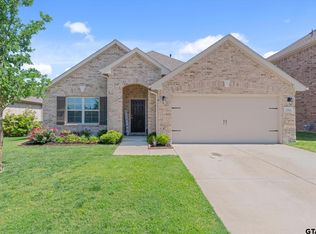 MLS ID #26005842, Michael Murdock, Exit Realty Pro. GTARMLS
 - $315,0003 bd2 ba2k sqft1865 Arbor Dr, Forney, TX 75126For Sale
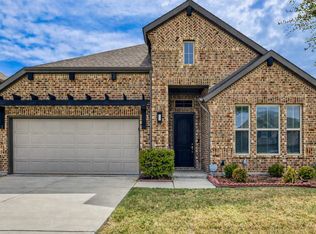 MLS ID #21368208, Travis Johnson. NTREIS
