Welcome to 5101 Cathy Drive, Forney, TX 75126—a beautifully maintained, one-story home nestled in the highly sought-after, amenity-rich Clements Ranch community! Offering 3-bedroom, 2-bath home plus a private study features an open-concept floor plan, fresh neutral paint, upgraded tile in high-traffic areas, and a spacious living room open to the oversized dining area and kitchen with crisp white cabinetry, granite countertops, and a large island.
For added peace of mind, the home includes a Generac 60 Hz Air-Cooled Whole-Home Generator (10kW–24kW), providing reliable backup power for the entire home during outages. Whether facing Texas winter storms or unexpected power interruptions, you'll enjoy the confidence and comfort of uninterrupted electricity when it matters most.
Residents of Clements Ranch enjoy outstanding community amenities, including resort-style pools, walking trails, playground, and more—all while being conveniently located near shopping, dining, and major commuter routes.
Don’t miss out—schedule your private tour today!
For sale
Price cut: $5K (9/10)
$305,000
5101 Cathy Dr, Forney, TX 75126
3beds
1,918sqft
Single Family Residence
Built in 2017
6,098 Square Feet Lot
$304,300 Zestimate®
$159/sqft
$50/mo HOA
What's special
Fresh neutral paintOpen-concept floor planGranite countertopsWalking trailsResort-style poolsLarge islandCrisp white cabinetry
- 81 days
- 93
- 4
Zillow last checked:
Listing updated:
Listed by:
Tarrolyn Egbuna 0765911 817-566-3436,
Keller Williams Central 469-467-7755
Source: NTREIS,MLS#: 21341935
Facts & features
Interior
Bedrooms & bathrooms
- Bedrooms: 3
- Bathrooms: 2
- Full bathrooms: 2
Primary bedroom
- Features: En Suite Bathroom, Walk-In Closet(s)
- Level: First
- Dimensions: 17 x 13
Bedroom
- Level: First
- Dimensions: 12 x 11
Bedroom
- Level: First
- Dimensions: 12 x 11
Primary bathroom
- Features: En Suite Bathroom, Garden Tub/Roman Tub, Linen Closet, Stone Counters, Separate Shower
- Level: First
- Dimensions: 11 x 10
Dining room
- Level: First
- Dimensions: 13 x 10
Other
- Features: Built-in Features, Stone Counters
- Level: First
- Dimensions: 8 x 5
Kitchen
- Features: Built-in Features, Kitchen Island, Stone Counters, Walk-In Pantry
- Level: First
- Dimensions: 18 x 12
Living room
- Level: First
- Dimensions: 17 x 15
Office
- Level: First
- Dimensions: 13 x 11
Utility room
- Features: Utility Room
- Level: First
- Dimensions: 8 x 6
Heating
- Central, Electric
Cooling
- Central Air, Ceiling Fan(s), Electric
Appliances
- Included: Some Gas Appliances, Dishwasher, Gas Cooktop, Disposal, Gas Oven, Gas Range, Gas Water Heater, Microwave, Plumbed For Gas
- Laundry: Washer Hookup, Electric Dryer Hookup, Stacked
Features
- High Speed Internet, Cable TV
- Flooring: Carpet, Ceramic Tile
- Has basement: No
- Number of fireplaces: 1
- Fireplace features: Gas Log, Gas Starter
Interior area
- Total interior livable area: 1,918 sqft
Video & virtual tour
Property
Parking
- Total spaces: 2
- Parking features: Door-Single, Garage Faces Front, Garage, Garage Door Opener
- Attached garage spaces: 2
Features
- Levels: One
- Stories: 1
- Patio & porch: Covered
- Exterior features: Rain Gutters
- Pool features: None, Community
- Fencing: Wood
Lot
- Size: 6,098 Square Feet
- Dimensions: 50' x 125'
- Features: Back Yard, Backs to Greenbelt/Park, Interior Lot, Lawn, Landscaped, Subdivision, Sprinkler System, Few Trees
Details
- Additional structures: Shed(s)
- Parcel number: 194675
- Other equipment: Generator
Construction
Type & style
- Home type: SingleFamily
- Architectural style: Traditional,Detached
- Property subtype: Single Family Residence
Materials
- Brick, Rock, Stone, Wood Siding
- Foundation: Slab
- Roof: Composition
Condition
- Resale
- Year built: 2017
Utilities & green energy
- Utilities for property: Municipal Utilities, Sewer Available, Water Available, Cable Available
Community & HOA
Community
- Features: Fitness Center, Park, Pool, Trails/Paths, Community Mailbox, Curbs
- Security: Prewired, Security System
- Subdivision: Clements Ranch Ph 1
HOA
- Has HOA: Yes
- Services included: All Facilities, Association Management, Maintenance Structure
- HOA fee: $600 annually
- HOA name: Clements Ranch Homeowners Assoc
- HOA phone: 972-943-2864
Location
- Region: Forney
Financial & listing details
- Price per square foot: $159/sqft
- Tax assessed value: $319,139
- Annual tax amount: $2,928
- Date on market: 7/29/2026
- Cumulative days on market: 82 days
- Listing terms: Cash,Conventional,FHA,Texas Vet,VA Loan
- Exclusions: None.
Estimated market value
$304,300
$289,000 - $320,000
$2,383/mo
Price history
| Date | Event | Price |
|---|---|---|
| 9/10/2026 | Price change | $305,000-1.6%$159/sqft |
Source: NTREIS #21341935 Report a problem | ||
| 8/18/2026 | Price change | $310,000-1.9%$162/sqft |
Source: NTREIS #21341935 Report a problem | ||
| 7/29/2026 | Listed for sale | $316,000-0.9%$165/sqft |
Source: NTREIS #21341935 Report a problem | ||
| 8/6/2021 | Listed for sale | $319,000+32.9%$166/sqft |
Source: NTREIS #14639778 Report a problem | ||
| 6/3/2019 | Sold | -- |
Source: Agent Provided Report a problem | ||
| 5/13/2019 | Pending sale | $240,000$125/sqft |
Source: Coldwell Banker Apex Realtors #14072423 Report a problem | ||
| 5/5/2019 | Price change | $240,000-4%$125/sqft |
Source: Coldwell Banker Apex Realtors #14072423 Report a problem | ||
| 5/1/2019 | Price change | $250,000-3.5%$130/sqft |
Source: Coldwell Banker Apex Realtors #14072423 Report a problem | ||
| 4/26/2019 | Listed for sale | $259,000$135/sqft |
Source: Coldwell Banker Apex, REALTORS #14072423 Report a problem | ||
Public tax history
| Year | Property taxes | Tax assessment |
|---|---|---|
| 2025 | $2,928 -28% | $319,139 -4.7% |
| 2024 | $4,065 -11.4% | $334,714 -5.5% |
| 2023 | $4,588 -11.5% | $354,164 +8% |
| 2022 | $5,183 | $328,009 +29.1% |
| 2021 | -- | $254,000 +5.8% |
| 2020 | -- | $240,000 -0.3% |
| 2019 | -- | $240,640 +12.9% |
| 2018 | -- | $213,100 +752.4% |
| 2017 | $250 | $25,000 |
Find assessor info on the county website
Monthly payment
Est. payment
Payment breakdown
Explore the cost of this home by adjusting the details. Changes won't be saved.Climate risks
Neighborhood: Clements Ranch
Nearby schools
Schools provided by the listing agent
- Elementary: Lewis
- Middle: Brown
- High: North Forney
- District: Forney ISD
Source: NTREIS. This data may not be complete. We recommend contacting the local school district to confirm school assignments for this home.
Similar homes
- $305,0003 bd2 ba1.9k sqft2008 Rosebury Ln, Forney, TX 75126For Sale
 MLS ID #21379567, Cori Zielinski. NTREIS
 - $335,0004 bd2 ba2.1k sqft2005 Uvalde Dr, Forney, TX 75126For Sale
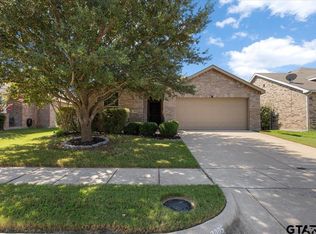 MLS ID #26011069, Leigh Callaway, The Agency Tyler. GTARMLS
 - $299,0003 bd2 ba1.8k sqft524 Longhorn Ln, Forney, TX 75126For Sale
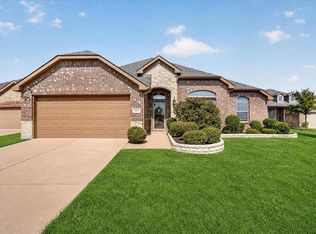 MLS ID #21388111, Ted Ross. NTREIS
 - $299,9903 bd2 ba1.8k sqft1013 Somerset Cir, Forney, TX 75126For Sale
 MLS ID #21285035, Joey Stanbery. NTREIS
