Charming 4 Bedroom, 2 Bathroom home tucked away on a quiet cul-de-sac. This functional floorplan offers plenty of room to spread out, with a spacious living area, breakfast area and a formal dining space and 4 bedrooms providing flexibility. Recent updates include newer LVP flooring throughout main living areas and bedrooms, roof is approx 3 years old. The kitchen opens to the living space, making everyday living and entertaining easy. The Primary Suite features a private bath with large walk in closet, dual sinks, soaking tub and separate shower. Secondary bedrooms all have walk-in closets. Outside, enjoy the backyard and watch the Texas sunsets. Sellers would consider paint allowance.
For sale
Price cut: $2K (10/31)
$227,000
2011 Misty Hollow Ct, Forney, TX 75126
4beds
1,762sqft
Single Family Residence
Built in 2004
5,619 Square Feet Lot
$227,900 Zestimate®
$129/sqft
$40/mo HOA
What's special
Formal dining spaceQuiet cul-de-sacBreakfast area
- 35 days
- 285
- 26
Likely to sell faster than
Zillow last checked:
Listing updated:
Listed by:
Stacey Eastep 0651967 972-885-7356,
Nicholson Premier Realty 972-885-7356
Source: NTREIS,MLS#: 21398114
Facts & features
Interior
Bedrooms & bathrooms
- Bedrooms: 4
- Bathrooms: 2
- Full bathrooms: 2
Primary bedroom
- Features: Ceiling Fan(s), Dual Sinks, En Suite Bathroom, Garden Tub/Roman Tub, Separate Shower, Walk-In Closet(s)
- Level: First
- Dimensions: 1 x 1
Living room
- Features: Ceiling Fan(s), Fireplace
- Level: First
- Dimensions: 1 x 1
Heating
- Central, Fireplace(s), Natural Gas
Cooling
- Central Air, Ceiling Fan(s), Electric
Appliances
- Included: Dishwasher, Electric Range, Disposal, Microwave
- Laundry: Common Area, Dryer Hookup, ElectricDryer Hookup, In Hall
Features
- Decorative/Designer Lighting Fixtures, Eat-in Kitchen, High Speed Internet, Open Floorplan, Pantry, Cable TV, Walk-In Closet(s)
- Flooring: Ceramic Tile, Luxury Vinyl Plank
- Windows: Window Coverings
- Has basement: No
- Number of fireplaces: 1
- Fireplace features: Decorative, Gas, Living Room
Interior area
- Total interior livable area: 1,762 sqft
Video & virtual tour
Property
Parking
- Total spaces: 2
- Parking features: Concrete, Door-Single, Driveway, Garage Faces Front, Garage, Inside Entrance, Kitchen Level
- Attached garage spaces: 2
Features
- Levels: One
- Stories: 1
- Patio & porch: Rear Porch, Front Porch, Patio
- Exterior features: Rain Gutters
- Pool features: None, Community
- Fencing: Wood
Lot
- Size: 5,619 Square Feet
- Features: Cul-De-Sac, Interior Lot, Landscaped, Subdivision, Sprinkler System
Details
- Parcel number: 58776
Construction
Type & style
- Home type: SingleFamily
- Architectural style: Traditional,Detached
- Property subtype: Single Family Residence
Materials
- Brick
- Foundation: Slab
- Roof: Composition
Condition
- Resale
- Year built: 2004
Utilities & green energy
- Utilities for property: Natural Gas Available, Municipal Utilities, Sewer Available, Separate Meters, Water Available, Cable Available
Community & HOA
Community
- Features: Dock, Lake, Playground, Park, Pool, Trails/Paths, Curbs, Sidewalks
- Security: Smoke Detector(s)
- Subdivision: Honeysuckle Meadows Windmill
HOA
- Has HOA: Yes
- Services included: All Facilities, Association Management
- HOA fee: $475 annually
- HOA name: Essex Assoc Management
- HOA phone: 972-428-2030
Location
- Region: Forney
Financial & listing details
- Price per square foot: $129/sqft
- Tax assessed value: $265,361
- Annual tax amount: $6,361
- Date on market: 9/28/2026
- Cumulative days on market: 36 days
- Listing terms: Cash,Conventional,FHA,USDA Loan,VA Loan
Estimated market value
$227,900
$217,000 - $239,000
$2,533/mo
Price history
| Date | Event | Price |
|---|---|---|
| 10/31/2026 | Price change | $227,000-0.9%$129/sqft |
Source: NTREIS #21398114 Report a problem | ||
| 10/27/2026 | Price change | $229,000-0.4%$130/sqft |
Source: NTREIS #21398114 Report a problem | ||
| 10/14/2026 | Price change | $229,9990%$131/sqft |
Source: NTREIS #21398114 Report a problem | ||
| 9/28/2026 | Listed for sale | $230,000+50.4%$131/sqft |
Source: NTREIS #21398114 Report a problem | ||
| 10/29/2024 | Listing removed | $1,800$1/sqft |
Source: Zillow Rentals Report a problem | ||
| 10/18/2024 | Price change | $1,800-5.3%$1/sqft |
Source: Zillow Rentals Report a problem | ||
| 9/30/2024 | Price change | $1,900-7.3%$1/sqft |
Source: Zillow Rentals Report a problem | ||
| 9/24/2024 | Price change | $2,050-4.7%$1/sqft |
Source: Zillow Rentals Report a problem | ||
| 9/20/2024 | Listed for rent | $2,150+20.1%$1/sqft |
Source: Zillow Rentals Report a problem | ||
| 8/21/2021 | Listing removed | -- |
Source: Zillow Rental Manager Report a problem | ||
| 8/12/2021 | Listed for rent | $1,790+21.4%$1/sqft |
Source: Zillow Rental Manager Report a problem | ||
| 3/11/2017 | Listing removed | $1,475$1/sqft |
Source: Great Real Estate, Inc. #13547025 Report a problem | ||
| 3/1/2017 | Listed for rent | $1,475+1.7%$1/sqft |
Source: Great Real Estate, Inc. #13547025 Report a problem | ||
| 12/3/2015 | Listing removed | $1,450$1/sqft |
Source: Coldwell Banker Apex, Realtors #13258516 Report a problem | ||
| 11/21/2015 | Price change | $1,450-3%$1/sqft |
Source: Coldwell Banker Apex, Realtors #13258516 Report a problem | ||
| 10/27/2015 | Price change | $1,495-3.5%$1/sqft |
Source: Coldwell Banker Apex, Realtors #13258516 Report a problem | ||
| 10/14/2015 | Listed for rent | $1,550$1/sqft |
Source: Coldwell Banker Apex, REALTORS Report a problem | ||
| 9/24/2015 | Sold | -- |
Source: Agent Provided Report a problem | ||
| 8/4/2015 | Listed for sale | $152,900$87/sqft |
Source: Coldwell Banker Apex #13211163 Report a problem | ||
Public tax history
| Year | Property taxes | Tax assessment |
|---|---|---|
| 2025 | $6,820 -3.8% | $265,361 -5.8% |
| 2024 | $7,087 -7% | $281,720 -6.8% |
| 2023 | $7,621 +9.3% | $302,176 +14.2% |
| 2022 | $6,974 +20.6% | $264,694 +25.7% |
| 2021 | $5,784 +7.9% | $210,642 +10.4% |
| 2020 | $5,362 | $190,840 +0.8% |
| 2019 | -- | $189,370 +10.8% |
| 2018 | $5,074 | $170,970 +4.1% |
| 2017 | $5,074 +17.7% | $164,270 +18.8% |
| 2016 | $4,311 +27% | $138,230 +22.9% |
| 2015 | $3,394 | $112,450 +4.2% |
| 2014 | $3,394 | $107,870 +3.6% |
| 2013 | -- | $104,130 +3.9% |
| 2012 | -- | $100,260 -1% |
| 2011 | -- | $101,300 -5.3% |
| 2010 | -- | $106,920 -1.8% |
| 2009 | -- | $108,840 -3.4% |
| 2008 | -- | $112,640 -1.2% |
| 2007 | -- | $113,980 +0.9% |
| 2006 | -- | $112,980 +36.9% |
| 2005 | -- | $82,540 |
Find assessor info on the county website
Monthly payment
Est. payment
Payment breakdown
Explore the cost of this home by adjusting the details. Changes won't be saved.Climate risks
Neighborhood: Honeysuckle Meadows
Nearby schools
Schools provided by the listing agent
- Elementary: Smith,Forney
- Middle: Brown,Smith
- High: North Forney
- District: Forney ISD
Source: NTREIS. This data may not be complete. We recommend contacting the local school district to confirm school assignments for this home.
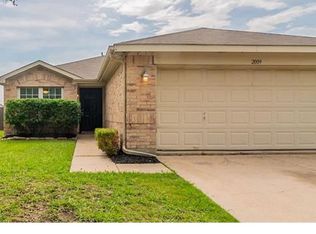


Similar homes
- $228,0004 bd2 ba1.7k sqft2005 Jasmine Ct, Forney, TX 75126For Sale
 MLS ID #21410137, Sharina Smith. NTREIS
- $--4 bd3 ba2.1k sqft3011 Trinchera St, Forney, TX 75126AuctionXome
- $250,0005 bd2 ba2.3k sqft2001 Northridge Dr, Forney, TX 75126For Sale
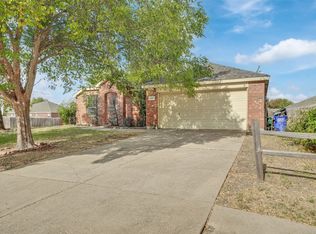 MLS ID #21421385, Cynthia Li. NTREIS
- $219,0004 bd3 ba2k sqft2013 Gardenia Dr, Forney, TX 75126For Sale
 MLS ID #21340795, Guang Yang. NTREIS
