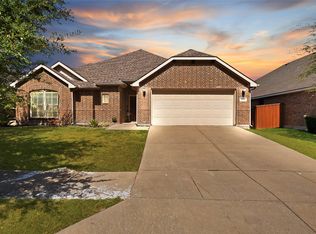
Move-In Ready Home with Two-Car Garage in Forney
Welcome to this bright and inviting home in the heart of Forney, ideally zoned to Forney ISD. From the moment you walk in, vaulted ceilings and an open, easy-flowing layout create a warm, spacious feel throughout.
The living room is a true centerpiece, featuring a cozy tile-surround fireplace with a mantel, a ceiling fan, and large windows that flood the space with natural light — perfect for relaxing evenings or entertaining guests. The kitchen is well-equipped with granite countertops, a tile backsplash, stainless steel appliances, a built-in microwave, dishwasher, and an electric range, all wrapped in rich cabinetry with a functional peninsula that opens to the main living area. A separate dining room with a vaulted ceiling and elegant chandelier offers a lovely spot for meals and gatherings.
The primary suite is generously sized with a vaulted ceiling and direct access to both the kitchen area and an en-suite bath. The primary bathroom impresses with a dual-sink vanity, garden tub, and abundant counter space. Throughout the home, updated flooring and neutral tones make it easy to move in and make it your own.
This home also includes a two-car attached garage, giving you plenty of room for parking and storage.
For sale
Price cut: $10K (10/2)
$219,000
2001 Fairview Dr, Forney, TX 75126
3beds
1,560sqft
Single Family Residence
Built in 2003
5,488 Square Feet Lot
$215,700 Zestimate®
$140/sqft
$-- HOA
What's special
Two-car attached garageBuilt-in microwaveStainless steel appliancesBright and inviting homeGranite countertopsTile backsplashVaulted ceilings
- 25 days
- 255
- 40
Likely to sell faster than
Zillow last checked:
Listing updated:
Listed by:
Scott Arnold 0506766 469-235-7528,
D MAX Properties 469-235-7528
Source: NTREIS,MLS#: 21389569
Facts & features
Interior
Bedrooms & bathrooms
- Bedrooms: 3
- Bathrooms: 2
- Full bathrooms: 2
Primary bedroom
- Level: First
- Dimensions: 12 x 14
Living room
- Level: First
- Dimensions: 15 x 17
Features
- Cable TV
- Has basement: No
- Number of fireplaces: 1
- Fireplace features: None
Interior area
- Total interior livable area: 1,560 sqft
Video & virtual tour
Property
Parking
- Total spaces: 2
- Parking features: Garage
- Attached garage spaces: 2
Features
- Levels: One
- Stories: 1
- Pool features: None
Lot
- Size: 5,488 Square Feet
Details
- Parcel number: 58631
Construction
Type & style
- Home type: SingleFamily
- Architectural style: Detached
- Property subtype: Single Family Residence
- Attached to another structure: Yes
Condition
- Year built: 2003
Utilities & green energy
- Sewer: Public Sewer
- Water: Public
- Utilities for property: Sewer Available, Water Available, Cable Available
Community & HOA
Community
- Subdivision: Honeysuckle Meadows Windmill
HOA
- Has HOA: No
Location
- Region: Forney
Financial & listing details
- Price per square foot: $140/sqft
- Tax assessed value: $248,781
- Annual tax amount: $5,724
- Date on market: 9/17/2026
- Cumulative days on market: 26 days
Estimated market value
$215,700
$205,000 - $226,000
$2,071/mo
Price history
| Date | Event | Price |
|---|---|---|
| 10/2/2026 | Price change | $219,000-4.4%$140/sqft |
Source: NTREIS #21389569 Report a problem | ||
| 9/17/2026 | Listed for sale | $229,000+25.8%$147/sqft |
Source: NTREIS #21389569 Report a problem | ||
| 7/30/2026 | Listing removed | $1,899$1/sqft |
Source: Zillow Rentals Report a problem | ||
| 7/28/2026 | Listed for rent | $1,899+12.4%$1/sqft |
Source: Zillow Rentals Report a problem | ||
| 12/20/2024 | Listing removed | $1,689$1/sqft |
Source: Zillow Rentals Report a problem | ||
| 12/11/2024 | Price change | $1,689-1.7%$1/sqft |
Source: Zillow Rentals Report a problem | ||
| 12/4/2024 | Price change | $1,719-4.4%$1/sqft |
Source: Zillow Rentals Report a problem | ||
| 11/27/2024 | Price change | $1,799-2.2%$1/sqft |
Source: Zillow Rentals Report a problem | ||
| 11/20/2024 | Price change | $1,839-4.7%$1/sqft |
Source: Zillow Rentals Report a problem | ||
| 11/9/2024 | Price change | $1,929-3.5%$1/sqft |
Source: Zillow Rentals Report a problem | ||
| 11/1/2024 | Listed for rent | $1,999+4.2%$1/sqft |
Source: Zillow Rentals Report a problem | ||
| 2/28/2024 | Listing removed | -- |
Source: Zillow Rentals Report a problem | ||
| 2/24/2024 | Price change | $1,919-1%$1/sqft |
Source: Zillow Rentals Report a problem | ||
| 2/21/2024 | Price change | $1,939-1.5%$1/sqft |
Source: Zillow Rentals Report a problem | ||
| 2/10/2024 | Price change | $1,969-1.5%$1/sqft |
Source: Zillow Rentals Report a problem | ||
| 2/5/2024 | Listed for rent | $1,999+38%$1/sqft |
Source: Zillow Rentals Report a problem | ||
| 3/28/2020 | Listing removed | $1,449$1/sqft |
Source: Tricon American Homes Report a problem | ||
| 3/26/2020 | Price change | $1,449-10.8%$1/sqft |
Source: Tricon American Homes Report a problem | ||
| 2/20/2020 | Price change | $1,624-2.1%$1/sqft |
Source: Tricon American Homes Report a problem | ||
| 1/31/2020 | Price change | $1,658-1%$1/sqft |
Source: Tricon American Homes Report a problem | ||
| 1/22/2020 | Price change | $1,675-1.4%$1/sqft |
Source: Tricon American Homes Report a problem | ||
| 12/12/2019 | Price change | $1,699-2.9%$1/sqft |
Source: Tricon American Homes Report a problem | ||
| 11/2/2019 | Price change | $1,749+2.9%$1/sqft |
Source: Tricon American Homes Report a problem | ||
| 10/18/2019 | Listed for rent | $1,699$1/sqft |
Source: Tricon American Homes Report a problem | ||
| 10/4/2019 | Listing removed | $182,000$117/sqft |
Source: RE/MAX Landmark #14173838 Report a problem | ||
| 10/3/2019 | Sold | -- |
Source: Agent Provided Report a problem | ||
Public tax history
| Year | Property taxes | Tax assessment |
|---|---|---|
| 2025 | -- | $248,781 -3.1% |
| 2024 | $6,455 -7.8% | $256,632 -7.6% |
| 2023 | $7,005 +10.4% | $277,749 +15.3% |
| 2022 | $6,345 +17.8% | $240,826 +22.7% |
| 2021 | $5,387 +6.9% | $196,194 +9.3% |
| 2020 | $5,041 | $179,420 -1% |
| 2019 | -- | $181,180 +14% |
| 2018 | $4,675 | $158,940 +5% |
| 2017 | $4,675 +7.6% | $151,360 +8.7% |
| 2016 | $4,344 +26.7% | $139,290 +22.6% |
| 2015 | $3,429 | $113,610 +4.2% |
| 2014 | $3,429 | $108,990 +3.6% |
| 2013 | -- | $105,190 +3.8% |
| 2012 | -- | $101,380 -1% |
| 2011 | -- | $102,440 -5.2% |
| 2010 | -- | $108,050 -2.6% |
| 2009 | -- | $110,900 -2.6% |
| 2008 | -- | $113,860 -1.2% |
| 2007 | -- | $115,290 +0.8% |
| 2006 | -- | $114,320 -4.1% |
| 2005 | -- | $119,260 +7.7% |
| 2004 | -- | $110,760 |
Find assessor info on the county website
Monthly payment
Est. payment
Payment breakdown
Explore the cost of this home by adjusting the details. Changes won't be saved.Climate risks
Neighborhood: Honeysuckle Meadows
Nearby schools
Schools provided by the listing agent
- Elementary: Blackburn
- Middle: Brown
- High: North Forney
- District: Forney ISD
Source: NTREIS. This data may not be complete. We recommend contacting the local school district to confirm school assignments for this home.
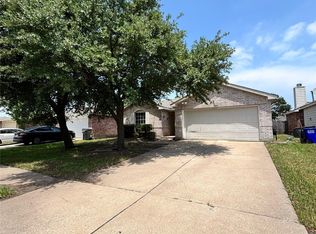
Similar homes
- $225,0003 bd2 ba1.2k sqft4505 Mares Tail Dr, Forney, TX 75126For Sale
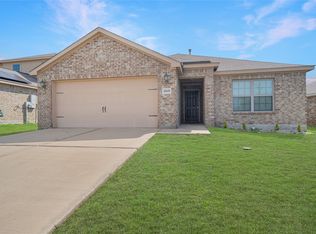 MLS ID #21394843, Christie Cannon. NTREIS
 - $220,0003 bd2 ba1.2k sqft3119 Holstein Dr, Forney, TX 75126For Sale
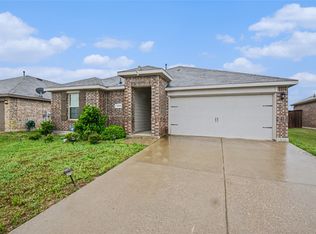 MLS ID #21249997, Willie Gardner. NTREIS
 - $228,0004 bd2 ba1.7k sqft602 Heritage Hill Dr, Forney, TX 75126For Sale
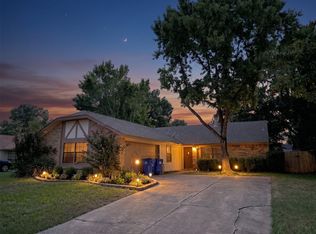 MLS ID #21372141, Mark Zhen. NTREIS
 - $247,0003 bd2 ba1.7k sqft2029 Wellington Point, Heartland, TX 75126For Sale
 MLS ID #21387197, Raina Gresham. NTREIS
