Beautiful and spacious brick home situated on an oversized corner lot in the desirable Windmill Farms community! This move-in-ready home features a brand-new roof, fresh interior paint, new carpet, and HVAC improvements. The versatile floor plan offers two spacious living areas and two dining areas, perfect for everyday living and entertaining. All bedrooms are conveniently located downstairs, except for one oversized upstairs bedroom that can serve as a game room, private guest suite, or second primary bedroom. Additional highlights include abundant storage and a cozy fireplace with a gas starter. Step outside to enjoy the beautiful backyard and covered deck, ideal for outdoor gatherings, relaxation, and entertaining. With its attractive brick exterior, generous living space, and recent updates, this home is a must-see!
For sale
$250,000
2001 Northridge Dr, Forney, TX 75126
5beds
2,384sqft
Single Family Residence
Built in 2005
9,278 Square Feet Lot
$248,900 Zestimate®
$105/sqft
$50/mo HOA
What's special
Attractive brick exteriorFresh interior paintGenerous living spaceNew carpetTwo dining areasOversized corner lotCovered deck
- 6 days
- 328
- 71
Likely to sell faster than
Zillow last checked:
Listing updated:
Listed by:
Cynthia Li 0658522 325-320-7947,
Keller Williams Realty Allen 972-747-5100
Source: NTREIS,MLS#: 21421385
Facts & features
Interior
Bedrooms & bathrooms
- Bedrooms: 5
- Bathrooms: 2
- Full bathrooms: 2
Primary bedroom
- Level: First
- Dimensions: 13 x 16
Primary bedroom
- Level: Second
- Dimensions: 14 x 12
Bedroom
- Level: First
- Dimensions: 11 x 13
Bedroom
- Level: First
- Dimensions: 11 x 14
Bedroom
- Level: First
- Dimensions: 14 x 12
Living room
- Level: First
- Dimensions: 20 x 15
Heating
- Central, Natural Gas
Cooling
- Central Air, Electric
Appliances
- Included: Dishwasher, Electric Range, Disposal
Features
- Pantry
- Flooring: Carpet, Ceramic Tile, Laminate
- Has basement: No
- Number of fireplaces: 1
- Fireplace features: Gas Starter
Interior area
- Total interior livable area: 2,384 sqft
Video & virtual tour
Property
Parking
- Total spaces: 2
- Parking features: Garage Faces Front, Garage, Garage Door Opener
- Attached garage spaces: 2
Features
- Levels: Two
- Stories: 2
- Pool features: None
- Fencing: Wood
Lot
- Size: 9,278 Square Feet
- Features: Corner Lot
Details
- Parcel number: 59042
Construction
Type & style
- Home type: SingleFamily
- Architectural style: Detached
- Property subtype: Single Family Residence
- Attached to another structure: Yes
Materials
- Foundation: Slab
- Roof: Composition
Condition
- Resale
- Year built: 2005
Utilities & green energy
- Utilities for property: Natural Gas Available, Municipal Utilities, Sewer Available, Separate Meters, Water Available
Community & HOA
Community
- Security: Security System
- Subdivision: Amber Fields Windmill Farms P
HOA
- Has HOA: Yes
- Services included: Association Management
- HOA fee: $595 annually
- HOA name: Essex Association Management
- HOA phone: 972-428-2030
Location
- Region: Forney
Financial & listing details
- Price per square foot: $105/sqft
- Tax assessed value: $303,114
- Annual tax amount: $7,791
- Date on market: 10/30/2026
- Listing terms: Cash,Conventional,FHA,VA Loan
Estimated market value
$248,900
$236,000 - $261,000
$2,992/mo
Price history
| Date | Event | Price |
|---|---|---|
| 10/30/2026 | Listed for sale | $250,000+11.2%$105/sqft |
Source: NTREIS #21421385 Report a problem | ||
| 11/1/2018 | Sold | -- |
Source: Agent Provided Report a problem | ||
| 8/31/2018 | Pending sale | $224,900$94/sqft |
Source: RE/MAX PROPERTIES #13913437 Report a problem | ||
| 8/22/2018 | Listed for sale | $224,900$94/sqft |
Source: RE/MAX PROPERTIES #13913437 Report a problem | ||
| 8/18/2018 | Pending sale | $224,900$94/sqft |
Source: RE/MAX PROPERTIES #13913437 Report a problem | ||
| 8/14/2018 | Listed for sale | $224,900+55.2%$94/sqft |
Source: RE/MAX PROPERTIES #13913437 Report a problem | ||
| 11/22/2008 | Listing removed | $144,900$61/sqft |
Source: VLS Homes Report a problem | ||
| 9/28/2008 | Price change | $144,900-3.3%$61/sqft |
Source: VLS Homes Report a problem | ||
| 7/13/2008 | Listed for sale | $149,900$63/sqft |
Source: VLS Homes Report a problem | ||
| 8/26/2005 | Sold | -- |
Source: Agent Provided Report a problem | ||
Public tax history
| Year | Property taxes | Tax assessment |
|---|---|---|
| 2025 | $7,791 -3.9% | $303,114 -5.9% |
| 2024 | $8,106 -8.3% | $322,267 -8% |
| 2023 | $8,836 +5.9% | $350,358 +10.6% |
| 2022 | $8,346 +24.7% | $316,789 +30% |
| 2021 | $6,693 +7.6% | $243,728 +10.1% |
| 2020 | $6,221 | $221,420 0% |
| 2019 | -- | $221,440 +13.2% |
| 2018 | $5,109 | $195,657 -3.1% |
| 2017 | $5,109 +9.7% | $201,990 +17.7% |
| 2016 | $4,658 +11.1% | $171,683 +16.8% |
| 2015 | $4,193 | $147,000 +4.5% |
| 2014 | $4,193 | $140,610 +3.9% |
| 2013 | -- | $135,360 +3.2% |
| 2012 | -- | $131,120 -3.6% |
| 2011 | -- | $136,080 -3.9% |
| 2010 | -- | $141,650 -2.8% |
| 2009 | -- | $145,660 -3.6% |
| 2008 | -- | $151,100 -0.1% |
| 2007 | -- | $151,300 +2.1% |
| 2006 | -- | $148,210 |
Find assessor info on the county website
Monthly payment
Est. payment
Payment breakdown
Explore the cost of this home by adjusting the details. Changes won't be saved.Climate risks
Neighborhood: Amber Fields
Nearby schools
Schools provided by the listing agent
- Elementary: Blackburn
- Middle: Brown
- High: North Forney
- District: Forney ISD
Source: NTREIS. This data may not be complete. We recommend contacting the local school district to confirm school assignments for this home.


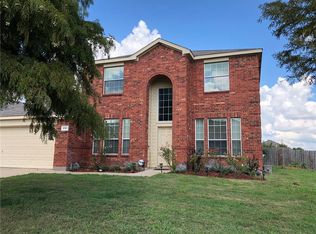

Similar homes
- $315,0005 bd3 ba2.7k sqft2112 Foxglove Ct, Forney, TX 75126For Sale
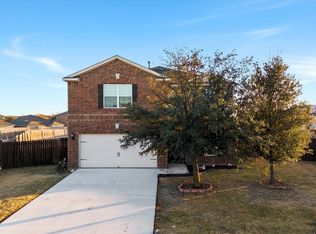 MLS ID #21394926, Tamera Grinn. NTREIS
- $267,0004 bd2 ba1.9k sqft1132 Singletree Dr, Forney, TX 75126For Sale
 MLS ID #21387063, Salim Rajani. NTREIS
- $227,0003 bd2 ba1.3k sqft608 Ponderosa Dr, Forney, TX 75126For Sale
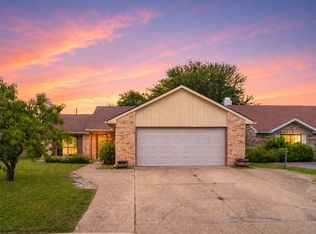 MLS ID #21423578, David Young. NTREIS
- $269,9004 bd3 ba2.1k sqft527 Tumbleweed Dr, Forney, TX 75126For Sale
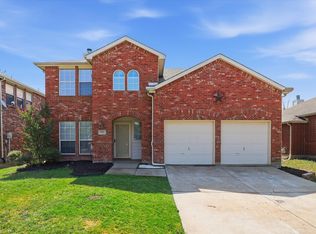 MLS ID #21374068, Stanley Han. NTREIS
