Skip main navigation
Sold for $620,000
  • $620,000

    1142 Deercroft Ct, Fort Collins, CO 80525

    3beds
    3,369sqft
    Single Family Residence
    Built in 1994
    3,780 Square Feet Lot
    $664,400 Zestimate®
    $184/sqft
    $2,808 Estimated rent

    Home value

    $664,400

    $631,000 - $698,000

    $2,808/mo

    Zestimate® history
    Loading
    Loading...

    Owner options

    List your home for rent

    $2,808/mo

    Rent Zestimate®

    Find your next renter with Zillow Rental Manager. Plus, with online applications, you can quickly screen prospective tenants – for free.

    Learn more

    $2,808/mo

    Rent Zestimate®

    Refinance and save

    $3,804/mo

    Est. payment

    Refinancing to a lower rate could help reduce your monthly payments and save thousands over the life of the loan.

    See today's rates

    $3,804/mo

    Est. payment

    Explore your selling options

    Work with a Zillow partner agent

    Leverage their expertise and Zillow's premium Showcase listings to get your home seen by more buyers.

    Get started

    List with your own agent

    Get your home in front of millions of buyers by listing it on Zillow.

    Learn how to do it

    Sell it yourself

    Take full control of how buyers see your home on Zillow by listing For Sale by Owner (FSBO).

    List your home

    What's special

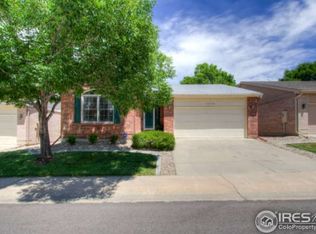
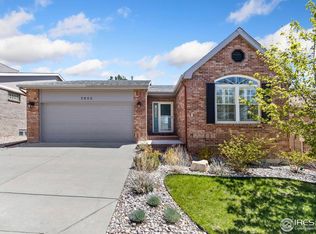
    All Brick Patio Home with main level wood floors that has been meticulously cared for and has had many upgrades over the past few years. The very popular Village at Southridge community is just a stone's throw from the Southridge Public Golf Course. This 3 bedroom, 3 full bath home is situated on a corner lot with south facing driveway and has a covered patio in back. Main level features of this ranch style home are a large master suite tucked away from the other living spaces for privacy and includes a luxury 5-piece bath, walk-in closet and access to the back patio. Dining space open to the large living room with lots of windows and light. A second full bathroom between the main level guest bedroom and study with french doors. Main level laundry off garage access. The basement has a very spacious rec room, 3rd bedroom, full bathroom, workshop and an abundance of storage. A few of the upgrades are new high efficient windows throughout, new storm doors, new slider to back patio, Hunter Douglass window treatments, plantation shutters, smart thermostat, kitchen cabinet pull-out shelving, larger gutters and downspouts, safety handrails, EV 50 amp in garage and much more on the list which is available upon request. This home is priced well so don't miss your opportunity to be the lucky new owner!

    Zillow last checked:

    Listing updated:

    Listed by:

    Dave Trujillo 970-222-0340,

    Group Centerra

    Bought with:

    Samuel Hummel, 100081924

    The Crisafulli Group

    Source: IRES as distributed by MLS GRID,MLS#: 1003359MLS Logo

    Facts & features

    Interior

    Bedrooms & bathrooms
    • Bedrooms: 3
    • Bathrooms: 3
    • Full bathrooms: 3
    • Main level bathrooms: 2
    Primary bedroom
    • Description: Carpet
    • Features: 5 Piece Primary Bath
    • Level: Main
    • Area: 260 Square Feet
    • Dimensions: 13 x 20
    Bedroom 2
    • Description: Carpet
    • Level: Main
    • Area: 130 Square Feet
    • Dimensions: 10 x 13
    Bedroom 3
    • Description: Carpet
    • Level: Basement
    • Area: 99 Square Feet
    • Dimensions: 9 x 11
    Dining room
    • Description: Wood
    • Level: Main
    • Area: 108 Square Feet
    • Dimensions: 9 x 12
    Family room
    • Description: Carpet
    • Level: Basement
    • Area: 495 Square Feet
    • Dimensions: 15 x 33
    Kitchen
    • Description: Wood
    • Level: Main
    • Area: 168 Square Feet
    • Dimensions: 12 x 14
    Laundry
    • Description: Wood
    • Level: Main
    • Area: 25 Square Feet
    • Dimensions: 5 x 5
    Living room
    • Description: Wood
    • Level: Main
    • Area: 204 Square Feet
    • Dimensions: 12 x 17
    Study
    • Description: Wood
    • Level: Main
    • Area: 99 Square Feet
    • Dimensions: 9 x 11
    Heating
    • Forced Air
    Appliances
    • Included: Electric Range, Dishwasher, Refrigerator, Washer, Dryer
    Features
    • Eat-in Kitchen, Separate Dining Room, Walk-In Closet(s), Kitchen Island
    • Flooring: Wood
    • Windows: Window Coverings
    • Basement: Partially Finished,Built-In Radon
    • Has fireplace: Yes
    • Fireplace features: Gas, Basement
    Interior area
    • Total structure area: 1,698
    • Total interior livable area: 3,369 sqft
    • Finished area above ground: 1,698

    Property

    Parking
    • Total spaces: 2
    • Parking features: Garage - Attached
    • Attached garage spaces: 2
    • Details: Attached
    Features
    • Levels: One
    • Stories: 1
    • Patio & porch: Patio
    • Exterior features: Sprinkler System
    Lot
    • Size: 3,780 sqft
    • Features: Corner Lot
    Details
    • Parcel number: R1366882
    • Zoning: RL
    • Special conditions: Private Owner

    Construction

    Type & style
    • Home type: SingleFamily
    • Architectural style: Patio Home
    • Property subtype: Single Family Residence
    Materials
    • Frame, Brick
    • Roof: Composition
    Condition
    • New construction: No
    • Year built: 1994

    Utilities & green energy

    • Electric: City of FTC
    • Gas: Xcel Energy
    • Sewer: Public Sewer
    • Water: District
    • Utilities for property: Natural Gas Available, Electricity Available

    Community & neighborhood

    Location
    • Region: Fort Collins
    • Subdivision: The Village at Southridge PUD

    HOA & financial

    HOA
    • Has HOA: Yes
    • HOA fee: $250 monthly
    • Services included: Common Amenities, Trash, Snow Removal, Maintenance Grounds, Management, Exterior Maintenance
    • Association name: Village at Southridge

    Other

    Other facts
    • Listing terms: Cash,Conventional,FHA,VA Loan

    Price history

    DateEventPrice
    3/13/2024Sold$620,000+1.6%$184/sqft
    Source: IRES as distributed by MLS GRID #1003359 Report a problem
    2/19/2024Pending sale$610,000$181/sqft
    Source: REcolorado as distributed by MLS GRID #IR1003359 Report a problem
    2/16/2024Listed for sale$610,000-6.1%$181/sqft
    Source: IRES as distributed by MLS GRID #1003359 Report a problem
    1/1/2024Listing removed--
    Source: IRES as distributed by MLS GRID #992032 Report a problem
    9/13/2023Price change$649,900-4.4%$193/sqft
    Source: IRES as distributed by MLS GRID #992032 Report a problem
    8/25/2023Price change$679,900-2.9%$202/sqft
    Source: IRES as distributed by MLS GRID #992032 Report a problem
    7/13/2023Listed for sale$699,900+0.1%$208/sqft
    Source: IRES as distributed by MLS GRID #992032 Report a problem
    7/11/2023Listing removed--
    Source: IRES as distributed by MLS GRID #989222 Report a problem
    6/27/2023Price change$699,000+2.8%$207/sqft
    Source: IRES as distributed by MLS GRID #989222 Report a problem
    6/27/2023Pending sale$680,000$202/sqft
    Source: IRES as distributed by MLS GRID #989222 Report a problem
    6/4/2023Pending sale$680,000+9.7%$202/sqft
    Source: IRES as distributed by MLS GRID #989222 Report a problem
    8/27/2021Sold$620,000+12.7%$184/sqft
    Source: IRES as distributed by MLS GRID #945255 Report a problem
    7/8/2021Listed for sale$550,000+92.3%$163/sqft
    Source: IRES as distributed by MLS GRID #945255 Report a problem
    12/29/2004Sold$286,000$85/sqft
    Source: Public Record Report a problem

    Public tax history

    YearProperty taxesTax assessment
    2024$3,808 +26.1%$42,820 -1%
    2023$3,020 +26.9%$43,236 +37.3%
    2022$2,379 -5.1%$31,484 +24.7%
    2021$2,506 -0.4%$25,240 -4.3%
    2020$2,517 +40.1%$26,362 -0.7%
    2019$1,796 $26,546 -0.2%
    2018$1,796 $26,590
    2017$1,796 +0.3%$26,590 +2.9%
    2016$1,790 +8.7%$25,838 0%
    2015$1,647 -25.3%$25,840 +8.7%
    2014$2,204 $23,770
    2013-- $23,770 +3%
    2012-- $23,080
    2011-- $23,080 -2.2%
    2010-- $23,600
    2009-- $23,600 +5.5%
    2008-- $22,370
    2007-- $22,370 +1.3%
    2006-- $22,080
    2005-- $22,080 -8.8%
    2004-- $24,220 +11.7%
    2002-- $21,680
    2001-- $21,680

    Find assessor info on the county website

    Neighborhood: Southridge Greens

    Nearby schools

    GreatSchools rating
    Schools provided by the listing agent
    • Elementary: Werner
    • Middle: Preston
    • High: Fossil Ridge

    Source: IRES as distributed by MLS GRID. This data may not be complete. We recommend contacting the local school district to confirm school assignments for this home.

    Get a cash offer in 3 minutes
    Find out how much your home could sell for in as little as 3 minutes with a no-obligation cash offer.
    Estimated market value
    $664,400
    Get a cash offer in 3 minutes
    Find out how much your home could sell for in as little as 3 minutes with a no-obligation cash offer.
    Estimated market value
    $664,400