Welcome to this charming 4 bedroom, 3 bathroom patio home where every morning feels like a golf vacation. Positioned perfectly along the 1st Hole of Southridge Golf Course, you'll wake up to pristine fairway views. The heart of this home showcases golf course views and an abundance of living space. The spacious primary bedroom offers stunning golf course vistas and features a luxurious 5-piece bathroom, making it your personal retreat after long days. The back pergola covered patio offers shade while enjoying the outdoors and golf views. Mountain views grace the front of the home, providing a spectacular backdrop for your morning coffee. Recent updates demonstrate thoughtful maintenance and modern comfort. New carpet, a new roof with Class-4 Hail Impact Shingles for superior protection (and lower insurance costs), while the 2024 installation of a new furnace, water heater, and air conditioning system ensures year-round comfort and efficiency. The active radon mitigation system provides additional peace of mind for your health and safety. The finished basement expands your living space significantly, perfect for entertaining, home offices, or recreational activities. This level offers flexibility to adapt to your lifestyle needs, whether hosting game nights or creating quiet study spaces. Convenience meets recreation in this prime location. Walking distance to Fossil Creek Park and Trail, the Power Trail, and quick access to restaurants and shopping. Prairie Dog Meadow Natural Area sits nearby for outdoor adventures, while Safeway provides easy grocery access. Property has been pre-inspected and copy of report is available for review. This patio home combines low-maintenance living with premium amenities and an unbeatable location.
Sold for $590,000
$590,000
5636 Wingfoot Dr, Fort Collins, CO 80525
4beds
3,203sqft
Single Family Residence
Built in 1994
3,780 Square Feet Lot
$589,500 Zestimate®
$184/sqft
$3,629 Estimated rent
Home value
$589,500
$560,000 - $619,000
$3,629/mo
Zestimate® history
Owner options
List your home for rent
$3,629/mo
Rent Zestimate®
Find your next renter with Zillow Rental Manager. Plus, with online applications, you can quickly screen prospective tenants – for free.
$3,629/mo
Rent Zestimate®
Refinance and save
$3,669/mo
Est. payment
Refinancing to a lower rate could help reduce your monthly payments and save thousands over the life of the loan.
$3,669/mo
Est. payment
Explore your selling options
Work with a Zillow partner agent
Leverage their expertise and Zillow's premium Showcase listings to get your home seen by more buyers.
Get startedList with your own agent
Get your home in front of millions of buyers by listing it on Zillow.
Learn how to do itSell it yourself
Take full control of how buyers see your home on Zillow by listing For Sale by Owner (FSBO).
List your homeWhat's special
Zillow last checked:
Listing updated:
Listed by:
Brandi Broadley 970-691-8760,
Group Harmony
Bought with:
Lestel Meade, 40011586
CENTURY 21 Elevated
Source: IRES as distributed by MLS GRID,MLS#: 1048595
Facts & features
Interior
Bedrooms & bathrooms
- Bedrooms: 4
- Bathrooms: 3
- Full bathrooms: 3
- Main level bathrooms: 2
Primary bedroom
- Description: Carpet
- Features: Full Primary Bath, 5 Piece Primary Bath
- Level: Main
- Area: 221 Square Feet
- Dimensions: 17 x 13
Bedroom 2
- Description: Carpet
- Level: Main
- Area: 143 Square Feet
- Dimensions: 11 x 13
Bedroom 3
- Description: Carpet
- Level: Basement
- Area: 224 Square Feet
- Dimensions: 16 x 14
Bedroom 4
- Description: Vinyl
- Level: Basement
- Area: 165 Square Feet
- Dimensions: 11 x 15
Dining room
- Description: Wood
- Level: Main
- Area: 156 Square Feet
- Dimensions: 13 x 12
Family room
- Description: Tile
- Level: Main
- Area: 156 Square Feet
- Dimensions: 12 x 13
Kitchen
- Description: Tile
- Level: Main
- Area: 120 Square Feet
- Dimensions: 10 x 12
Laundry
- Description: Vinyl
- Level: Main
- Area: 48 Square Feet
- Dimensions: 8 x 6
Living room
- Description: Wood
- Level: Main
- Area: 306 Square Feet
- Dimensions: 17 x 18
Recreation room
- Description: Carpet
- Level: Basement
- Area: 460 Square Feet
- Dimensions: 20 x 23
Heating
- Forced Air
Cooling
- Central Air, Ceiling Fan(s)
Appliances
- Included: Electric Range, Dishwasher, Refrigerator, Washer, Dryer, Microwave, Disposal
- Laundry: Washer/Dryer Hookup
Features
- Eat-in Kitchen, Separate Dining Room, Cathedral Ceiling(s), Open Floorplan, Natural Woodwork, Walk-In Closet(s), High Ceilings
- Flooring: Wood
- Windows: Window Coverings
- Basement: Full,Partially Finished,Built-In Radon
- Has fireplace: Yes
- Fireplace features: Gas, Family Room, Kitchen
Interior area
- Total structure area: 1,859
- Total interior livable area: 3,203 sqft
- Finished area above ground: 1,859
Property
Parking
- Total spaces: 2
- Parking features: Garage Door Opener, Attached
- Attached garage spaces: 2
- Details: Attached
Accessibility
- Accessibility features: Level Lot, Level Drive, Low Carpet
Features
- Levels: One
- Stories: 1
- Patio & porch: Deck
- Exterior features: Sprinkler System
- Has view: Yes
- View description: City
Lot
- Size: 3,780 Square Feet
- Features: On Golf Course, Near Golf Course, Paved, Curbs, Gutters, Sidewalks, Street Light
Details
- Parcel number: R1367323
- Zoning: RL
- Special conditions: Private Owner
Construction
Type & style
- Home type: SingleFamily
- Architectural style: Patio Home
- Property subtype: Single Family Residence
Materials
- Frame, Brick
- Roof: Composition
Condition
- New construction: No
- Year built: 1994
Utilities & green energy
- Electric: City of FTC
- Gas: Xcel Energy
- Sewer: Public Sewer
- Water: City
- Utilities for property: Natural Gas Available, Electricity Available, Cable Available, Satellite Avail, High Speed Avail, Underground Utilities
Green energy
- Energy efficient items: Doors
Community & HOA
Community
- Security: Fire Alarm
- Subdivision: Village At Southridge, Southridge
HOA
- Has HOA: Yes
- Services included: Common Amenities, Trash, Snow Removal, Maintenance Grounds, Management, Exterior Maintenance
- HOA fee: $280 monthly
- HOA name: Village at Southridge
- HOA phone: 303-952-4004
Location
- Region: Fort Collins
Financial & listing details
- Price per square foot: $184/sqft
- Tax assessed value: $631,000
- Annual tax amount: $3,325
- Date on market: 12/18/2025
- Listing terms: Cash,Conventional,FHA,VA Loan
- Electric utility on property: Yes
- Road surface type: Asphalt
Price history
| Date | Event | Price |
|---|---|---|
| 2/23/2026 | Sold | $590,000-1.7%$184/sqft |
Source:  IRES as distributed by MLS GRID #1048595 Report a problem IRES as distributed by MLS GRID #1048595 Report a problem | ||
| 2/3/2026 | Listed for sale | $600,000$187/sqft |
Source:  IRES as distributed by MLS GRID #1048595 Report a problem IRES as distributed by MLS GRID #1048595 Report a problem | ||
| 1/29/2026 | Pending sale | $600,000$187/sqft |
Source:  REcolorado as distributed by MLS GRID #IR1048595 Report a problem REcolorado as distributed by MLS GRID #IR1048595 Report a problem | ||
| 12/18/2025 | Listed for sale | $600,000+7.4%$187/sqft |
Source: IRES as distributed by MLS GRID #1048595 Report a problem | ||
| 11/18/2025 | Listing removed | $558,600$174/sqft |
Source: IRES as distributed by MLS GRID #1038140 Report a problem | ||
| 10/31/2025 | Price change | $558,600-6.9%$174/sqft |
Source: IRES as distributed by MLS GRID #1038140 Report a problem | ||
| 10/23/2025 | Listed for sale | $600,000$187/sqft |
Source: IRES as distributed by MLS GRID #1038140 Report a problem | ||
| 10/17/2025 | Pending sale | $600,000$187/sqft |
Source: IRES as distributed by MLS GRID #1038140 Report a problem | ||
| 10/9/2025 | Price change | $600,000-4%$187/sqft |
Source: IRES as distributed by MLS GRID #1038140 Report a problem | ||
| 8/12/2025 | Price change | $625,000-3.1%$195/sqft |
Source: IRES as distributed by MLS GRID #1038140 Report a problem | ||
| 7/1/2025 | Listed for sale | $645,000$201/sqft |
Source: IRES as distributed by MLS GRID #1038140 Report a problem | ||
Public tax history
| Year | Property taxes | Tax assessment |
|---|---|---|
| 2025 | $3,352 +0.8% | $39,438 -11.5% |
| 2024 | $3,325 +29.2% | $44,555 -1% |
| 2023 | $2,574 -1.1% | $44,988 +33.2% |
| 2022 | $2,602 +3.2% | $33,784 +22.4% |
| 2021 | $2,522 -0.4% | $27,607 +4% |
| 2020 | $2,533 +21% | $26,533 -12.6% |
| 2019 | $2,093 | $30,362 +1.9% |
| 2018 | $2,093 | $29,794 |
| 2017 | $2,093 +0.3% | $29,794 +4.8% |
| 2016 | $2,086 +10.5% | $28,441 -9.1% |
| 2015 | $1,887 +5.1% | $31,280 +14.5% |
| 2014 | $1,796 | $27,330 |
| 2013 | -- | $27,330 +7.3% |
| 2012 | -- | $25,480 |
| 2011 | -- | $25,480 -3.6% |
| 2010 | -- | $26,420 |
| 2009 | -- | $26,420 +69% |
| 2008 | -- | $15,630 |
| 2007 | -- | $15,630 -33.8% |
| 2006 | -- | $23,610 |
| 2005 | -- | $23,610 -9.2% |
| 2004 | -- | $26,010 +21.8% |
| 2002 | -- | $21,350 |
| 2001 | -- | $21,350 |
Find assessor info on the county website
Neighborhood: Southridge Greens
Nearby homes
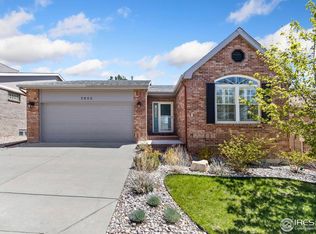
- $620,0003 bd3 ba2.4k sqft5630 Wingfoot Dr, Fort Collins, CO 80525Sold
- $626,8003 bd2 ba1.7k sqft5642 Wingfoot Dr, Fort Collins, CO 80525Off Market
- $663,3002 bd3 ba3.8k sqft5624 Wingfoot Dr, Fort Collins, CO 80525Off Market

- $617,8003 bd3 ba2.6k sqft5648 Wingfoot Dr, Fort Collins, CO 80525Off Market
- $620,0003 bd3 ba3.3k sqft1142 Deercroft Ct, Fort Collins, CO 80525Sold
- $637,1005 bd3 ba1.7k sqft5618 Wingfoot Dr, Fort Collins, CO 80525Off Market
- $541,9002 bd2 ba1.5k sqft5700 Wingfoot Dr, Fort Collins, CO 80525Off Market
- $760,0004 bd3 ba3.4k sqft1143 Deercroft Ct, Fort Collins, CO 80525Sold
Nearby schools
GreatSchools rating
- 8/10Werner Elementary SchoolGrades: PK-5Distance: 0.6 mi
- 7/10Preston Middle SchoolGrades: 6-8Distance: 1.8 mi
- 8/10Fossil Ridge High SchoolGrades: 9-12Distance: 2.2 mi
Schools provided by the listing agent
- Elementary: Werner
- Middle: Preston
- High: Fossil Ridge
Source: IRES as distributed by MLS GRID. This data may not be complete. We recommend contacting the local school district to confirm school assignments for this home.
Get a cash offer in 3 minutes
Find out how much your home could sell for in as little as 3 minutes with a no-obligation cash offer.
Estimated market value
$589,500
Get a cash offer in 3 minutes
Find out how much your home could sell for in as little as 3 minutes with a no-obligation cash offer.
Estimated market value
$589,500
- Colorado
- Larimer County
- Fort Collins
- 80525
- Southridge Greens
- 5636 Wingfoot Dr
Nearby cities
Nearby neighborhoods
Nearby zip codes
Other Fort Collins Topics
