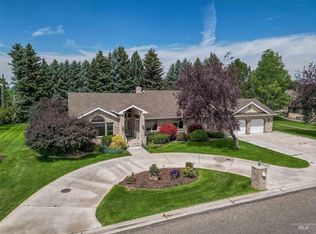
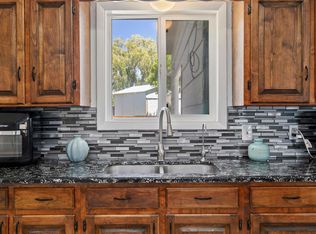
Welcome to 1142 Fairview Ave, a beautifully maintained single-level home offering both space and privacy in a quiet established neighborhood. With approximately 2,380 sq ft of living space, this home features 3 bedrooms and 3 bathrooms with a cozy gas fireplace and beautiful wooden surround. Inside, you'll find a well-laid-out floor plan that combines comfort and functionality. The living areas are generous, with potential for multiple living zones, while the bedrooms are thoughtfully spaced. The extra large attached sunroom is a must see. Outside, the lot provides plenty of flexibility: a large yard that's well-suited for outdoor entertaining, or gardening, all within a manageable yard size. Located in Rupert, Idaho, this property offers easy access to local amenities. The city itself has a small-town charm with a historic downtown and home to amazing Christmas and 4th of July celebrations. Don't miss the opportunity to own a spacious, well-cared-for single level home in a desirable Rupert neighborhood.
Pending
Price cut: $21K (8/17)
$398,000
1142 Fairview Ave, Rupert, ID 83350
3beds
3baths
2,380sqft
Single Family Residence
Built in 1994
0.28 Acres Lot
$386,800 Zestimate®
$167/sqft
$-- HOA
What's special
Beautifully maintained single-level homeExtra large attached sunroomManageable yard size
- 310 days
- 37
- 0
Zillow last checked:
Listing updated:
Listed by:
Clinton Crane Main:208-878-2121,
CENTURY 21 Riverside Realty
Source: IMLS,MLS#: 98968054
Facts & features
Interior
Bedrooms & bathrooms
- Bedrooms: 3
- Bathrooms: 3
- Main level bathrooms: 3
- Main level bedrooms: 3
Primary bedroom
- Level: Main
Bedroom 2
- Level: Main
Bedroom 3
- Level: Main
Heating
- Forced Air, Natural Gas
Cooling
- Central Air
Appliances
- Included: Gas Water Heater, Dishwasher, Disposal, Oven/Range Freestanding, Refrigerator
Features
- Bath-Master, Bed-Master Main Level, Family Room, Double Vanity, Walk-In Closet(s), Pantry, Laminate Counters, Number of Baths Main Level: 3
- Flooring: Tile, Carpet, Vinyl Sheet
- Windows: Skylight(s)
- Has basement: No
- Number of fireplaces: 1
- Fireplace features: One, Gas
Interior area
- Total structure area: 2,380
- Total interior livable area: 2,380 sqft
- Finished area above ground: 2,380
Property
Parking
- Total spaces: 2
- Parking features: Attached
- Attached garage spaces: 2
Accessibility
- Accessibility features: Bathroom Bars
Features
- Levels: One
- Patio & porch: Covered Patio/Deck
- Has spa: Yes
- Spa features: Bath
Lot
- Size: 0.28 Acres
- Dimensions: 120 x 105
- Features: 10000 SF - .49 AC, Corner Lot, Auto Sprinkler System, Full Sprinkler System
Details
- Additional structures: Shed(s)
- Parcel number: RPR03200050090A
Construction
Type & style
- Home type: SingleFamily
- Property subtype: Single Family Residence
Materials
- Brick, Stone
- Roof: Architectural Style
Condition
- Year built: 1994
Utilities & green energy
- Water: Public
- Utilities for property: Sewer Connected
Community & HOA
Community
- Subdivision: Countryside
Location
- Region: Rupert
Financial & listing details
- Price per square foot: $167/sqft
- Tax assessed value: $493,979
- Annual tax amount: $3,772
- Date on market: 11/20/2025
- Listing terms: Cash,Conventional,FHA,USDA Loan,VA Loan
- Ownership: Fee Simple
- Road surface type: Paved
Estimated market value
$386,800
$367,000 - $406,000
$2,525/mo
Price history
Price history is unavailable.
Public tax history
| Year | Property taxes | Tax assessment |
|---|---|---|
| 2025 | $3,773 -4.7% | $493,979 |
| 2024 | $3,958 -1.8% | $493,979 +5.7% |
| 2023 | $4,030 -3.7% | $467,429 +11.3% |
| 2022 | $4,185 +5% | $419,866 +31.4% |
| 2021 | $3,986 +74.8% | $319,487 +17.6% |
| 2020 | $2,280 -0.1% | $271,568 +4.5% |
| 2019 | $2,283 | $259,758 +4.8% |
| 2018 | $2,283 +169.5% | $247,878 +5.1% |
| 2017 | $847 | $235,831 +148.9% |
| 2016 | $847 -7.4% | $94,745 |
| 2015 | $915 | -- |
| 2014 | $915 -43.2% | -- |
| 2012 | $1,610 | -- |
| 2011 | -- | -- |
| 2010 | -- | -- |
Find assessor info on the county website
Monthly payment
Est. payment
Payment breakdown
Explore the cost of this home by adjusting the details. Changes won't be saved.Climate risks
Neighborhood: 83350
Nearby schools
Schools provided by the listing agent
- Elementary: Rupert
- Middle: East Minico
- High: Minico
- District: Minidoka County School District #331
Source: IMLS. This data may not be complete. We recommend contacting the local school district to confirm school assignments for this home.
Similar homes
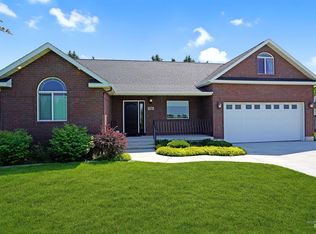
- $399,0004 bd2 ba2.8k sqft136 S 100 W, Rupert, ID 83350Active
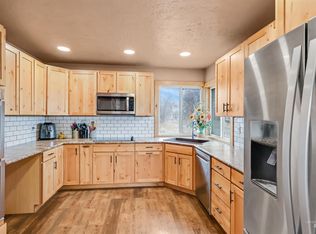 MLS ID #99000837, Hailey Paul, Real Broker LLC. IMLS
 - $403,0003 bd2 ba2k sqft1240 E 600 N, Jackson, ID 83350Active
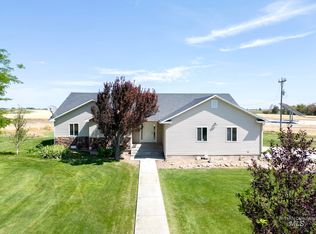 MLS ID #98994654, Jose Farfan, CENTURY 21 Riverside Realty. IMLS
 - $384,0005 bd3 ba2.1k sqft106 Maplewood Cir, Rupert, ID 83350Active
 MLS ID #98984967, Vangie Lund, Keller Williams Sun Valley Southern Idaho. IMLS
 - $419,0005 bd3 ba3k sqft534 16th St, Rupert, ID 83350Active
 MLS ID #98992654, Katrina Tracy, Nix Real Estate, LLC. IMLS
