BEAUTIFUL single level home located in the Countryside Subdivision, Rupert. This custom 3 bedroom 2 bath home was built in 1994. It has tons of storage throughout... walk-in primary closet, built-in's in almost every room, cabinets along the entire north wall of the large 2 car garage, entertainment center, etc. The windows in this home create a very bright and cheery environment. At 2385 sq ft of living area, every room is very well proportioned. The kitchen, dining, and family room are all open to one another. The home also features a formal entry and living room. The fully irrigated and mature landscape with raspberries and apple & plum trees is to die for! Schedule an appointment to see this one quick... before it's gone!
Sold
Price Unknown
227 Westside Dr, Rupert, ID 83350
3beds
2baths
2,385sqft
Single Family Residence
Built in 1994
0.44 Acres Lot
$432,600 Zestimate®
$--/sqft
$2,208 Estimated rent
Home value
$432,600
Estimated sales range
Not available
$2,208/mo
Zestimate® history
Owner options
List your home for rent
$2,208/mo
Rent Zestimate®
Find your next renter with Zillow Rental Manager. Plus, with online applications, you can quickly screen prospective tenants – for free.
$2,208/mo
Rent Zestimate®
Refinance and save
Refinancing to a lower rate could help reduce your monthly payments and save thousands over the life of the loan.
Explore your selling options
Work with a Zillow partner agent
Leverage their expertise and Zillow's premium Showcase listings to get your home seen by more buyers.
Get startedList with your own agent
Get your home in front of millions of buyers by listing it on Zillow.
Learn how to do itSell it yourself
Take full control of how buyers see your home on Zillow by listing For Sale by Owner (FSBO).
List your homeWhat's special
Walk-in primary closet
Zillow last checked:
Listing updated:
Listed by:
Jesse Mock 208-650-5642,
Mountain West Realty, Burley
Bought with:
Robert Griffin
Evolv Brokerage
Source: IMLS,MLS#: 98957003
Facts & features
Interior
Bedrooms & bathrooms
- Bedrooms: 3
- Bathrooms: 2
- Main level bathrooms: 2
- Main level bedrooms: 3
Primary bedroom
- Level: Main
Bedroom 2
- Level: Main
Bedroom 3
- Level: Main
Family room
- Level: Main
Kitchen
- Level: Main
Living room
- Level: Main
Heating
- Electric, Forced Air
Cooling
- Central Air
Appliances
- Included: Electric Water Heater, Dishwasher, Disposal, Oven/Range Built-In, Washer, Dryer, Water Softener Owned
Features
- Bath-Master, Bed-Master Main Level, Family Room, Double Vanity, Walk-In Closet(s), Laminate Counters, Number of Baths Main Level: 2
- Flooring: Carpet
- Has basement: No
- Number of fireplaces: 1
- Fireplace features: One
Interior area
- Total structure area: 2,385
- Total interior livable area: 2,385 sqft
- Finished area above ground: 2,385
Property
Parking
- Total spaces: 2
- Parking features: Attached
- Attached garage spaces: 2
Accessibility
- Accessibility features: Bathroom Bars
Features
- Levels: One
Lot
- Size: 0.44 Acres
- Dimensions: 120 appro x x 159 appro x
- Features: 10000 SF - .49 AC, Auto Sprinkler System, Full Sprinkler System
Details
- Parcel number: RPR0320005008A
Construction
Type & style
- Home type: SingleFamily
- Property subtype: Single Family Residence
Materials
- Brick
- Foundation: Crawl Space
- Roof: Composition
Condition
- Year built: 1994
Utilities & green energy
- Water: Public
- Utilities for property: Sewer Connected
Community & HOA
Community
- Subdivision: Countryside
Location
- Region: Rupert
Financial & listing details
- Tax assessed value: $473,400
- Annual tax amount: $2,491
- Date on market: 8/4/2025
- Listing terms: Cash,Conventional,FHA,USDA Loan,VA Loan
- Ownership: Fee Simple
Price history
Price history is unavailable.
Public tax history
| Year | Property taxes | Tax assessment |
|---|---|---|
| 2025 | $2,692 -4.6% | $473,400 |
| 2024 | $2,823 +1.3% | $473,400 +6.6% |
| 2023 | $2,785 -0.6% | $444,190 +10.3% |
| 2022 | $2,803 +7.5% | $402,645 +21.4% |
| 2021 | $2,608 -7.4% | $331,604 +5.7% |
| 2020 | $2,818 -0.2% | $313,589 +4.9% |
| 2019 | $2,823 | $298,979 +17.3% |
| 2018 | $2,823 +171.9% | $254,819 -0.7% |
| 2017 | $1,038 | $256,549 +170.8% |
| 2016 | $1,038 +3.5% | $94,745 |
| 2015 | $1,004 | -- |
| 2014 | -- | -- |
| 2012 | $1,932 | -- |
| 2011 | -- | -- |
| 2010 | -- | -- |
Find assessor info on the county website
Neighborhood: 83350
Nearby homes
- $--3 bd3 ba2.3k sqft1142 Fairview Ave, Rupert, ID 83350Sold

- $333,1003 bd2 ba1.4k sqft223 Westside Dr, Rupert, ID 83350Off Market
- $382,6002 bd1 ba2k sqft230 Westside Dr, Rupert, ID 83350Off Market
- $--4 bd2 ba2k sqft228 Countryside Dr, Rupert, ID 83350Sold
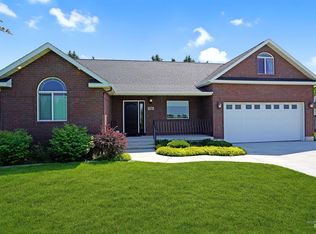
- $536,8004 bd1 ba3.5k sqft1146 Fairview Ave, Rupert, ID 83350Off Market
- $568,7003 bd2 ba3.2k sqft234 Westside Dr, Rupert, ID 83350Off Market
- $217,2103 bd2 ba2.3k sqft220 Countryside Dr, RUPERT, ID 83350Off Market
- $5,699-- bd-- ba-- sqft220 Countryside Dr, Rupert, ID 83350Off Market
Nearby schools
GreatSchools rating
- 3/10Rupert Elementary SchoolGrades: PK-5Distance: 1.4 mi
- 2/10East Minico Middle SchoolGrades: 6-8Distance: 1.1 mi
- 6/10Minico Senior High SchoolGrades: 9-12Distance: 1.8 mi
Schools provided by the listing agent
- Elementary: Rupert
- Middle: East Minico
- High: Minico
- District: Minidoka County School District #331
Source: IMLS. This data may not be complete. We recommend contacting the local school district to confirm school assignments for this home.
Sell for more on Zillow
Get a Zillow Showcase℠ listing at no additional cost and you could sell for .
$432,600
2% more
+$8,652
With Zillow Showcase(estimated)
$441,252
Sell for more on Zillow
Get a Zillow Showcase℠ listing at no additional cost and you could sell for .
$432,600
2% more
+$8,652
With Zillow Showcase(estimated)
$441,252
- Idaho
- Minidoka County
- Rupert
- 83350
- 227 Westside Dr
