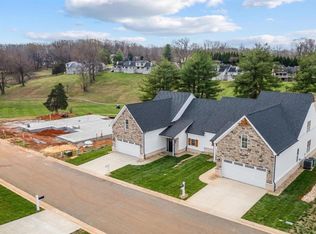
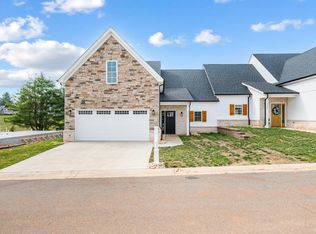
Don't miss out on this exceptional opportunity to own a prestigious luxury golf course home in the covetedcommunity of Ivalace by the Greens. This meticulously designed attached single-family residence boasts amodern open concept layout, offering 3 bedrooms and 3 baths, perfect for luxurious yet comfortable living.Step into a world of elegance and convenience with main level living that caters to your every need. Thehome features generously sized bedrooms, ample storage space, and a host of upscale amenities. Thishome is the perfect place for your family to grow and flourish! The gourmet kitchen is a chef's dream,equipped with custom upgraded cabinetry, granite countertops, and premium appliances. Retreat to thetranquility of the owner's suite, complete with a walk-in closet and a spa-like bath featuring a double vanityand a spacious walk-in shower. Upstairs, there is an open-concept loft, complete with an adjoining room andfull bath. Perfect for separate living quarters; versatile enough to be used as an office or bedroom. Outside,take in breathtaking views of the majestic mountains and tranquil lake, all while overlooking the pristinefairways of the Ivy Hill Golf Course. Residents are invited to commune at the club house where they canwine and dine with friends and family at any time. With the HOA covering exterior and groundsmaintenance, structure insurance, road and roof maintenance, snow and trash removal, water, andmembership to Ivy Hill Golf, pickleball, and swimming pool, you can enjoy a carefree lifestyle with everyluxury at your fingertips.
Sold for $459,500
$459,500
1142 Grandset Dr, Forest, VA 24551
3beds
2,429sqft
Townhouse, Single Family Residence
Built in 2022
6,969 Square Feet Lot
$478,300 Zestimate®
$189/sqft
$2,376 Estimated rent
Home value
$478,300
$454,000 - $502,000
$2,376/mo
Zestimate® history
Owner options
List your home for rent
$2,376/mo
Rent Zestimate®
Find your next renter with Zillow Rental Manager. Plus, with online applications, you can quickly screen prospective tenants – for free.
$2,376/mo
Rent Zestimate®
Refinance and save
$2,867/mo
Est. payment
Refinancing to a lower rate could help reduce your monthly payments and save thousands over the life of the loan.
$2,867/mo
Est. payment
Explore your selling options
Work with a Zillow partner agent
Leverage their expertise and Zillow's premium Showcase listings to get your home seen by more buyers.
Get startedList with your own agent
Get your home in front of millions of buyers by listing it on Zillow.
Learn how to do itSell it yourself
Take full control of how buyers see your home on Zillow by listing For Sale by Owner (FSBO).
List your homeWhat's special
Zillow last checked:
Listing updated:
Listed by:
Laura Watts karen.carpenter@penfedrealty.com,
BHHS PenFed Realty
Bought with:
NON MLS USER MLS
NON MLS OFFICE
Source: CVRMLS,MLS#: 2411301 Originating MLS: Central Virginia Regional MLS
Originating MLS: Central Virginia Regional MLSFacts & features
Interior
Bedrooms & bathrooms
- Bedrooms: 3
- Bathrooms: 3
- Full bathrooms: 3
Primary bedroom
- Level: First
- Dimensions: 0 x 0
Bedroom 2
- Level: First
- Dimensions: 0 x 0
Other
- Description: Tub & Shower
- Level: First
Other
- Description: Tub & Shower
- Level: Second
Kitchen
- Description: Gourmet Kitchen, A Chef's Dream
- Level: First
- Dimensions: 0 x 0
Living room
- Level: First
- Dimensions: 0 x 0
Heating
- Electric, Zoned
Cooling
- Zoned
Appliances
- Included: Dishwasher, Electric Water Heater, Disposal, Ice Maker, Microwave, Refrigerator, Stove
Features
- Bedroom on Main Level
- Flooring: Tile
- Doors: Storm Door(s)
- Has basement: No
- Attic: None
- Number of fireplaces: 1
- Fireplace features: Gas
Interior area
- Total interior livable area: 2,429 sqft
- Finished area above ground: 2,429
Property
Parking
- Total spaces: 2
- Parking features: Attached, Garage
- Attached garage spaces: 2
Features
- Levels: One and One Half
- Stories: 1.5
- Pool features: Outdoor Pool, Pool
Lot
- Size: 6,969 Square Feet
- Dimensions: .16
Details
- Parcel number: 90510701
Construction
Type & style
- Home type: Townhouse
- Architectural style: Row House
- Property subtype: Townhouse, Single Family Residence
- Attached to another structure: Yes
Materials
- Frame, Vinyl Siding
- Roof: Shingle
Condition
- Resale
- New construction: No
- Year built: 2022
Utilities & green energy
- Sewer: Public Sewer
- Water: Public
Community & HOA
Community
- Features: Common Grounds/Area, Clubhouse, Golf, Home Owners Association, Putting Green
- Subdivision: None
HOA
- Has HOA: Yes
- Services included: Clubhouse, Common Areas, Pool(s), Road Maintenance, Snow Removal, Trash
- HOA fee: $225 monthly
Location
- Region: Forest
Financial & listing details
- Price per square foot: $189/sqft
- Tax assessed value: $59,600
- Annual tax amount: $149
- Date on market: 8/30/2025
- Exclusions: washer and dryer
- Ownership: Individuals
- Ownership type: Sole Proprietor
Price history
| Date | Event | Price |
|---|---|---|
| 6/3/2024 | Sold | $459,500-3.2%$189/sqft |
Source:  CVRMLS #2411301 Report a problem CVRMLS #2411301 Report a problem | ||
| 5/14/2024 | Pending sale | $474,500$195/sqft |
Source:  Bright MLS #VABV2000084 Report a problem Bright MLS #VABV2000084 Report a problem | ||
| 5/1/2024 | Listed for sale | $474,500$195/sqft |
Source: Bright MLS #VABV2000084 Report a problem | ||
Public tax history
Tax history is unavailable.
Neighborhood: 24551
Nearby homes
- $436,1003 bd2 ba2.1k sqft1009 Grandset Dr, Forest, VA 24551Off Market

- $499,9004 bd3 ba2.5k sqft19 Grandset Dr, Forest, VA 24551Pending
- $514,9004 bd3 ba2.5k sqft45 Grandset Dr, Forest, VA 24551New Construction
- $524,9004 bd3 ba2.5k sqft47 Grandset Dr, Forest, VA 24551New Construction
- $425,0003 bd2 ba1.6k sqft1079 Grandset Dr, Forest, VA 24551Sold
- $408,4003 bd1 ba1.6k sqft1123 Grandset Dr, Forest, VA 24551Off Market
- $388,1003 bd2 ba-- sqft33 Grandset Dr, Forest, VA 24551Off Market
- $409,7003 bd1 ba1.6k sqft1017 Grandset Dr, Forest, VA 24551Off Market
- $524,9004 bd3 ba2.5k sqft48 Grandset Dr, Forest, VA 24551Pending
Nearby schools
GreatSchools rating
- 9/10Forest Elementary SchoolGrades: PK-5Distance: 1.5 mi
- 9/10Forest Middle SchoolGrades: 6-8Distance: 1.8 mi
- 7/10Jefferson Forest High SchoolGrades: 9-12Distance: 1.6 mi
Schools provided by the listing agent
- Elementary: Big Island
- Middle: Forest
- High: Jefferson Forest
Source: CVRMLS. This data may not be complete. We recommend contacting the local school district to confirm school assignments for this home.


Get pre-qualified for a loan
At Zillow Home Loans, we can pre-qualify you in as little as 5 minutes with no impact to your credit score.An equal housing lender. NMLS #10287.
Sell for more on Zillow
Get a Zillow Showcase℠ listing at no additional cost and you could sell for .
$478,300
2% more
+$9,566
With Zillow Showcase(estimated)
$487,866
- Virginia
- Bedford County
- Forest
- 24551
- 1142 Grandset Dr
Nearby cities
Nearby zip codes
Other Forest Topics
