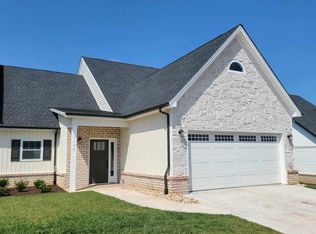
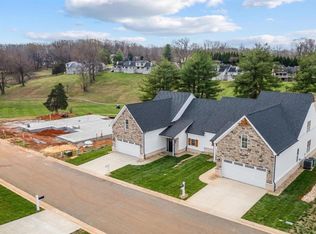
Forest, Virginia's Only Runk & Pratt Luxury Golf Course Community, Ivalace by the Greens offers low maintenance living and beautiful views of Ivy Hill Golf Course and Ivy Lake. These open concept, attached homes offer 4 Bedrooms and 3 Full Baths. Main level living at its finest! Each of these homes feature spacious bedrooms, abundant storage, generous allowance package for upscale selections, 2-car garage, expansive concrete patio with privacy fence dividers. The Owners Suite features a walk-in closet, Spa-like bath with double vanity and walk-in shower. HOA covers Exterior & Grounds Maintenance, Structure Insurance, Snow & Trash Removal, Membership to Ivy Hill Golf, Pickleball & Swimming Pool! Make an offer before selections are made, and you can customize the cosmetic interior finishes! *Similar to Photos
Pending
$524,900
48 Grandset Dr, Forest, VA 24551
4beds
2,530sqft
Townhouse
Built in 2026
5,662 Square Feet Lot
$524,200 Zestimate®
$207/sqft
$225/mo HOA
What's special
Main level livingOpen conceptOwners suiteSpacious bedroomsAbundant storageWalk-in closet
- 123 days |
- 29 |
- 0 |
Zillow last checked:
Listing updated:
Listed by:
Ted Jordan 434-401-8101 tedjordanproperties@gmail.com,
Realty ONE Group Leading Edge 434-544-0100,
Michele Howard Jordan 434-610-1333,
Realty ONE Group Leading Edge
Source: LMLS,MLS#: 365124 Originating MLS: Lynchburg Board of Realtors
Originating MLS: Lynchburg Board of RealtorsFacts & features
Interior
Bedrooms & bathrooms
- Bedrooms: 4
- Bathrooms: 3
- Full bathrooms: 3
Primary bedroom
- Level: First
- Area: 225
- Dimensions: 15 x 15
Bedroom
- Dimensions: 0 x 0
Bedroom 2
- Level: First
- Area: 180
- Dimensions: 15 x 12
Bedroom 3
- Level: Second
- Area: 360
- Dimensions: 18 x 20
Bedroom 4
- Level: Second
- Area: 280
- Dimensions: 14 x 20
Bedroom 5
- Area: 0
- Dimensions: 0 x 0
Dining room
- Area: 0
- Dimensions: 0 x 0
Family room
- Area: 0
- Dimensions: 0 x 0
Great room
- Area: 0
- Dimensions: 0 x 0
Kitchen
- Level: First
- Area: 306
- Dimensions: 18 x 17
Living room
- Level: First
- Area: 288
- Dimensions: 18 x 16
Office
- Area: 0
- Dimensions: 0 x 0
Heating
- Heat Pump, Two-Zone
Cooling
- Heat Pump, Two-Zone
Appliances
- Included: Dishwasher, Microwave, Electric Range, Refrigerator, Electric Water Heater
- Laundry: Dryer Hookup, Laundry Room, Main Level, Separate Laundry Rm., Washer Hookup
Features
- Ceiling Fan(s), Drywall, Great Room, High Speed Internet, Main Level Bedroom, Primary Bed w/Bath, Tile Bath(s), Walk-In Closet(s)
- Flooring: Tile, Vinyl Plank
- Windows: Insulated Windows
- Basement: Slab
- Attic: Finished
- Number of fireplaces: 1
- Fireplace features: 1 Fireplace, Gas Log, Great Room, Leased Propane Tank
Interior area
- Total structure area: 2,530
- Total interior livable area: 2,530 sqft
- Finished area above ground: 2,530
- Finished area below ground: 0
Property
Parking
- Parking features: Concrete Drive
- Has uncovered spaces: Yes
Features
- Levels: One and One Half
- Patio & porch: Patio
- Exterior features: Other
- Pool features: Pool Nearby
Lot
- Size: 5,662 Square Feet
- Features: Landscaped, Undergrnd Utilities, Close to Clubhouse, Near Golf Course, On Golf Course
Construction
Type & style
- Home type: Townhouse
- Property subtype: Townhouse
Materials
- Brick, Vinyl Siding
- Roof: Shingle
Condition
- New construction: Yes
- Year built: 2026
Utilities & green energy
- Electric: AEP/Appalachian Powr
- Sewer: County
- Water: County
- Utilities for property: Cable Available
Community & HOA
Community
- Security: Smoke Detector(s)
- Subdivision: Ivalace By The Greens
HOA
- Has HOA: Yes
- Amenities included: Clubhouse, Pool
- Services included: Maintenance Structure, Maintenance Grounds, Insurance, Lake/Pond, Neighborhood Lights, Other, Road Maintenance, Snow Removal, Trash
- HOA fee: $225 monthly
Location
- Region: Forest
Financial & listing details
- Price per square foot: $207/sqft
- Annual tax amount: $1,620
- Date on market: 3/18/2026
- Cumulative days on market: 124 days
Estimated market value
$524,200
$498,000 - $550,000
$2,513/mo
Price history
| Date | Event | Price |
|---|---|---|
| 5/1/2026 | Pending sale | $524,900$207/sqft |
Source:  LMLS #365124 Report a problem LMLS #365124 Report a problem | ||
| 3/18/2026 | Listed for sale | $524,900$207/sqft |
Source: LMLS #365124 Report a problem | ||
Public tax history
Tax history is unavailable.
Monthly payment
Est. payment
Payment breakdown
Explore the cost of this home by adjusting the details. Changes won't be saved.Climate risks
Neighborhood: 24551
Nearby schools
GreatSchools rating
- 9/10Forest Elementary SchoolGrades: PK-5Distance: 1.5 mi
- 9/10Forest Middle SchoolGrades: 6-8Distance: 1.8 mi
- 7/10Jefferson Forest High SchoolGrades: 9-12Distance: 1.6 mi
- $514,9004 bd3 ba2.5k sqft46 Grandset Dr, Forest, VA 24551New Construction
- $499,9004 bd3 ba2.5k sqft20 Grandset Dr, Forest, VA 24551Pending
- $518,7003 bd1 ba2.1k sqft1072 Titleist Dr, Forest, VA 24551Off Market
- $639,9004 bd3 ba2.9k sqft1132 Titleist Dr, Forest, VA 24551For Sale

- $637,1804 bd4 ba4.4k sqft1138 Titleist Dr, Forest, VA 24551Sold
- $436,1003 bd2 ba2.1k sqft1009 Grandset Dr, Forest, VA 24551Off Market
- $499,9004 bd3 ba2.5k sqft19 Grandset Dr, Forest, VA 24551Pending
- $514,9004 bd3 ba2.5k sqft45 Grandset Dr, Forest, VA 24551New Construction
A local agent can set up tours, give advice and negotiate with sellers.
Similar homes
- $514,9004 bd3 ba2.5k sqft46 Grandset Dr, Forest, VA 24551New ConstructionMLS ID #365122, Ted Jordan, Realty ONE Group Leading Edge. LMLS
- $514,9004 bd3 ba2.5k sqft45 Grandset Dr, Forest, VA 24551New Construction
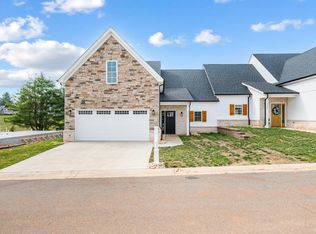 MLS ID #365121, Michele Howard Jordan, Realty ONE Group Leading Edge. LMLS
 - $639,9004 bd3 ba2.9k sqft1132 Titleist Dr, Forest, VA 24551For SaleMLS ID #367991, Michele Howard Jordan, Realty ONE Group Leading Edge. LMLS
- $499,9003 bd3 ba2.1k sqft2002 Weatherhill Rd, Forest, VA 24551For Sale
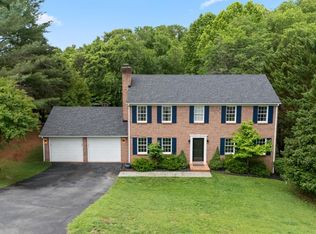 MLS ID #366862, Chris Davies, Lauren Bell Real Estate, Inc.. LMLS
 - $505,0004 bd3 ba2.8k sqft207 Merrywood Dr, Forest, VA 24551For SaleMLS ID #365165, Karl Miller, Karl Miller Realty LLC. LMLS
- $425,0004 bd4 ba2.4k sqft56 S Westyn Loop, Forest, VA 24551New ConstructionMLS ID #367788, Lauren Bell, Lauren Bell Real Estate, Inc.. LMLS
- $545,9004 bd3 ba3.2k sqft2611 White Rd, Forest, VA 24551For SaleMLS ID #367246, Jeff Cunningham, BHHS Dawson Ford Garbee-Forest. LMLS
- $425,0004 bd4 ba2.4k sqft1125 S Westyn Loop, Forest, VA 24551New ConstructionMLS ID #365549, Lauren Bell, Lauren Bell Real Estate, Inc.. LMLS
- $634,0004 bd3 ba2.7k sqft1305 Daltons Dr, Forest, VA 24551For SaleMLS ID #367288, Stacey Angel, Stacey Angel Real Estate LLC. LMLS
- $389,9004 bd4 ba2.2k sqft1232 Commonwealth Cir, Forest, VA 24551For SaleMLS ID #367250, Dan Callaway, Cornerstone Realty Group Inc.. LMLS
- $399,9005 bd4 ba2.4k sqft1012 Homestead Garden Ct #6, Forest, VA 24551New ConstructionMLS ID #366572, Ashley C. Eiban, eXp Realty LLC-Lynchburg. LMLS
- $687,5004 bd3 ba2.9k sqft1248 Destiny Ln, Forest, VA 24551For SaleMLS ID #367627, Nadine Blakely, Re/Max 1st Olympic. LMLS
- $732,0004 bd4 ba3.5k sqft6559 Cottontown Rd, Forest, VA 24551For SaleMLS ID #365168, Deborah Cardwell, Century 21 ALL-SERVICE. LMLS
- $634,9005 bd4 ba3.2k sqft114 Hunters Creek Rd, Forest, VA 24551For SaleMLS ID #367332, Jason Porter, eXp Realty LLC-Stafford. LMLS
- $349,9003 bd3 ba1.7k sqft1012 Homestead Garden Ct #2, Forest, VA 24551New ConstructionMLS ID #366571, Ashley C. Eiban, eXp Realty LLC-Lynchburg. LMLS
- $538,0004 bd3 ba2.9k sqft1070 Wild Fox Ct, Lynchburg, VA 24503For SaleMLS ID #367431, Jason Jones, LPT Realty, Inc. LMLS
- $429,9003 bd3 ba1.8k sqft2533 Thomas Jefferson Rd, Forest, VA 24551For SaleMLS ID #367441, Ian Smith, Legacy Realty. LMLS
- $429,9003 bd3 ba1.8k sqft2549 Thomas Jefferson Rd, Forest, VA 24551New ConstructionMLS ID #365579, Ian Smith, Legacy Realty. LMLS
- $474,9004 bd3 ba2.6k sqft4442 Goode Rd, Goode, VA 24556For SaleMLS ID #365597, Nadine Blakely, Re/Max 1st Olympic. LMLS
- $399,9003 bd2 ba1.5k sqft1843 Crockett Rd, Forest, VA 24551For SaleMLS ID #366569, Ashley C. Eiban, eXp Realty LLC-Lynchburg. LMLS
