Skip main navigation
Off market
  • $285,200

    1142 High Point Dr NW, Walker, MI 49544

    3beds
    3baths
    2,383sqft
    Townhouse
    Built in ----
    -- sqft lot
    $285,200 Zestimate®
    $120/sqft
    $2,485 Estimated rent

    Home value

    $285,200

    $260,000 - $311,000

    $2,485/mo

    Zestimate® history
    Loading
    Loading...

    Owner options

    List your home for rent

    $2,485/mo

    Rent Zestimate®

    Find your next renter with Zillow Rental Manager. Plus, with online applications, you can quickly screen prospective tenants – for free.

    Learn more

    $2,485/mo

    Rent Zestimate®

    Refinance and save

    $1,815/mo

    Est. payment

    Refinancing to a lower rate could help reduce your monthly payments and save thousands over the life of the loan.

    See today's rates

    $1,815/mo

    Est. payment

    Explore your selling options

    Work with a Zillow partner agent

    Leverage their expertise and Zillow's premium Showcase listings to get your home seen by more buyers.

    Get started

    List with your own agent

    Get your home in front of millions of buyers by listing it on Zillow.

    Learn how to do it

    Sell it yourself

    Take full control of how buyers see your home on Zillow by listing For Sale by Owner (FSBO).

    List your home

    What's special

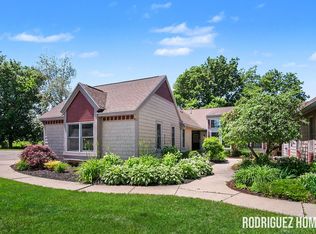
    View website: http://1142highpointdrnw.ePropertySites.com - Stunning Condo Has It All. Grand entry opens into a Great Room with dining area and living room. Huge Eyebrow window over slider doors to the large 3 season porch with skylights and tile flooring. The step saver kitchen has maple cabinetry plus matching wood finished fridge and dishwasher door panels. Snack bar looks into the dining area. 2 main floor bedrooms, 1 has a walk through full bath and the master suite includes a Jacuzzi tub and skylights in the bathroom and walk in closet. The lower level is bright with 3 panel sliding door to a patio, gas log fireplace and wet bar area for entertaining. Another bedroom down with walk in closet, 3rd bathroom, large laundry room with folding tables, cedar closet and a workshop area with work bench. Lots of recessed lighting throughout and well cared for. This will need some updated carpet, however, at this price it is still a deal. 2.5 Car Garage Has Hot/Cold Water, Drain, built in shelving and pull down attic stairs.

    This property is off market, which means it's not currently listed for sale or rent on Zillow. This may be different from what's available on other websites or public sources.
    Facts & features

    Interior

    Bedrooms & bathrooms
    • Bedrooms: 3
    • Bathrooms: 3
    Interior area
    • Total interior livable area: 2,383 sqft

    Construction

    Type & style
    • Home type: Townhouse

    Community & HOA

    Location
    • Region: Walker

    Financial & listing details

    • Price per square foot: $120/sqft

    Price history

    DateEventPrice
    7/25/2012Sold$122,000-12.8%$51/sqft
    Source: Agent Provided Report a problem
    9/24/2011Listed for sale$139,900+6895%$59/sqft
    Source: Grand Rapids Realty #11051180 Report a problem
    11/12/2007Sold$2,000$1/sqft
    Source: Agent Provided Report a problem

    Public tax history

    Tax history is unavailable.

    Neighborhood: 49544

    Nearby schools

    GreatSchools rating
    Get a cash offer in 3 minutes
    Find out how much your home could sell for in as little as 3 minutes with a no-obligation cash offer.
    Estimated market value
    $285,200
    Get a cash offer in 3 minutes
    Find out how much your home could sell for in as little as 3 minutes with a no-obligation cash offer.
    Estimated market value
    $285,200