Offering the perfect balance of comfortable living, outdoor enjoyment & city convenience, this North End rambler checks all the boxes. Stunning vaulted ceilings & wall of windows let open-concept living feel even larger. Adjacent living area promises even more flexibility. Impeccably curated kitchen ready to inspire culinary creativity; find granite counters, SS appliances & ample storage all punctuated w/stylish details. Primary suite is your peaceful retreat w/French doors to deck, walk-in closet & beautifully appointed bath w/granite counters & custom tile shower. Discover picturesque privacy in backyard & RV parking. Blocks to park w/playground, less than 1 mile to N Pearl St w/grocery shopping, dining, etc. Quick 2-min drive to HWY 16.
Sold
Listed by: Windermere Prof Partners • Pete Elswick
Bought with: Windermere Abode
$735,000
1142 N Skyline Drive, Tacoma, WA 98406
3beds
2,083sqft
Single Family Residence
Built in 1951
0.27 Acres Lot
$736,400 Zestimate®
$353/sqft
$3,193 Estimated rent
Home value
$736,400
$692,000 - $788,000
$3,193/mo
Zestimate® history
Owner options
List your home for rent
$3,193/mo
Rent Zestimate®
Find your next renter with Zillow Rental Manager. Plus, with online applications, you can quickly screen prospective tenants – for free.
$3,193/mo
Rent Zestimate®
Refinance and save
$4,503/mo
Est. payment
Refinancing to a lower rate could help reduce your monthly payments and save thousands over the life of the loan.
$4,503/mo
Est. payment
Explore your selling options
Work with a Zillow partner agent
Leverage their expertise and Zillow's premium Showcase listings to get your home seen by more buyers.
Get startedList with your own agent
Get your home in front of millions of buyers by listing it on Zillow.
Learn how to do itSell it yourself
Take full control of how buyers see your home on Zillow by listing For Sale by Owner (FSBO).
List your homeWhat's special
Rv parkingStylish detailsPrimary suiteWalk-in closetPicturesque privacy in backyardCustom tile showerWall of windows
Zillow last checked:
Listing updated:
Listed by:
Pete Elswick,
Windermere Prof Partners
Bought with:
Michael Duggan, 125494
Windermere Abode
Source: NWMLS as distributed by MLS GRID,MLS#: 2435604
Facts & features
Interior
Bedrooms & bathrooms
- Bedrooms: 3
- Bathrooms: 2
- Full bathrooms: 1
- 3/4 bathrooms: 1
- Main level bathrooms: 2
- Main level bedrooms: 3
Primary bedroom
- Level: Main
Bedroom
- Level: Main
Bedroom
- Level: Main
Bathroom full
- Level: Main
Bathroom three quarter
- Level: Main
Other
- Level: Main
Bonus room
- Level: Main
Entry hall
- Level: Main
Family room
- Level: Main
Great room
- Level: Main
Kitchen with eating space
- Level: Main
Living room
- Level: Main
Utility room
- Level: Main
Heating
- Fireplace, 90%+ High Efficiency, Electric, Natural Gas
Cooling
- Has cooling: Yes
Appliances
- Included: Dishwasher(s), Disposal, Dryer(s), Microwave(s), Refrigerator(s), Stove(s)/Range(s), Washer(s), Garbage Disposal, Water Heater: Electric, Water Heater Location: Garage
Features
- Bath Off Primary
- Flooring: Ceramic Tile, Laminate, Carpet
- Windows: Double Pane/Storm Window
- Basement: None
- Number of fireplaces: 1
- Fireplace features: Wood Burning, Main Level: 1, Fireplace
Interior area
- Total structure area: 2,083
- Total interior livable area: 2,083 sqft
Property
Parking
- Total spaces: 2
- Parking features: Driveway, Attached Garage, Off Street, RV Parking
- Has attached garage: Yes
- Covered spaces: 2
Features
- Levels: One
- Stories: 1
- Entry location: Main
- Patio & porch: Bath Off Primary, Double Pane/Storm Window, Fireplace, Vaulted Ceiling(s), Walk-In Closet(s), Water Heater
Lot
- Size: 0.27 Acres
- Dimensions: 108-99-112-120
- Features: Curbs, Paved, Sidewalk, Cable TV, Deck, Fenced-Partially, Gas Available, Patio, RV Parking
- Topography: Level
Details
- Parcel number: 5905001920
- Zoning: R1
- Zoning description: Jurisdiction: City
- Special conditions: Standard
Construction
Type & style
- Home type: SingleFamily
- Architectural style: 1 Story
- Property subtype: Single Family Residence
Materials
- Wood Siding, Wood Products
- Foundation: Poured Concrete
- Roof: Composition
Condition
- Year built: 1951
Utilities & green energy
- Electric: Company: TPU
- Sewer: Sewer Connected, Company: TPU
- Water: Public, Company: TPU
Community & HOA
Community
- Subdivision: Westgate
Location
- Region: Tacoma
Financial & listing details
- Price per square foot: $353/sqft
- Tax assessed value: $590,600
- Annual tax amount: $6,426
- Date on market: 12/19/2025
- Cumulative days on market: 215 days
- Listing terms: Conventional,FHA,VA Loan
- Inclusions: Dishwasher(s), Dryer(s), Garbage Disposal, Microwave(s), Refrigerator(s), Stove(s)/Range(s), Washer(s)
Price history
| Date | Event | Price |
|---|---|---|
| 12/23/2025 | Sold | $735,000-4.5%$353/sqft |
Source:  NWMLS as distributed by MLS GRID #2435604 Report a problem NWMLS as distributed by MLS GRID #2435604 Report a problem | ||
| 10/29/2025 | Pending sale | $770,000$370/sqft |
Source: NWMLS as distributed by MLS GRID #2435604 Report a problem | ||
| 10/21/2025 | Price change | $770,000-1.3%$370/sqft |
Source: NWMLS as distributed by MLS GRID #2435604 Report a problem | ||
| 9/24/2025 | Listed for sale | $779,995+83.5%$374/sqft |
Source: NWMLS as distributed by MLS GRID #2435604 Report a problem | ||
| 9/23/2025 | Listing removed | $3,695$2/sqft |
Source: Zillow Rentals Report a problem | ||
| 9/11/2025 | Listed for rent | $3,695$2/sqft |
Source: Zillow Rentals Report a problem | ||
| 8/19/2025 | Listing removed | $3,695$2/sqft |
Source: Zillow Rentals Report a problem | ||
| 7/29/2025 | Listed for rent | $3,695$2/sqft |
Source: Zillow Rentals Report a problem | ||
| 1/24/2025 | Listing removed | $3,695$2/sqft |
Source: Zillow Rentals Report a problem | ||
| 1/3/2025 | Listed for rent | $3,695+12.1%$2/sqft |
Source: Zillow Rentals Report a problem | ||
| 7/10/2021 | Listing removed | -- |
Source: Zillow Rental Manager Report a problem | ||
| 6/14/2021 | Listed for rent | $3,295+22.3%$2/sqft |
Source: Zillow Rental Manager Report a problem | ||
| 6/24/2020 | Listing removed | $2,695$1/sqft |
Source: Zillow Rental Manager Report a problem | ||
| 6/22/2020 | Listed for rent | $2,695+3.9%$1/sqft |
Source: Zillow Rental Manager Report a problem | ||
| 7/2/2019 | Listing removed | $2,595$1/sqft |
Source: Zillow Rental Manager Report a problem | ||
| 6/27/2019 | Listed for rent | $2,595$1/sqft |
Source: Zillow Rental Manager Report a problem | ||
| 5/30/2017 | Sold | $425,000+6.3%$204/sqft |
Source: NWMLS as distributed by MLS GRID #1110220 Report a problem | ||
| 5/30/2017 | Pending sale | $399,900$192/sqft |
Source: Better Properties NW #1110220 Report a problem | ||
| 5/30/2017 | Listed for sale | $399,900+82%$192/sqft |
Source: Better Properties NW #1110220 Report a problem | ||
| 1/31/2017 | Sold | $219,719+113.3%$105/sqft |
Source: Public Record Report a problem | ||
| 2/28/1995 | Sold | $103,000$49/sqft |
Source: Public Record Report a problem | ||
Public tax history
| Year | Property taxes | Tax assessment |
|---|---|---|
| 2024 | $6,427 +4.1% | $590,600 +6.5% |
| 2023 | $6,173 -2.9% | $554,700 -9.5% |
| 2022 | $6,360 +17% | $612,800 +29.3% |
| 2021 | $5,434 +8% | $474,000 +19.7% |
| 2019 | $5,034 -7.7% | $395,900 +2.2% |
| 2018 | $5,456 +29.9% | $387,500 +12.1% |
| 2017 | $4,200 +20.9% | $345,600 +57.7% |
| 2016 | $3,475 | $219,200 +9.7% |
| 2014 | $3,475 +12.1% | $199,900 +10.3% |
| 2013 | $3,101 | $181,300 +2.6% |
| 2012 | -- | $176,700 -9.2% |
| 2011 | -- | $194,500 -10.9% |
| 2010 | -- | $218,200 -10.3% |
| 2009 | -- | $243,200 -11.3% |
| 2008 | $3,215 | $274,200 -0.2% |
| 2007 | $3,215 +43.6% | $274,800 +110.3% |
| 2002 | $2,239 +5.2% | $130,700 |
| 2001 | $2,128 | $130,700 +7.7% |
| 2000 | $2,128 | $121,300 |
Find assessor info on the county website
Neighborhood: West End
Nearby homes
- $785,0006 bd3 ba3.7k sqft1128 N Skyline Dr, Tacoma, WA 98406Sold

- $850,0004 bd4 ba4.3k sqft1155 Bridgeview Dr, Tacoma, WA 98406Sold
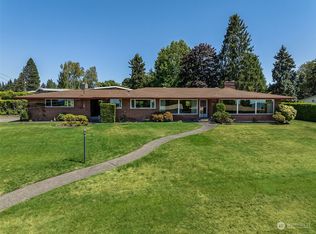
- $805,0003 bd3 ba1.8k sqft7001 N 13th St, Tacoma, WA 98406Sold

- $698,0004 bd2 ba2.1k sqft1122 N Skyline Dr, Tacoma, WA 98406Sold
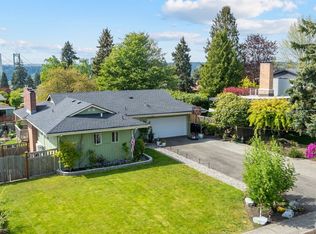
- $835,0002 bd2 ba1.5k sqft1301 Bridgeview Dr, Tacoma, WA 98406Sold
- $619,0003 bd1 ba1.6k sqft1128 Lenore Dr, Tacoma, WA 98406Sold
- $510,0004 bd3 ba2.6k sqft1137 Bridgeview Dr, Tacoma, WA 98406Sold
- $526,0003 bd1 ba1.2k sqft6903 N 13th St, Tacoma, WA 98406Sold
Nearby schools
GreatSchools rating
- 7/10Skyline Elementary SchoolGrades: PK-5Distance: 0.7 mi
- 4/10Truman Middle SchoolGrades: 6-8Distance: 1.5 mi
- 4/10Dr. Dolores Silas High SchoolGrades: 9-12Distance: 1.2 mi
Schools provided by the listing agent
- Elementary: Skyline
- Middle: Truman
- High: Silas High School
Source: NWMLS as distributed by MLS GRID. This data may not be complete. We recommend contacting the local school district to confirm school assignments for this home.
Get a cash offer in 3 minutes
Find out how much your home could sell for in as little as 3 minutes with a no-obligation cash offer.
Estimated market value
$736,400
Get a cash offer in 3 minutes
Find out how much your home could sell for in as little as 3 minutes with a no-obligation cash offer.
Estimated market value
$736,400
- Washington
- Pierce County
- Tacoma
- 98406
- West End
- 1142 N Skyline Drive
Nearby cities
Nearby neighborhoods
Nearby zip codes
Other Tacoma Topics
