Skip main navigation
Sold
  • Listed by: Berkshire Hathaway HS NW • Scott H. Lansing
    Bought with: Better Properties N. Proctor
    $805,000

    7001 N 13th Street, Tacoma, WA 98406

    3beds
    1,852sqft
    Single Family Residence
    Built in 1953
    0.35 Acres Lot
    $805,100 Zestimate®
    $435/sqft
    $3,428 Estimated rent

    Home value

    $805,100

    $765,000 - $853,000

    $3,428/mo

    Zestimate® history
    Loading
    Loading...

    Owner options

    List your home for rent

    $3,428/mo

    Rent Zestimate®

    Find your next renter with Zillow Rental Manager. Plus, with online applications, you can quickly screen prospective tenants – for free.

    Learn more

    $3,428/mo

    Rent Zestimate®

    Refinance and save

    $4,914/mo

    Est. payment

    Refinancing to a lower rate could help reduce your monthly payments and save thousands over the life of the loan.

    See today's rates

    $4,914/mo

    Est. payment

    Explore your selling options

    Work with a Zillow partner agent

    Leverage their expertise and Zillow's premium Showcase listings to get your home seen by more buyers.

    Get started

    List with your own agent

    Get your home in front of millions of buyers by listing it on Zillow.

    Learn how to do it

    Sell it yourself

    Take full control of how buyers see your home on Zillow by listing For Sale by Owner (FSBO).

    List your home

    What's special

    Beautiful hardwood floorsLarge islandStunning flat yardStainless appliancesSoaring vaulted ceilings
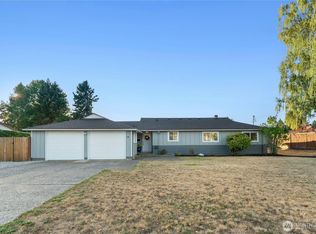
    A rare mid-century rambler set on a private .35-acre lot, where thoughtful design and natural beauty come together effortlessly. A dramatic wall of floor-to-ceiling windows faces west, flooding the home with natural light and framing the stunning flat yard beyond. The generous living room is anchored by beautiful hardwood floors, soaring vaulted ceilings, and a classic wood-burning fireplace with brick surround — warm, inviting, and made for gathering. The kitchen offers cement floors, a large island, stainless appliances, and room for both dining and entertaining, all with views of the remarkable grounds. The primary suite features its own en-suite bath with a double vanity. A second bedroom functions as a true secondary primary, complete with its own ¾ bath — ideal for guests, multigenerational living, or a private home office suite. Every room in the home looks out onto the expansive backyard, where a mature hedge encloses the entire property creating a sense of complete seclusion — a castle estate in the middle of the city. The backyard patio is equally at home hosting a summer dinner party or a quiet morning coffee. The oversized attached two-car garage provides generous storage and a dedicated laundry area, with exciting potential to build an ADU above and capture those coveted westerly views. Quietly tucked into a serene neighborhood yet minutes from a park, Highway 16, and the Narrows Bridge — this is the one you've been waiting for.

    Zillow last checked:

    Listing updated:

    Offers reviewed: May 27
    Listed by:

    Scott H. Lansing,

    Berkshire Hathaway HS NW

    Bought with:

    Gerry Weir, 95883

    Better Properties N. Proctor

    Source: NWMLS as distributed by MLS GRID,MLS#: 2526942MLS Logo

    Facts & features

    Interior

    Bedrooms & bathrooms
    • Bedrooms: 3
    • Bathrooms: 3
    • Full bathrooms: 1
    • 3/4 bathrooms: 1
    • 1/2 bathrooms: 1
    • Main level bathrooms: 3
    • Main level bedrooms: 3
    Primary bedroom
    • Level: Main
    Bedroom
    • Level: Main
    Bedroom
    • Level: Main
    Bathroom full
    • Level: Main
    Bathroom three quarter
    • Level: Main
    Other
    • Level: Main
    Dining room
    • Level: Main
    Entry hall
    • Level: Main
    Great room
    • Level: Main
    Kitchen with eating space
    • Level: Main
    Living room
    • Level: Main
    Utility room
    • Level: Garage
    Heating
    • Fireplace, Forced Air, Heat Pump, Electric
    Cooling
    • Has cooling: Yes
    Appliances
    • Included: Dishwasher, Disposal, Dryer, Microwave, Refrigerator, Stove(s)/Range(s), Washer, Dishwasher(s), Dryer(s), Garbage Disposal, Microwave(s), Refrigerator(s), Washer(s), Water Heater: elect, Water Heater Location: Garage
    Features
    • Bath Off Primary
    • Flooring: Ceramic Tile, Concrete, Hardwood
    • Basement: None
    • Number of fireplaces: 1
    • Fireplace features: Wood Burning, Main Level: 1, Fireplace
    Interior area
    • Total structure area: 1,852
    • Total interior livable area: 1,852 sqft

    Property

    Parking
    • Total spaces: 4
    • Parking features: Attached Garage
    • Has attached garage: Yes
    • Covered spaces: 2
    • Uncovered spaces: 2
    Features
    • Levels: One
    • Stories: 1
    • Entry location: Main
    • Patio & porch: Bath Off Primary, Fireplace, Water Heater
    Lot
    • Size: 0.35 Acres
    • Features: Curbs, Paved, Secluded, Sidewalk, Fenced-Partially, Outbuildings, Patio
    • Topography: Level
    • Residential vegetation: Garden Space
    Details
    • Parcel number: 5905001600
    • Zoning: SFR
    • Zoning description: Jurisdiction: City
    • Special conditions: Standard
    • Other equipment: Leased Equipment: None

    Construction

    Type & style
    • Home type: SingleFamily
    • Architectural style: Mid-Century Modern,1 Story
    • Property subtype: Single Family Residence
    Materials
    • Brick, Wood Siding
    • Foundation: Poured Concrete
    • Roof: Torch Down
    Condition
    • Good
    • Year built: 1953
    • Major remodel year: 1981

    Utilities & green energy

    • Electric: Company: Tacoma City Light
    • Sewer: Sewer Connected, Company: City of Tacoma
    • Water: Public, Company: City of Tacoma
    • Utilities for property: Comcast

    Community & HOA

    Community
    • Subdivision: Narrows
    Location
    • Region: Tacoma

    Financial & listing details

    • Price per square foot: $435/sqft
    • Tax assessed value: $601,900
    • Annual tax amount: $6,550
    • Offers reviewed: 05/27/2026
    • Date on market: 7/9/2026
    • Cumulative days on market: 7 days
    • Listing terms: Conventional,FHA,VA Loan
    • Inclusions: Dishwasher(s), Dryer(s), Garbage Disposal, Leased Equipment, Microwave(s), Refrigerator(s), Stove(s)/Range(s), Washer(s)

    Price history

    DateEventPrice
    6/15/2026Sold$805,000+11.8%$435/sqft
    Source: NWMLS as distributed by MLS GRID #2526942 Report a problem
    5/27/2026Pending sale$719,800$389/sqft
    Source: NWMLS as distributed by MLS GRID #2526942 Report a problem
    5/21/2026Listed for sale$719,800+6.6%$389/sqft
    Source: NWMLS as distributed by MLS GRID #2526942 Report a problem
    5/26/2021Sold$675,000-3.4%$364/sqft
    Source: NWMLS as distributed by MLS GRID #1747414 Report a problem
    5/6/2021Pending sale$699,000$377/sqft
    Source: John L Scott Real Estate #1747414 Report a problem
    4/30/2021Listed for sale$699,000$377/sqft
    Source: John L Scott Real Estate #1747414 Report a problem
    4/10/2021Pending sale$699,000$377/sqft
    Source: John L Scott Real Estate #1747414 Report a problem
    3/27/2021Listed for sale$699,000+232.9%$377/sqft
    Source: John L Scott Real Estate #1747414 Report a problem
    5/28/2003Sold$210,000+21%$113/sqft
    Source: Public Record Report a problem
    9/15/1999Sold$173,500$94/sqft
    Source: Public Record Report a problem

    Public tax history

    YearProperty taxesTax assessment
    2024$6,550 +8.3%$601,900 +10.8%
    2023$6,046 -2.8%$543,300 -9.3%
    2022$6,217 +17%$599,000 +29.3%
    2021$5,312 +9.7%$463,300 +20.4%
    2019$4,840 $384,700 +3.2%
    2018-- $372,600 +11.9%
    2017$3,921 $333,000 +34.7%
    2016$3,921 $247,200 +9.6%
    2014$3,921 +123.6%$225,600 +10.3%
    2013$1,753 $204,500 +2.3%
    2012-- $199,900 -9%
    2011-- $219,700 -11.1%
    2010-- $247,100 -9.6%
    2009-- $273,200 -11%
    2008-- $307,100 -0.2%
    2007$3,600 +38.1%$307,800 +102.2%
    2002$2,607 +10.3%$152,200
    2001$2,363 $152,200 +13%
    2000$2,363 $134,700
    Find assessor info on the county website

    Neighborhood: West End

    Nearby schools

    GreatSchools rating
    Schools provided by the listing agent
    • Elementary: Skyline
    • Middle: Truman
    • High: Silas High School

    Source: NWMLS as distributed by MLS GRID. This data may not be complete. We recommend contacting the local school district to confirm school assignments for this home.

    Get a cash offer in 3 minutes
    Find out how much your home could sell for in as little as 3 minutes with a no-obligation cash offer.
    Estimated market value
    $805,100
    Get a cash offer in 3 minutes
    Find out how much your home could sell for in as little as 3 minutes with a no-obligation cash offer.
    Estimated market value
    $805,100