Discover the ease of one-level living in this beautifully maintained West Slope Tacoma home! Nestled behind a fully fenced yard, the exquisite gardens create a private outdoor retreat perfect for relaxing or entertaining. The spacious kitchen offers abundant cabinetry and workspace, making meal prep and gatherings a delight. Thoughtful updates include modernized plumbing and electrical, providing peace of mind for years to come. Ideally located just minutes from Highway 16, you'll enjoy quick access to shopping, dining, downtown Tacoma, and the Narrows Bridge while coming home to a quiet, established neighborhood. Comfort, convenience, and timeless charm all come together in this exceptional property.
Pending
Listed by: Real Broker LLC • Darren Rivers
$790,000
1323 N Heatherwood E, Tacoma, WA 98406
4beds
2,234sqft
Single Family Residence
Built in 1952
8,999 Square Feet Lot
$796,700 Zestimate®
$354/sqft
$-- HOA
What's special
One-level livingSpacious kitchenExquisite gardensFully fenced yardAbundant cabinetry and workspacePrivate outdoor retreat
- 24 days |
- 642 |
- 30 |
Likely to sell faster than
Zillow last checked:
Listing updated:
Listed by:
Darren Rivers,
Real Broker LLC
Source: NWMLS as distributed by MLS GRID,MLS#: 2560334
Facts & features
Interior
Bedrooms & bathrooms
- Bedrooms: 4
- Bathrooms: 2
- Full bathrooms: 2
- Main level bathrooms: 2
- Main level bedrooms: 4
Primary bedroom
- Level: Main
Bedroom
- Level: Main
Bedroom
- Level: Main
Bedroom
- Level: Main
Bathroom full
- Level: Main
Bathroom full
- Level: Main
Dining room
- Level: Main
Entry hall
- Level: Main
Great room
- Level: Main
Kitchen with eating space
- Level: Main
Utility room
- Level: Main
Heating
- Fireplace, Forced Air, Electric, Natural Gas
Cooling
- None
Appliances
- Included: Dishwasher, Dryer, Microwave, Refrigerator, Stove(s)/Range(s), Washer, Dishwasher(s), Dryer(s), Microwave(s), Refrigerator(s), Washer(s), Water Heater: Gas, Water Heater Location: Laundry Room
Features
- Bath Off Primary, Ceiling Fan(s), Dining Room
- Flooring: Laminate, Carpet
- Doors: French Doors
- Windows: Dbl Pane/Storm Window, Skylight(s)
- Basement: None
- Number of fireplaces: 1
- Fireplace features: Gas, Main Level: 1, Fireplace
Interior area
- Total structure area: 2,234
- Total interior livable area: 2,234 sqft
Property
Parking
- Total spaces: 1
- Parking features: Driveway, Attached Garage
- Has attached garage: Yes
- Covered spaces: 1
Features
- Levels: One
- Stories: 1
- Entry location: Main
- Patio & porch: Bath Off Primary, Ceiling Fan(s), Dbl Pane/Storm Window, Dining Room, Fireplace, French Doors, Security System, Skylight(s), Vaulted Ceiling(s), Walk-In Closet(s), Water Heater
- Has view: Yes
- View description: Partial, Territorial
Lot
- Size: 8,999 Square Feet
- Features: Curbs, Paved, Cable TV, Fenced-Fully, Gas Available, High Speed Internet, Outbuildings, Patio, Sprinkler System
- Topography: Level,Terraces
- Residential vegetation: Fruit Trees, Garden Space
Details
- Parcel number: 5905001640
- Special conditions: Standard
Construction
Type & style
- Home type: SingleFamily
- Architectural style: Traditional,1 Story
- Property subtype: Single Family Residence
Materials
- Cement Planked, Cement Plank
- Foundation: Poured Concrete
- Roof: Composition
Condition
- Year built: 1952
- Major remodel year: 1998
Utilities & green energy
- Electric: Company: Tacoma Public Utilities
- Sewer: Sewer Connected, Company: Tacoma Public Utilities
- Water: Public, Company: Tacoma Public Utilities
- Utilities for property: Xfinity, Xfinity
Community & HOA
Community
- Security: Security System
- Subdivision: Narrows
Location
- Region: Tacoma
Financial & listing details
- Price per square foot: $354/sqft
- Tax assessed value: $650,300
- Annual tax amount: $7,085
- Date on market: 8/2/2026
- Cumulative days on market: 16 days
- Listing terms: Conventional,FHA,VA Loan
- Inclusions: Dishwasher(s), Dryer(s), Microwave(s), Refrigerator(s), Stove(s)/Range(s), Washer(s)
Estimated market value
$796,700
$757,000 - $837,000
$3,034/mo
Price history
| Date | Event | Price |
|---|---|---|
| 7/27/2026 | Pending sale | $790,000$354/sqft |
Source:  NWMLS as distributed by MLS GRID #2560334 Report a problem NWMLS as distributed by MLS GRID #2560334 Report a problem | ||
| 7/25/2026 | Listed for sale | $790,000+132.4%$354/sqft |
Source: NWMLS as distributed by MLS GRID #2560334 Report a problem | ||
| 6/25/2015 | Sold | $340,000+0.3%$152/sqft |
Source: NWMLS as distributed by MLS GRID #758015 Report a problem | ||
| 6/13/2015 | Pending sale | $339,000$152/sqft |
Source: RE/MAX PARKSIDE AFFILIATES #758015 Report a problem | ||
| 6/8/2015 | Listed for sale | $339,000$152/sqft |
Source: RE/MAX PARKSIDE AFFILIATES #758015 Report a problem | ||
| 5/3/2015 | Pending sale | $339,000$152/sqft |
Source: RE/MAX PARKSIDE AFFILIATES #758015 Report a problem | ||
| 4/27/2015 | Price change | $339,000-2.9%$152/sqft |
Source: RE/MAX PARKSIDE AFFILIATES #758015 Report a problem | ||
| 3/28/2015 | Listed for sale | $349,000$156/sqft |
Source: RE/MAX PARKSIDE AFFILIATES #758015 Report a problem | ||
| 3/27/2015 | Pending sale | $349,000$156/sqft |
Source: RE/MAX PARKSIDE AFFILIATES #758015 Report a problem | ||
| 3/20/2015 | Listed for sale | $349,000$156/sqft |
Source: RE/MAX PARKSIDE AFFILIATES #758015 Report a problem | ||
Public tax history
| Year | Property taxes | Tax assessment |
|---|---|---|
| 2025 | $7,085 +3.6% | $650,300 +3.4% |
| 2024 | $6,841 +5.7% | $628,700 +8.1% |
| 2023 | $6,470 -3% | $581,500 -9.5% |
| 2022 | $6,668 +17.1% | $642,500 +29.4% |
| 2021 | $5,693 +5.4% | $496,600 +17.3% |
| 2019 | $5,400 -8.2% | $423,400 +1.8% |
| 2018 | $5,882 +9.7% | $415,800 +11.6% |
| 2017 | $5,364 +18.8% | $372,600 +31.9% |
| 2016 | $4,516 | $282,500 +8.7% |
| 2014 | $4,516 +12.5% | $259,900 +11% |
| 2013 | $4,013 | $234,100 +2.3% |
| 2012 | -- | $228,800 -7.9% |
| 2011 | -- | $248,400 -8.7% |
| 2010 | -- | $272,100 -8.3% |
| 2009 | -- | $296,800 -9.1% |
| 2008 | $3,829 | $326,400 -0.3% |
| 2007 | $3,829 +83.8% | $327,400 +169.2% |
| 2002 | $2,083 +8% | $121,600 |
| 2001 | $1,928 | $121,600 +10.6% |
| 2000 | $1,928 | $109,900 |
Find assessor info on the county website
Monthly payment
Est. payment
Payment breakdown
Explore the cost of this home by adjusting the details. Changes won't be saved.Climate risks
Neighborhood: West End
Nearby schools
GreatSchools rating
- 7/10Skyline Elementary SchoolGrades: PK-5Distance: 0.6 mi
- 4/10Truman Middle SchoolGrades: 6-8Distance: 1.4 mi
- 4/10Dr. Dolores Silas High SchoolGrades: 9-12Distance: 1.2 mi
Schools provided by the listing agent
- Elementary: Skyline
- Middle: Truman
- High: Silas High School
Source: NWMLS as distributed by MLS GRID. This data may not be complete. We recommend contacting the local school district to confirm school assignments for this home.
- $805,0003 bd3 ba1.8k sqft7001 N 13th St, Tacoma, WA 98406Sold

- $835,0002 bd2 ba1.5k sqft1301 Bridgeview Dr, Tacoma, WA 98406Sold
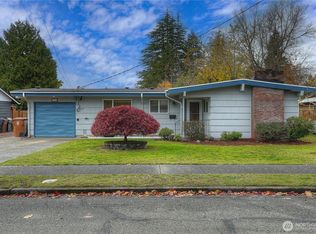
- $529,0004 bd2 ba1.7k sqft1342 Lenore Dr, Tacoma, WA 98406Sold
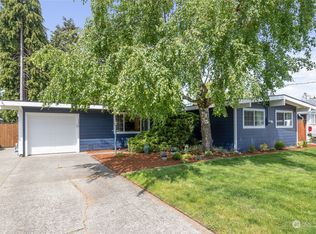
- $550,0003 bd2 ba1.2k sqft1330 Lenore Dr, Tacoma, WA 98406Sold
- $550,0003 bd1 ba1.3k sqft1359 N Skyline Dr, Tacoma, WA 98406Sold
- $735,0003 bd2 ba2k sqft1142 N Skyline Dr, Tacoma, WA 98406Sold
- $752,2004 bd3 ba2.8k sqft1321 N Heatherwood W, Tacoma, WA 98406Sold
- $526,0003 bd1 ba1.2k sqft6903 N 13th St, Tacoma, WA 98406Sold
A local agent can set up tours, give advice and negotiate with sellers.
Similar homes
- $859,5004 bd3 ba2.6k sqftMillers Skyline Terrace 4th, Tacoma, WA 98406Active
 MLS ID #2524492, Matt Hume. NWMLS as distributed by MLS GRID
 - $815,0003 bd2 ba1.8k sqft5308 View Point Drive NW, Gig Harbor, WA 98335Active
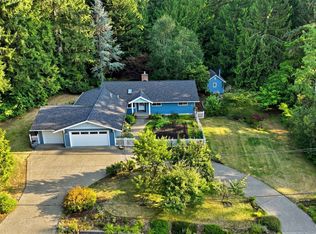 MLS ID #2566069, Jensen Westmoreland. NWMLS as distributed by MLS GRID
 - $765,0004 bd3 ba2.3k sqft8216 50th Street Ct W, University Place, WA 98467Active
 MLS ID #2556189, Derek Johnson. NWMLS as distributed by MLS GRID
 - $784,9003 bd3 ba1.7k sqft1263 Pilchuck Drive, Fox Island, WA 98333Active
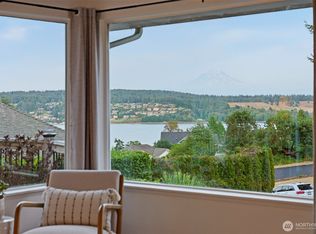 MLS ID #2556113, Amber Jensen. NWMLS as distributed by MLS GRID
 - $664,0004 bd2 ba2.3k sqftTuxedo Park, Tacoma, WA 98407ContingentMLS ID #2499625, Yorleny Clapper. NWMLS as distributed by MLS GRID
- $610,0003 bd2 ba1.2k sqft7215 25th Street W, University Place, WA 98466ActiveMLS ID #2567802, Riley Craig Holder. NWMLS as distributed by MLS GRID
- $879,5005 bd3 ba3k sqftFir Tree Park, Fircrest, WA 98466ActiveMLS ID #2558272, Lawrence D. Tuell. NWMLS as distributed by MLS GRID
- $729,0003 bd2 ba2.3k sqft7203 35th Street NW, Gig Harbor, WA 98335ActiveMLS ID #2565485, Phil Mondau. NWMLS as distributed by MLS GRID
- $695,0003 bd2 ba2.5k sqft4610 N Defiance Street, Tacoma, WA 98407ActiveMLS ID #2542006, Jim McConville. NWMLS as distributed by MLS GRID
- $849,0003 bd2 ba2.3k sqft5027 Varco Road NE, Tacoma, WA 98422ActiveMLS ID #2559981, Kathryn Kleber. NWMLS as distributed by MLS GRID
- $825,0004 bd3 ba2.5k sqftDash Point Estates, Tacoma, WA 98422ActiveMLS ID #2534560, Colleen Dutmers. NWMLS as distributed by MLS GRID
- $775,0004 bd4 ba2.8k sqft8002 Sapphire Drive SW, Lakewood, WA 98498ActiveMLS ID #2502129, Mike Erdahl. NWMLS as distributed by MLS GRID
- $599,9994 bd3 ba2.2k sqft7030 97th Avenue SW, Lakewood, WA 98498Pending InspectionMLS ID #2556792, Elizabeth Foster. NWMLS as distributed by MLS GRID
- $769,5004 bd3 ba2.6k sqft34940 7th Avenue SW, Federal Way, WA 98023ActiveMLS ID #2530867, Josephine Njuguna. NWMLS as distributed by MLS GRID
- $785,0003 bd3 ba2k sqftBrierwood North, Gig Harbor, WA 98332ActiveMLS ID #2563856, Lianne Hall. NWMLS as distributed by MLS GRID
- $750,0003 bd3 ba2.6k sqft4648 D Milluhr Drive NE, Olympia, WA 98516ActiveMLS ID #2567169, Carlee Hjelm. NWMLS as distributed by MLS GRID
- $725,0003 bd3 ba1.9k sqftHarbor Ridge, Tacoma, WA 98422ActiveMLS ID #2561485, Nicolas Lind. NWMLS as distributed by MLS GRID
- $735,0004 bd3 ba2.8k sqftOakbrook Meadows, Lakewood, WA 98498ActiveMLS ID #2536129, Kari S. Hovde. NWMLS as distributed by MLS GRID
- $759,0005 bd3 ba2.6k sqft5329 S 319th Street, Auburn, WA 98001ActiveMLS ID #2569309, Nancy A. Erickson. NWMLS as distributed by MLS GRID
- $749,0003 bd2 ba1.8k sqft11308 67th Avenue Ct NW, Gig Harbor, WA 98332ActiveMLS ID #2564900, Sarah Husby. NWMLS as distributed by MLS GRID
