Incredible value on this 2 Bed Bungalow near Speedway. Detached Garage has 2-car parking plus possible Living Quarters/Apartment Area. Move-in ready and solid buy for owner occupant or invest. Features hardwood floors, wood trim/doors, good-sized closets and fenced Yard in back. Newer vinyl windows, 3-dimensional roof, and water heater. Must see!
Sold
$98,000
1142 N Somerset Ave, Indianapolis, IN 46222
2beds
672sqft
Residential, Single Family Residence
Built in 1950
8,276 Square Feet Lot
$115,000 Zestimate®
$146/sqft
$1,172 Estimated rent
Home value
$115,000
$101,000 - $129,000
$1,172/mo
Zestimate® history
Owner options
List your home for rent
$1,172/mo
Rent Zestimate®
Find your next renter with Zillow Rental Manager. Plus, with online applications, you can quickly screen prospective tenants – for free.
$1,172/mo
Rent Zestimate®
Refinance and save
$493/mo
Est. payment
Refinancing to a lower rate could help reduce your monthly payments and save thousands over the life of the loan.
$493/mo
Est. payment
Explore your selling options
Work with a Zillow partner agent
Leverage their expertise and Zillow's premium Showcase listings to get your home seen by more buyers.
Get startedList with your own agent
Get your home in front of millions of buyers by listing it on Zillow.
Learn how to do itSell it yourself
Take full control of how buyers see your home on Zillow by listing For Sale by Owner (FSBO).
List your homeWhat's special
Fenced yardDetached garageNewer vinyl windowsHardwood floors
Zillow last checked:
Listing updated:
Listed by:
Chris Price 317-225-5507,
Keller Williams Indy Metro S
Bought with:
Janice Ruiz
Keller Williams Indpls Metro N
Cynthia Sosa
Keller Williams Indpls Metro N
Source: MIBOR as distributed by MLS GRID,MLS#: 21939913
Facts & features
Interior
Bedrooms & bathrooms
- Bedrooms: 2
- Bathrooms: 1
- Full bathrooms: 1
- Main level bathrooms: 1
- Main level bedrooms: 2
Primary bedroom
- Level: Main
- Area: 110 Square Feet
- Dimensions: 11x10
Bedroom 2
- Level: Main
- Area: 88 Square Feet
- Dimensions: 11x8
Dining room
- Features: Luxury Vinyl Plank
- Level: Main
- Area: 80 Square Feet
- Dimensions: 10x8
Great room
- Features: Hardwood
- Level: Main
- Area: 208 Square Feet
- Dimensions: 16x13
Kitchen
- Features: Luxury Vinyl Plank
- Level: Main
- Area: 80 Square Feet
- Dimensions: 10x8
Heating
- Electric, Forced Air
Cooling
- Other
Appliances
- Included: Electric Oven, Refrigerator, Water Heater
Features
- Attic Access, Ceiling Fan(s), Hardwood Floors, High Speed Internet, Pantry, Smart Thermostat
- Flooring: Hardwood
- Windows: Windows Vinyl, Wood Work Painted, Wood Work Stained
- Has basement: No
- Attic: Access Only
Interior area
- Total structure area: 672
- Total interior livable area: 672 sqft
- Finished area below ground: 0
Property
Parking
- Total spaces: 2
- Parking features: Detached, Gravel, Storage, Workshop in Garage
- Garage spaces: 2
- Details: Garage Parking Other(Garage Door Opener)
Features
- Levels: One
- Stories: 1
- Patio & porch: Covered, Patio
- Fencing: Partial
Lot
- Size: 8,276 Square Feet
- Features: City Lot, Sidewalks
Details
- Additional structures: Barn Mini
- Parcel number: 490632116076000901
- Special conditions: Corporate Owned,Sales Disclosure On File
Construction
Type & style
- Home type: SingleFamily
- Architectural style: Bungalow,Ranch
- Property subtype: Residential, Single Family Residence
Materials
- Aluminum Siding
- Foundation: Block
Condition
- New construction: No
- Year built: 1950
Utilities & green energy
- Electric: 100 Amp Service
- Water: Municipal/City
Community & HOA
Community
- Features: Sidewalks, Street Lights
- Subdivision: Rainbow Ridge
HOA
- Has HOA: No
Location
- Region: Indianapolis
Financial & listing details
- Price per square foot: $146/sqft
- Tax assessed value: $106,400
- Annual tax amount: $1,094
- Date on market: 8/24/2023
- Cumulative days on market: 16 days
Price history
| Date | Event | Price |
|---|---|---|
| 9/27/2023 | Sold | $98,000-2.9%$146/sqft |
Source:  MIBOR as distributed by MLS GRID #21939913 Report a problem MIBOR as distributed by MLS GRID #21939913 Report a problem | ||
| 9/20/2023 | Pending sale | $100,900$150/sqft |
Source: MIBOR as distributed by MLS GRID #21939913 Report a problem | ||
| 9/14/2023 | Price change | $100,900-3.9%$150/sqft |
Source: MIBOR as distributed by MLS GRID #21939913 Report a problem | ||
| 9/2/2023 | Pending sale | $105,000$156/sqft |
Source: MIBOR as distributed by MLS GRID #21939913 Report a problem | ||
| 8/24/2023 | Listed for sale | $105,000+90.9%$156/sqft |
Source: MIBOR as distributed by MLS GRID #21939913 Report a problem | ||
| 1/4/2023 | Sold | $55,000$82/sqft |
Source: Public Record Report a problem | ||
Public tax history
| Year | Property taxes | Tax assessment |
|---|---|---|
| 2025 | $2,048 +44.4% | $106,400 +23.3% |
| 2024 | $1,418 +9.2% | $86,300 +44.3% |
| 2023 | $1,299 +18.7% | $59,800 +8.7% |
| 2022 | $1,094 +5.1% | $55,000 +18.3% |
| 2021 | $1,040 +0.2% | $46,500 +5.4% |
| 2020 | $1,039 +1.5% | $44,100 +2.1% |
| 2019 | $1,023 +5.3% | $43,200 +2.6% |
| 2018 | $972 +2.8% | $42,100 -3% |
| 2017 | $946 +6% | $43,400 +5.3% |
| 2016 | $892 +4.7% | $41,200 +7% |
| 2014 | $852 -10.9% | $38,500 +4.9% |
| 2013 | $956 | $36,700 -11.1% |
| 2012 | $956 | $41,300 -6.3% |
| 2011 | -- | $44,100 -3.3% |
| 2010 | $976 -1.4% | $45,600 +0.4% |
| 2009 | $990 | $45,400 -8.1% |
| 2007 | -- | $49,400 +144.6% |
| 2002 | -- | $20,200 +200.1% |
| 2001 | -- | $6,730 |
| 2000 | -- | $6,730 |
Find assessor info on the county website
Neighborhood: Near Westside
Nearby homes
- $124,8002 bd1 ba686 sqft1146 N Somerset Ave, Indianapolis, IN 46222Off Market
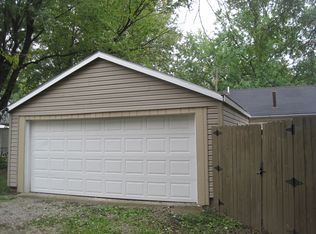
- $101,4002 bd1 ba672 sqft1138 N Somerset Ave, Indianapolis, IN 46222Off Market
- $107,0003 bd-- ba1.2k sqft1134 N Somerset Ave, Indianapolis, IN 46222Off Market
- $99,6002 bd1 ba672 sqft1130 N Somerset Ave, Indianapolis, IN 46222Off Market
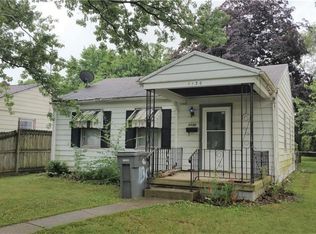
- $90,5002 bd1 ba672 sqft3639 W 12th St, Indianapolis, IN 46222Off Market
- $99,0002 bd-- ba763 sqft1154 N Somerset Ave, Indianapolis, IN 46222Off Market
- $108,0002 bd1 ba672 sqft3635 W 12th St, Indianapolis, IN 46222Off Market
- $99,4002 bd1 ba675 sqft3643 W 12th St, Indianapolis, IN 46222Off Market
Nearby schools
GreatSchools rating
- 4/10Ernie Pyle School 90Grades: PK-5Distance: 0.6 mi
- 4/10William Penn School 49Grades: 6-8Distance: 2.6 mi
- 1/10George Washington Community High School (9-12)Grades: 9-12Distance: 1.8 mi
Schools provided by the listing agent
- High: George Washington High School
Source: MIBOR as distributed by MLS GRID. This data may not be complete. We recommend contacting the local school district to confirm school assignments for this home.
Get a cash offer in 3 minutes
Find out how much your home could sell for in as little as 3 minutes with a no-obligation cash offer.
Estimated market value
$115,000
Get a cash offer in 3 minutes
Find out how much your home could sell for in as little as 3 minutes with a no-obligation cash offer.
Estimated market value
$115,000
- Indiana
- Marion County
- Indianapolis
- 46222
- Near Westside
- 1142 N Somerset Ave
Nearby cities
Nearby neighborhoods
Nearby zip codes
Other Indianapolis Topics
