Skip main navigation
Sold
  • $106,400

    3635 W 12th St, Indianapolis, IN 46222

    2beds
    672sqft
    Residential, Single Family Residence
    Built in 1950
    4,791.6 Square Feet Lot
    $106,400 Zestimate®
    $158/sqft
    $1,094 Estimated rent

    Home value

    $106,400

    $93,000 - $119,000

    $1,094/mo

    Zestimate® history
    Loading
    Loading...

    Owner options

    List your home for rent

    $1,094/mo

    Rent Zestimate®

    Find your next renter with Zillow Rental Manager. Plus, with online applications, you can quickly screen prospective tenants – for free.

    Learn more

    $1,094/mo

    Rent Zestimate®

    Refinance and save

    $535/mo

    Est. payment

    Refinancing to a lower rate could help reduce your monthly payments and save thousands over the life of the loan.

    See today's rates

    $535/mo

    Est. payment

    Explore your selling options

    Work with a Zillow partner agent

    Leverage their expertise and Zillow's premium Showcase listings to get your home seen by more buyers.

    Get started

    List with your own agent

    Get your home in front of millions of buyers by listing it on Zillow.

    Learn how to do it

    Sell it yourself

    Take full control of how buyers see your home on Zillow by listing For Sale by Owner (FSBO).

    List your home

    What's special

    Close to shoppingElectric knifeElectric fireplace

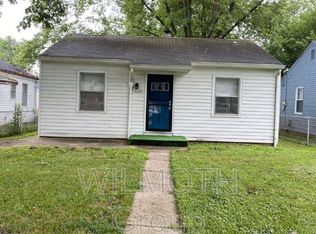
    2 bedroom / 1 bath home features a HUGE 2 car detached garage. Home has been very well kept since they bought the home in the 50's. True gem that was cared for and move-in ready. All appliances stay including the washer/dryer and electric knife on the kitchen wall. Electric fireplace stays with the home and home can be purchased furnished for no extra charge. Just move right in! Want to be close to the most magical racing spectacle of the Indy 500? You can, right from home. Welcome to Speedway! Close to shopping & dining.

    This property is off market, which means it's not currently listed for sale or rent on Zillow. This may be different from what's available on other websites or public sources.
    Zillow last checked:

    Listing updated:

    Listing Provided by:

    Jennifer Turner 317-504-5072,

    Carpenter, REALTORS®

    Bought with:

    Kimberlyn Cannon

    Ala Carte Realty

    Source: MIBOR as distributed by MLS GRID,MLS#: 21920596MLS Logo

    Facts & features

    Interior

    Bedrooms & bathrooms
    • Bedrooms: 2
    • Bathrooms: 1
    • Full bathrooms: 1
    • Main level bathrooms: 1
    • Main level bedrooms: 2
    Primary bedroom
    • Level: Main
    • Area: 144 Square Feet
    • Dimensions: 12X12
    Bedroom 2
    • Level: Main
    • Area: 132 Square Feet
    • Dimensions: 12X11
    Dining room
    • Level: Main
    • Area: 64 Square Feet
    • Dimensions: 8X8
    Family room
    • Level: Main
    • Area: 144 Square Feet
    • Dimensions: 12X12
    Kitchen
    • Level: Main
    • Area: 64 Square Feet
    • Dimensions: 8X8
    Heating
    • Electric
    Cooling
    • Has cooling: Yes
    Appliances
    • Included: Dryer, Microwave, Electric Oven, Refrigerator, Washer, Water Heater
    • Laundry: Laundry Room, Main Level
    Features
    • Walk-In Closet(s)
    • Windows: Wood Work Stained
    • Has basement: No
    Interior area
    • Total structure area: 672
    • Total interior livable area: 672 sqft
    • Finished area below ground: 0

    Property

    Parking
    • Total spaces: 2
    • Parking features: Detached, Garage Door Opener, Guest Parking, Rear/Side Entry, Storage, Workshop in Garage
    • Garage spaces: 2
    Features
    • Levels: One
    • Stories: 1
    • Patio & porch: Covered
    Lot
    • Size: 4,791 sqft
    • Features: Mature Trees
    Details
    • Parcel number: 490632116078000901

    Construction

    Type & style
    • Home type: SingleFamily
    • Architectural style: Bungalow
    • Property subtype: Residential, Single Family Residence
    Materials
    • Vinyl Siding
    • Foundation: Block
    Condition
    • New construction: No
    • Year built: 1950

    Utilities & green energy

    • Water: Municipal/City

    Community & neighborhood

    Location
    • Region: Indianapolis
    • Subdivision: Rainbow Ridge

    Price history

    DateEventPrice
    6/27/2023Sold$98,000-10.9%$146/sqft
    Source: MIBOR as distributed by MLS GRID #21920596 Report a problem
    5/26/2023Pending sale$110,000$164/sqft
    Source: MIBOR as distributed by MLS GRID #21920596 Report a problem
    5/12/2023Listed for sale$110,000$164/sqft
    Source: MIBOR as distributed by MLS GRID #21920596 Report a problem

    Public tax history

    YearProperty taxesTax assessment
    2025$1,922 +404.5%$102,000 +25.9%
    2024$381 -0.1%$81,000 +37.8%
    2023$381 +18.5%$58,800 +8.7%
    2022$322 +6%$54,100 +26.1%
    2021$304 +0.3%$42,900 +5.4%
    2020$303 -0.4%$40,700 +2%
    2019$304 -4.7%$39,900 +2.6%
    2018$319 +0.2%$38,900 -7.2%
    2017$318 +11.6%$41,900 +5.3%
    2016$285 +6.1%$39,800 +7%
    2014$269 -18.5%$37,200 +5.1%
    2013$330 $35,400 -11.1%
    2012$330 $39,800 +2.6%
    2011-- $38,800 -3.5%
    2010$310 +12.3%$40,200 +0.8%
    2009$276 $39,900 -8.5%
    2007-- $43,600 -8.8%
    2006-- $47,800 +21.6%
    2005-- $39,300
    2004-- $39,300
    2003-- $39,300 +122%
    2002-- $17,700 +200%
    2001-- $5,900
    2000-- $5,900

    Find assessor info on the county website

    Neighborhood: Near Westside

    Nearby schools

    GreatSchools rating
    Get a cash offer in 3 minutes
    Find out how much your home could sell for in as little as 3 minutes with a no-obligation cash offer.
    Estimated market value
    $106,400
    Get a cash offer in 3 minutes
    Find out how much your home could sell for in as little as 3 minutes with a no-obligation cash offer.
    Estimated market value
    $106,400