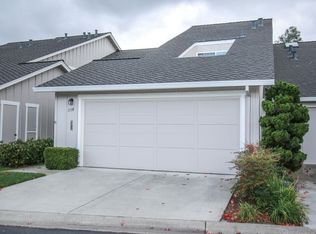
Welcome to 1142 Nimitz Lane, a truly exceptional 3-bedroom, 2.5-bathroom home in desirable Foster City. With 1700 square feet of modern elegance, this residence boasts a serene lake view and a luxurious master ensuite featuring an oversized bathroom, walk-in closet, and a balcony overlooking the private backyard and lush community greenery. Recently renovated, this home exudes sophistication, highlighted by the addition of a classy glass railing on the staircase. The spacious living area is anchored by a cozy fireplace, setting the stage for relaxation and entertainment. Additionally, the property includes a 2-car garage with an EV charging outlet. Located in the Harborside community, residents have access to a pool, tennis court, and clubhouse, offering a resort-style lifestyle. Conveniently situated near freeway 101 and newly landscaped surroundings, this property offers a rare opportunity for elegant, modern living in a prime location. Don't miss the chance to call this your own.
Sold for $1,648,000
Tax assessed value
$1,648,000
1142 Nimitz Ln, Foster City, CA 94404
3beds
1,700sqft
Townhouse, Residential
Built in 1975
1,925 Square Feet Lot
$1,618,100 Zestimate®
$969/sqft
$5,377 Estimated rent
Home value
$1,618,100
$1.52M - $1.72M
$5,377/mo
Zestimate® history
Owner options
List your home for rent
$5,377/mo
Rent Zestimate®
Find your next renter with Zillow Rental Manager. Plus, with online applications, you can quickly screen prospective tenants – for free.
$5,377/mo
Rent Zestimate®
Refinance and save
$10,568/mo
Est. payment
Refinancing to a lower rate could help reduce your monthly payments and save thousands over the life of the loan.
$10,568/mo
Est. payment
Explore your selling options
Work with a Zillow partner agent
Leverage their expertise and Zillow's premium Showcase listings to get your home seen by more buyers.
Get startedList with your own agent
Get your home in front of millions of buyers by listing it on Zillow.
Learn how to do itSell it yourself
Take full control of how buyers see your home on Zillow by listing For Sale by Owner (FSBO).
List your homeWhat's special
Zillow last checked:
Listing updated:
Listed by:
Jenny Wang 02063767 650-288-6600,
Compass 650-375-1111,
Carmen Tang 01974969 415-816-6881,
Compass
Bought with:
Kitty Tranggana, 02022657
Compass
Source: MLSListings Inc,MLS#: ML81975412
Facts & features
Interior
Bedrooms & bathrooms
- Bedrooms: 3
- Bathrooms: 3
- Full bathrooms: 2
- 1/2 bathrooms: 1
Rooms
- Room types: Laundry
Bedroom
- Features: PrimarySuiteRetreat, WalkinCloset
Bathroom
- Features: Marble, PrimaryStallShowers, ShowerandTub, UpdatedBaths
Dining room
- Features: DiningArea, EatinKitchen, FormalDiningRoom
Family room
- Features: Other
Kitchen
- Features: _220VoltOutlet, Countertop_Stone
Heating
- Gas
Cooling
- None
Appliances
- Included: Dishwasher, Ice Maker, Electric Oven/Range, Refrigerator
Features
- Walk-In Closet(s)
- Number of fireplaces: 1
- Fireplace features: Wood Burning
Interior area
- Total structure area: 1,700
- Total interior livable area: 1,700 sqft
Property
Parking
- Total spaces: 2
- Parking features: Guest
- Garage spaces: 2
Accessibility
- Accessibility features: Bathroom Features, Accessible Kitchen, Parking
Features
- Stories: 2
- Pool features: Community
Lot
- Size: 1,925 Square Feet
Details
- Parcel number: 094750180
- Zoning: R100PD
- Special conditions: Standard
Construction
Type & style
- Home type: Townhouse
- Property subtype: Townhouse, Residential
Materials
- Foundation: Slab
- Roof: Composition, Shingle
Condition
- New construction: No
- Year built: 1975
Utilities & green energy
- Gas: IndividualGasMeters, PublicUtilities
- Sewer: Public Sewer
- Water: Public
- Utilities for property: Public Utilities, Water Public
Community & HOA
HOA
- Has HOA: Yes
- Amenities included: Community Pool
- HOA fee: $482 monthly
Location
- Region: Foster City
Financial & listing details
- Price per square foot: $969/sqft
- Tax assessed value: $1,648,000
- Annual tax amount: $19,320
- Date on market: 8/2/2024
- Listing agreement: ExclusiveRightToSell
- Listing terms: CashorConventionalLoan
Price history
| Date | Event | Price |
|---|---|---|
| 8/30/2024 | Sold | $1,648,000+3.1%$969/sqft |
Source:  MLSListings Inc #ML81975412 Report a problem MLSListings Inc #ML81975412 Report a problem | ||
| 8/16/2024 | Price change | $1,598,000-5.3%$940/sqft |
Source: MLSListings Inc #ML81975412 Report a problem | ||
| 8/2/2024 | Listed for sale | $1,688,000+19.7%$993/sqft |
Source: MLSListings Inc #ML81975412 Report a problem | ||
| 6/27/2024 | Sold | $1,410,000+287.9%$829/sqft |
Source: Public Record Report a problem | ||
| 11/24/1998 | Sold | $363,500$214/sqft |
Source: Public Record Report a problem | ||
Public tax history
| Year | Property taxes | Tax assessment |
|---|---|---|
| 2025 | $19,320 +181.4% | $1,648,000 +195% |
| 2024 | $6,865 +2.2% | $558,666 +2% |
| 2023 | $6,720 +1.5% | $547,712 +2% |
| 2022 | $6,622 +1.4% | $536,974 +2% |
| 2021 | $6,529 +2.8% | $526,446 +1% |
| 2020 | $6,351 +5.4% | $521,048 +2% |
| 2019 | $6,024 +7.2% | $510,832 +2% |
| 2018 | $5,621 +1.2% | $500,816 +2% |
| 2017 | $5,556 -1.5% | $490,998 +2% |
| 2016 | $5,642 +5.1% | $481,372 +1.5% |
| 2015 | $5,368 | $474,142 +2% |
| 2014 | $5,368 | $464,856 +0.5% |
| 2013 | -- | $462,756 +2% |
| 2012 | -- | $453,684 |
| 2011 | -- | $453,684 +2.8% |
| 2010 | -- | $441,466 -0.2% |
| 2009 | -- | $442,516 +2% |
| 2008 | -- | $433,840 +2% |
| 2007 | -- | $425,334 +2% |
| 2006 | -- | $416,996 |
| 2005 | -- | $416,996 +4% |
| 2004 | -- | $400,804 +1.9% |
| 2003 | -- | $393,460 +2% |
| 2002 | -- | $385,746 +2% |
| 2001 | -- | $378,184 +2% |
| 2000 | -- | $370,770 |
Find assessor info on the county website
Neighborhood: Admirals
Nearby homes
- $1,560,8004 bd3 ba1.8k sqft1144 Nimitz Ln, Foster City, CA 94404Off Market

- $1,810,8004 bd2 ba1.8k sqft1140 Nimitz Ln, Foster City, CA 94404Off Market
- $1,874,5003 bd3 ba1.7k sqft1138 Nimitz Ln, Foster City, CA 94404Off Market
- $1,776,7003 bd2 ba1.3k sqft1146 Nimitz Ln, Foster City, CA 94404Off Market
- $1,626,0003 bd2 ba1.5k sqft1136 Nimitz Ln, Foster City, CA 94404Sold
- $1,750,0004 bd3 ba1.8k sqft703 Radford Ln, Foster City, CA 94404Sold
- $1,526,1003 bd2 ba1.3k sqft701 King Ln, Foster City, CA 94404Off Market
- $1,562,2003 bd2 ba1.7k sqft1145 Nimitz Ln, Foster City, CA 94404Off Market
Nearby schools
GreatSchools rating
- 8/10Beach Park ElementaryGrades: K-5Distance: 0.4 mi
- 9/10Bowditch Middle SchoolGrades: 6-8Distance: 1.3 mi
- 9/10San Mateo High SchoolGrades: 9-12Distance: 4.4 mi
Schools provided by the listing agent
- District: SanMateoFosterCityElementary
Source: MLSListings Inc. This data may not be complete. We recommend contacting the local school district to confirm school assignments for this home.
Get a cash offer in 3 minutes
Find out how much your home could sell for in as little as 3 minutes with a no-obligation cash offer.
Estimated market value
$1,618,100
Get a cash offer in 3 minutes
Find out how much your home could sell for in as little as 3 minutes with a no-obligation cash offer.
Estimated market value
$1,618,100
- California
- San Mateo County
- Foster City
- 94404
- Admirals
- 1142 Nimitz Ln
Nearby cities
Nearby neighborhoods
Nearby zip codes
Other Foster City Topics
