Welcome to 1142 Old Pitman Road in Campbellsville's Pinnacle Pointe subdivision! This newly completed 2026 home offers approximately 2,100 sq. ft. of one-level living with 3 bedrooms and 2 full baths on a spacious 0.69-acre lot. The open-concept floor plan features a large living area and kitchen with center island, creating an ideal space for everyday living and entertaining. The primary suite includes generous closet space and a private bath, while two additional bedrooms provide flexibility for family, guests, or a home office. Additional features include a brick veneer exterior, attached 2-car garage, covered front porch, electric heat pump, central air, public water and public sewer. Conveniently located in Campbellsville, this brand-new home is ready for its first owner. Schedule your private showing today!
For sale
$400,000
1142 Old Pitman Rd, Campbellsville, KY 42718
3beds
2,100sqft
Single Family Residence
Built in 2026
0.69 Acres Lot
$-- Zestimate®
$190/sqft
$11/mo HOA
What's special
Central airBrick veneer exteriorKitchen with center islandElectric heat pumpOpen-concept floor planCovered front porchGenerous closet space
- 2 days |
- 348 |
- 15 |
Zillow last checked:
Listing updated:
Listed by:
Christopher Stephens 859-494-8054,
Keller Williams Bluegrass Realty - Lake Cumberland
Source: Imagine MLS,MLS#: 26022069
Facts & features
Interior
Bedrooms & bathrooms
- Bedrooms: 3
- Bathrooms: 2
- Full bathrooms: 2
Primary bedroom
- Level: First
Bedroom 2
- Level: First
Bedroom 3
- Level: First
Primary bathroom
- Level: First
Bathroom 2
- Level: First
Dining room
- Level: First
Kitchen
- Level: First
Living room
- Level: First
Utility room
- Level: First
Heating
- Electric, Heat Pump
Cooling
- Central Air, Ceiling Fan(s), Heat Pump
Appliances
- Included: Disposal, Dishwasher, Refrigerator, Oven, Range
- Laundry: Electric Dryer Hookup, Main Level, Washer Hookup
Features
- Breakfast Bar, Eat-in Kitchen, Walk-In Closet(s), Ceiling Fan(s), Soaking Tub
- Flooring: Ceramic Tile
- Windows: Insulated Windows
- Basement: Crawl Space
- Number of fireplaces: 1
- Fireplace features: Electric, Living Room
Interior area
- Total structure area: 2,100
- Total interior livable area: 2,100 sqft
- Finished area above ground: 2,100
- Finished area below ground: 0
Property
Parking
- Total spaces: 2
- Parking features: Attached Garage, Driveway, Garage Faces Side
- Garage spaces: 2
- Has uncovered spaces: Yes
Features
- Levels: One
- Fencing: None
- Has view: Yes
- View description: Neighborhood, Farm
Lot
- Size: 0.69 Acres
Construction
Type & style
- Home type: SingleFamily
- Architectural style: Craftsman
- Property subtype: Single Family Residence
Materials
- Brick Veneer
- Foundation: Concrete Perimeter
- Roof: Composition
Condition
- Year built: 2026
Utilities & green energy
- Sewer: Public Sewer
- Water: Public
- Utilities for property: Electricity Connected, Sewer Connected, Water Connected
Community & HOA
Community
- Subdivision: Pinnacle Pointe
HOA
- Has HOA: Yes
- Amenities included: None
- Services included: Other
- HOA fee: $130 annually
Location
- Region: Campbellsville
Financial & listing details
- Price per square foot: $190/sqft
- Date on market: 8/14/2026
Estimated market value
Not available
Estimated sales range
Not available
Not available
Price history
| Date | Event | Price |
|---|---|---|
| 8/14/2026 | Listed for sale | $400,000$190/sqft |
Source:  Imagine MLS #26022069 Report a problem Imagine MLS #26022069 Report a problem | ||
Public tax history
Tax history is unavailable.
Monthly payment
Est. payment
Payment breakdown
Explore the cost of this home by adjusting the details. Changes won't be saved.Climate risks
Neighborhood: 42718
Nearby schools
GreatSchools rating
- NATaylor County Primary CenterGrades: PK-2Distance: 2.4 mi
- 5/10Taylor County Middle SchoolGrades: 6-8Distance: 2.3 mi
- 8/10Taylor County High SchoolGrades: 9-12Distance: 0.7 mi
Schools provided by the listing agent
- Elementary: Campbellsville Elementary
- Middle: Taylor County
- High: Taylor County
Source: Imagine MLS. This data may not be complete. We recommend contacting the local school district to confirm school assignments for this home.
- $382,000-- bd-- ba-- sqft204 Three Wood Ln, Campbellsville, KY 42718Off Market
- $499,9006 bd3 ba4.2k sqft202 Three Wood Ln, Campbellsville, KY 42718Sold
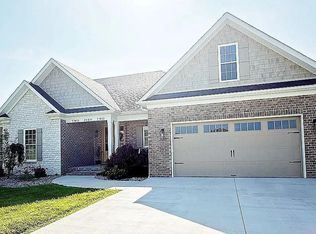
- $500,0003 bd3 ba1.8k sqft200 Three Wood Ln, Campbellsville, KY 42718For Sale
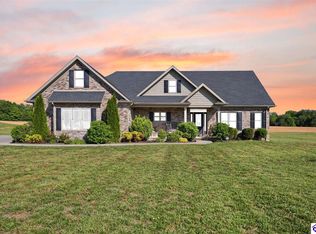
- $370,8004 bd3 ba2.7k sqft329 Fairway Dr, Campbellsville, KY 42718Off Market
- $359,3003 bd3 ba3k sqft327 Fairway Dr, Campbellsville, KY 42718Off Market
- $397,1003 bd3 ba3k sqft327 Fairway Dr, Campbellsvlle, KY 42718Off Market
- $495,8003 bd2 ba5k sqft326 Fairway Dr #59, Campbellsville, KY 42718Off Market
- $485,0003 bd2 ba2.1k sqft326 Fairway Dr, Campbellsville, KY 42718For Sale
A local agent can set up tours, give advice and negotiate with sellers.
A local lender can help you make sure your offer is ready when you are.
Similar homes
- $347,0003 bd2 ba1.6k sqft103 Blue Bird Cir, Campbellsville, KY 42718For Sale
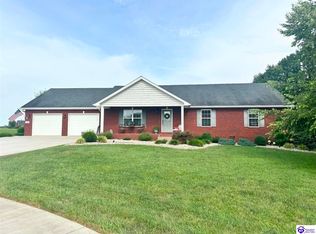 MLS ID #HK2603434, Lindsey N Hines, RENEE DOBSON REALTY GROUP, LLC. HKMLS
 - $364,9003 bd3 ba2.2k sqft985 Woodhill Rd, Campbellsville, KY 42718For Sale By Owner
- $420,0006 bd3 ba3k sqft1303 Sheffield Dr, Campbellsville, KY 42718For Sale
 MLS ID #HK2603385, April Smith, SMITH REALTY GROUP & AUCTION, LLC. HKMLS
 - $369,9003 bd2 ba1.6k sqft404 Bluegrass Dr, Campbellsville, KY 42718For Sale
 MLS ID #HK2603442, Amanda D Long, KELLER WILLIAMS HEARTLAND. HKMLS
 - $299,9003 bd3 ba1.9k sqft1912 Brownington Way, Campbellsville, KY 42718For Sale By Owner
- $324,9003 bd2 ba1.3k sqft50 Cheryl Dr, Campbellsville, KY 42718For SaleMLS ID #HK2603276, Rhonda Smith, RHONDA SMITH REALTY INC. HKMLS
- $480,0003 bd3 ba1.7k sqft404 Franklin Rd, Campbellsville, KY 42718For SaleMLS ID #HK2603323, James Scott Russell, SMITH REALTY GROUP & AUCTION, LLC. HKMLS
- $485,0003 bd2 ba2.1k sqft326 Fairway Dr, Campbellsville, KY 42718For SaleMLS ID #11852458, Anna Humphress, Osborne-Humphress Realty Company Inc. My State MLS
- $550,0004 bd4 ba2.9k sqft333 Fairway Dr, Campbellsville, KY 42718For SaleMLS ID #HK2603438, Rhonda Smith, RHONDA SMITH REALTY INC. HKMLS
- $399,9005 bd3 ba2.8k sqft356 Cambridge Way, Campbellsville, KY 42718For Sale By Owner
- $375,0004 bd2 ba2.5k sqft102 Daisy Dr, Campbellsville, KY 42718For Sale By Owner
- $484,9003 bd3 ba1.9k sqft39 Woodland Heights Pkwy, Campbellsville, KY 42718For SaleMLS ID #HK2602115, Rhonda Smith, RHONDA SMITH REALTY INC. HKMLS
- $270,0003 bd2 ba1.1k sqft3715 Elkhorn Rd, Campbellsville, KY 42718For SaleMLS ID #11933423, Larry Mccauley, Exit Realty McCauley. NY State MLS
- $375,0003 bd2 ba1.8k sqft300 Blackberry Dr, Campbellsville, KY 42718For Sale By Owner
- $500,0003 bd3 ba1.8k sqft200 Three Wood Ln, Campbellsville, KY 42718For SaleMLS ID #HK2601663, Renee R Dobson, RENEE DOBSON REALTY GROUP, LLC. HKMLS
- $360,0004 bd3 ba2.7k sqft112 Canterbury Way, Campbellsville, KY 42718For SaleMLS ID #HK2600127, Lindsey N Hines, RENEE DOBSON REALTY GROUP, LLC. HKMLS
- $419,0003 bd2 ba1.8k sqft100 Blackberry Dr, Campbellsville, KY 42718For SaleMLS ID #HK2602271, Amanda D Long, KELLER WILLIAMS HEARTLAND. HKMLS
- $325,0003 bd3 ba2.9k sqft106 Sherwood Park, Campbellsville, KY 42718For SaleMLS ID #HK2601366, Jackie Willis Denton, EXIT REALTY BLUEGRASS. HKMLS
- $385,0005 bd3 ba2k sqft1132 Old Us Highway 68, Campbellsville, KY 42718For Sale
 MLS ID #1723916, Derrick Stewart, DREAM J P Pirtle REALTORS. Metro Search Inc. LLC DBA Apex MLS
 - $385,0005 bd3 ba2k sqft1132 Old Us Highway 68 Loop, Campbellsville, KY 42718For SaleMLS ID #HK2603029, John Pirtle, DREAM JP PIRTLE REALTORS. HKMLS
