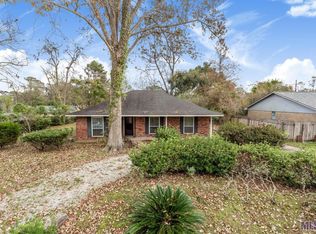
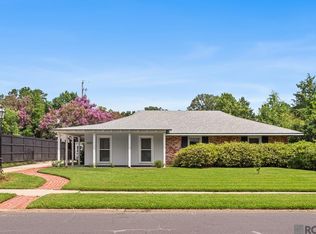
$237,0003 bd2 ba1.6k sqft1110 Sharynwood Dr, Baton Rouge, LA 70808Off MarketSaveNo image available for this property
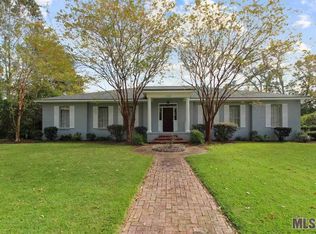
$302,300-- bd-- ba1.9k sqft1165 Sharynwood Dr, Baton Rouge, LA 70808Off MarketSaveNo image available for this property
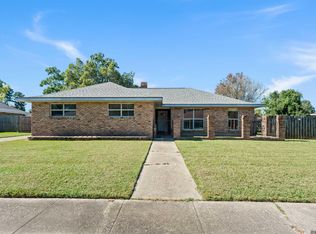
$176,000-- bd-- ba1.1k sqft1155 Staring Ln, Baton Rouge, LA 70808Off MarketSaveNo image available for this property
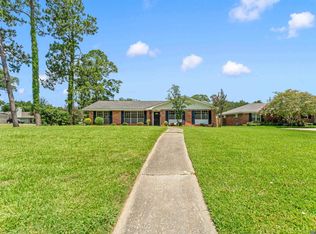
$--4 bd2 ba2.7k sqft8879 Chandler Dr, Baton Rouge, LA 70808SoldSaveNo image available for this property
$329,9004 bd3 ba2.1k sqft5628 Trenton Ave, Baton Rouge, LA 70808For SaleSaveMLS ID #2026014843, Lizzie Blair Benzer, Geaux-2 Realty. ROAM MLS
$375,0003 bd2 ba1.9k sqft5823 Clematis Dr, Baton Rouge, LA 70808For SaleSaveMLS ID #2026011906, Dianne Guidry, Compass - Perkins. ROAM MLS
$289,9003 bd2 ba1.9k sqft3041 Myrtle Grove Dr, Baton Rouge, LA 70810For SaleSaveMLS ID #2026013595, Michael Matthis, Premier Partners Realty. ROAM MLS
$399,9003 bd2 ba1.8k sqft6239 Peggy St, Baton Rouge, LA 70808For SaleSaveMLS ID #2026011784, Phyllis Guedry, Compass - Perkins. ROAM MLS
$399,9004 bd2 ba1.6k sqft1314 Pickett Ave, Baton Rouge, LA 70808For SaleSaveNo image available for this propertyMLS ID #2026011682, Katherine Coghlan, Burns & Co., Inc.. ROAM MLS
$365,0003 bd2 ba1.9k sqft2434 Honeysuckle Ave, Baton Rouge, LA 70808For SaleSaveNo image available for this propertyMLS ID #2026013373, Nikki Calmes, CHT Group Real Estate, LLC. ROAM MLS
$195,0003 bd2 ba1.4k sqft3584 Courtland Dr, Baton Rouge, LA 70814For SaleSaveNo image available for this propertyMLS ID #2026017334, David Madaffari, Grassroots Real Estate Group. ROAM MLS
$196,5003 bd2 ba1.2k sqft9046 Kingcrest Pkwy, Baton Rouge, LA 70810For SaleSaveNo image available for this propertyMLS ID #2025021662, Michael Borne, Borne2Sell Realty. ROAM MLS
$250,0004 bd3 ba1.5k sqft8013 Brandon Dr, Baton Rouge, LA 70809For SaleSaveNo image available for this propertyMLS ID #2026014886, Adlee Craft, Craft Realty. ROAM MLS
$220,0003 bd2 ba1.7k sqft13346 Perkins Rd, Baton Rouge, LA 70810For SaleSaveNo image available for this propertyMLS ID #2026015664, Barret Blondeau, Falaya. ROAM MLS
$290,0003 bd2 ba1.7k sqft9866 Azrok Ave, Baton Rouge, LA 70809For SaleSaveNo image available for this propertyMLS ID #2026012348, Molly Desselle, Coldwell Banker ONE. ROAM MLS
$345,0003 bd2 ba1.7k sqft7855 Valencia Ct, Baton Rouge, LA 70820For SaleSaveNo image available for this propertyMLS ID #2026016938, Melissa Landers, RE/MAX Professional. ROAM MLS
$437,7004 bd3 ba2.2k sqft1451 Parker St, Baton Rouge, LA 70808For SaleSaveNo image available for this propertyMLS ID #2026012068, Timothy DeAngelo, Compass - Perkins. ROAM MLS
$349,0003 bd2 ba1.8k sqft1827 Pericles St, Baton Rouge, LA 70808For SaleSaveNo image available for this propertyMLS ID #2026016329, Leslie Hattaway, RE/MAX Professional. ROAM MLS
$325,0003 bd2 ba2k sqft4160 Strand Dr, Baton Rouge, LA 70809For SaleSaveNo image available for this propertyMLS ID #2026010972, Blythe Johnson, Compass - Perkins. ROAM MLS
$243,0003 bd2 ba1.1k sqft4938 Idlewood Dr, Baton Rouge, LA 70809For SaleSaveNo image available for this propertyMLS ID #2026015586, Melissa Landers, RE/MAX Professional. ROAM MLS
$308,0003 bd2 ba1.5k sqft1254 Springlake Dr, Baton Rouge, LA 70810For SaleSaveNo image available for this propertyMLS ID #2026016304, Kristen Paulina, CENTURY 21 Bessette Flavin. ROAM MLS
$225,0003 bd2 ba1.8k sqft5525 N Afton Pkwy, Baton Rouge, LA 70806For SaleSaveNo image available for this propertyMLS ID #2026015080, Ray Williams, Ray Williams Realty, LLC. ROAM MLS
$234,9003 bd2 ba1.5k sqft7320 Memo Pl, Baton Rouge, LA 70817For SaleSaveNo image available for this propertyMLS ID #2026014269, Shelley Simmons, Elevate Real Estate Services. ROAM MLS
$254,9003 bd2 ba1.6k sqft1095 Waverly Dr, Baton Rouge, LA 70806For SaleSaveNo image available for this propertyMLS ID #2026014805, Jonah Mumphrey, Pivot Realty. ROAM MLS