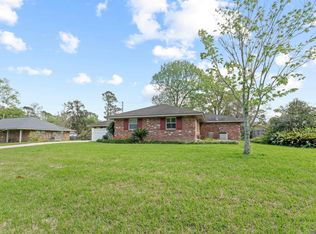
Seller offering $4000 painting allowance and $5000 towards buyers closing costs. Welcome home to this beautifully maintained and spacious 3-bedroom, 2-bath residence with plenty of room and storage offering flexibility today’s buyers need. Whether you’re dreaming of a home office, media room, playroom, or second living area — this layout gives you plenty of room to spread out and live comfortably. Step inside and you’ll immediately notice the distinctive brick paver flooring, adding warmth and character you simply won’t find in every home. The inviting wood-burning fireplace creates the perfect focal point for cozy evenings and relaxed gatherings. The large primary bedroom offers an en-suite bath with elegant soaking tub to relax and unwind. Outside, the property truly shines. Situated on an extra-large lot, the expansive fenced backyard provides endless possibilities — entertaining, pets, gardening, or even adding a pool. With ample parking space there’s room for guests, toys and more. Enjoy peace of mind knowing this home is high and dry — it did NOT flood and does NOT require flood insurance. The roof is only 4 years old, offering added confidence for years to come. Even better? This home qualifies for 100% FINANCING with no money down for eligible buyers — making homeownership more attainable than ever. This is the space, security, and value you’ve been waiting for. Schedule your private showing today. *Some photos are virtually staged*
Sold
Price Unknown
1143 Sharynwood Dr, Baton Rouge, LA 70808
3beds
2,278sqft
Single Family Residence, Residential
Built in 1975
0.37 Acres Lot
$285,100 Zestimate®
$--/sqft
$2,059 Estimated rent
Home value
$285,100
$271,000 - $299,000
$2,059/mo
Zestimate® history
Owner options
List your home for rent
$2,059/mo
Rent Zestimate®
Find your next renter with Zillow Rental Manager. Plus, with online applications, you can quickly screen prospective tenants – for free.
$2,059/mo
Rent Zestimate®
Refinance and save
Refinancing to a lower rate could help reduce your monthly payments and save thousands over the life of the loan.
Explore your selling options
Work with a Zillow partner agent
Leverage their expertise and Zillow's premium Showcase listings to get your home seen by more buyers.
Get startedList with your own agent
Get your home in front of millions of buyers by listing it on Zillow.
Learn how to do itSell it yourself
Take full control of how buyers see your home on Zillow by listing For Sale by Owner (FSBO).
List your homeWhat's special
Ample parking spaceDistinctive brick paver flooringExpansive fenced backyardExtra-large lotLarge primary bedroomInviting wood-burning fireplace
Zillow last checked:
Listing updated:
Listed by:
Jamie Bell,
Dawson Grey Real Estate
Bought with:
David Landry, 0912123627
David Landry Real Estate, LLC
Source: ROAM MLS,MLS#: 2026003589
Facts & features
Interior
Bedrooms & bathrooms
- Bedrooms: 3
- Bathrooms: 2
- Full bathrooms: 2
Primary bedroom
- Features: En Suite Bath, 2 Closets or More, Ceiling Fan(s)
- Level: First
- Area: 167.4
- Width: 15.5
Bedroom 1
- Level: First
- Area: 117.72
- Width: 10.9
Bedroom 2
- Level: First
- Area: 152.1
- Width: 13
Primary bathroom
- Features: Double Vanity, Soaking Tub
Dining room
- Level: First
- Area: 162.62
Kitchen
- Level: First
- Area: 131.67
Living room
- Level: First
- Area: 198.95
Office
- Level: First
- Area: 54.18
Heating
- Central
Cooling
- Central Air
Features
- Number of fireplaces: 1
- Fireplace features: Wood Burning
Interior area
- Total structure area: 2,278
- Total interior livable area: 2,278 sqft
Property
Parking
- Total spaces: 4
- Parking features: 4+ Cars Park
Features
- Stories: 1
- Fencing: Full
Lot
- Size: 0.37 Acres
- Dimensions: 97 x 127 x 97 x 128
Details
- Parcel number: 00896225
- Special conditions: Standard
Construction
Type & style
- Home type: SingleFamily
- Architectural style: Traditional
- Property subtype: Single Family Residence, Residential
Materials
- Brick Siding
- Foundation: Slab
Condition
- New construction: No
- Year built: 1975
Utilities & green energy
- Gas: Entergy
- Sewer: Public Sewer
- Water: Public
Community & neighborhood
Location
- Region: Baton Rouge
- Subdivision: Lynnewood Village
Other
Other facts
- Listing terms: Cash,Conventional,FHA,VA Loan,Other
Price history
| Date | Event | Price |
|---|---|---|
| 6/30/2026 | Sold | -- |
Source:  ROAM MLS #2026003589 Report a problem ROAM MLS #2026003589 Report a problem | ||
| 5/18/2026 | Pending sale | $299,000$131/sqft |
Source: ROAM MLS #2026003589 Report a problem | ||
| 3/2/2026 | Price change | $299,000-6.6%$131/sqft |
Source: ROAM MLS #2026003589 Report a problem | ||
| 2/28/2026 | Listed for sale | $320,000+24%$140/sqft |
Source: ROAM MLS #2026003589 Report a problem | ||
| 9/27/2019 | Sold | -- |
Source: Public Record Report a problem | ||
| 8/21/2019 | Price change | $258,000-0.8%$113/sqft |
Source: Keller Williams Realty, Red Stick Partners #2019009802 Report a problem | ||
| 8/7/2019 | Price change | $260,000-0.8%$114/sqft |
Source: Keller Williams Realty, Red Stick Partners #2019009802 Report a problem | ||
| 7/19/2019 | Price change | $262,000-1.1%$115/sqft |
Source: Keller Williams Realty, Red Stick Partners #2019009802 Report a problem | ||
| 6/20/2019 | Price change | $265,000-2.6%$116/sqft |
Source: Keller Williams Realty, Red Stick Partners #2019009802 Report a problem | ||
| 6/11/2019 | Price change | $272,000-2.2%$119/sqft |
Source: Keller Williams Realty Red Stick Partners #2019009802 Report a problem | ||
| 6/7/2019 | Listed for sale | $278,000+23.6%$122/sqft |
Source: Keller Williams Realty Red Stick Partners #2019009802 Report a problem | ||
| 12/1/2014 | Sold | -- |
Source: ROAM MLS #201412828 Report a problem | ||
| 9/1/2014 | Price change | $225,000-2.2%$99/sqft |
Source: Owner Report a problem | ||
| 8/17/2014 | Listed for sale | $230,000$101/sqft |
Source: Owner Report a problem | ||
| 8/25/2010 | Sold | -- |
Source: Public Record Report a problem | ||
Public tax history
| Year | Property taxes | Tax assessment |
|---|---|---|
| 2025 | $2,468 +6.4% | $26,538 |
| 2024 | $2,319 +14.2% | $26,538 +11.7% |
| 2023 | $2,030 -0.2% | $23,750 |
| 2022 | $2,035 +2.2% | $23,750 |
| 2021 | $1,990 +0.2% | $23,750 |
| 2020 | $1,987 -23.3% | $23,750 +11% |
| 2019 | $2,592 +1.3% | $21,400 |
| 2018 | $2,560 +45.5% | $21,400 |
| 2017 | $1,759 | $21,400 |
| 2016 | $1,759 +2.4% | $21,400 |
| 2015 | $1,718 +42.8% | $21,400 +25.9% |
| 2014 | $1,203 | $17,000 |
| 2013 | $1,203 -39.1% | $17,000 |
| 2012 | $1,977 +11.4% | $17,000 +2.4% |
| 2011 | $1,775 +0% | $16,600 |
| 2010 | $1,775 +2272.3% | $16,600 +199.1% |
| 2004 | $75 +3.3% | $5,550 +9.9% |
| 2003 | $72 0% | $5,050 |
| 2002 | $72 +0% | $5,050 |
| 2001 | $72 +72% | $5,050 |
| 2000 | $42 | $5,050 |
Find assessor info on the county website
Neighborhood: Kenilworth


Nearby schools
GreatSchools rating
- 7/10Magnolia Woods Elementary SchoolGrades: PK-5Distance: 0.5 mi
- 6/10Glasgow Middle SchoolGrades: 6-8Distance: 2.4 mi
- 2/10Mckinley Senior High SchoolGrades: 9-12Distance: 4.4 mi
Schools provided by the listing agent
- District: East Baton Rouge
Source: ROAM MLS. This data may not be complete. We recommend contacting the local school district to confirm school assignments for this home.
Get a cash offer in 3 minutes
Find out how much your home could sell for in as little as 3 minutes with a no-obligation cash offer.
Estimated market value
$285,100
Get a cash offer in 3 minutes
Find out how much your home could sell for in as little as 3 minutes with a no-obligation cash offer.
Estimated market value
$285,100
- Louisiana
- East Baton Rouge Parish
- Baton Rouge
- 70808
- Kenilworth
- 1143 Sharynwood Dr
Nearby cities
Nearby neighborhoods
Nearby zip codes
Other Baton Rouge Topics
