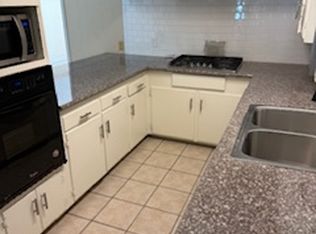
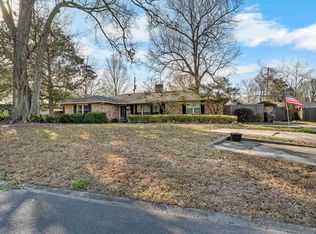
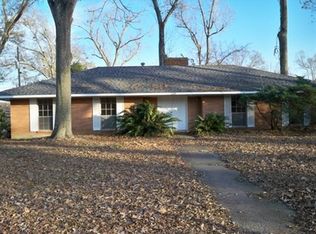
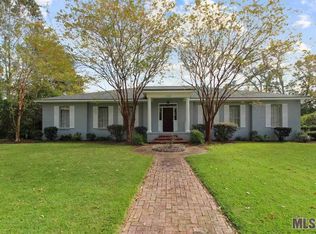
This fully renovated 4-bedroom, 2-bathroom home is a perfect blend of comfort and style. With a fresh, modern design, the open-concept living space and updated kitchen make it ideal for family life and entertaining. Nestled in a serene neighborhood, you’ll enjoy peace and privacy while still being close to everything you need. Ready to move in and make it your own! All appliances will stay.
Sold
Price Unknown
1121 Sharynwood Dr, Baton Rouge, LA 70808
4beds
2,092sqft
Single Family Residence, Residential
Built in 1982
0.35 Acres Lot
$363,700 Zestimate®
$--/sqft
$2,383 Estimated rent
Home value
$363,700
$338,000 - $389,000
$2,383/mo
Zestimate® history
Owner options
List your home for rent
$2,383/mo
Rent Zestimate®
Find your next renter with Zillow Rental Manager. Plus, with online applications, you can quickly screen prospective tenants – for free.
$2,383/mo
Rent Zestimate®
Refinance and save
Refinancing to a lower rate could help reduce your monthly payments and save thousands over the life of the loan.
Explore your selling options
Work with a Zillow partner agent
Leverage their expertise and Zillow's premium Showcase listings to get your home seen by more buyers.
Get startedList with your own agent
Get your home in front of millions of buyers by listing it on Zillow.
Learn how to do itSell it yourself
Take full control of how buyers see your home on Zillow by listing For Sale by Owner (FSBO).
List your homeWhat's special
Open-concept living spaceModern designUpdated kitchen
Zillow last checked:
Listing updated:
Listed by:
Reny Morales,
Brookhaven Realty, LLC
Bought with:
Matt Noel, 0000019453
Coldwell Banker ONE
Source: ROAM MLS,MLS#: 2024021529
Facts & features
Interior
Bedrooms & bathrooms
- Bedrooms: 4
- Bathrooms: 2
- Full bathrooms: 2
Primary bedroom
- Features: Ceiling Fan(s), Walk-In Closet(s)
- Level: First
- Area: 164.56
- Width: 12.1
Bedroom 1
- Level: First
- Area: 129.87
- Width: 11.1
Bedroom 2
- Level: First
- Area: 118.17
- Width: 10.1
Bedroom 3
- Level: First
- Area: 135.3
- Width: 11
Primary bathroom
- Features: Multi Head Shower, Soaking Tub
- Level: First
- Area: 63.08
- Width: 7.6
Bathroom 1
- Level: First
- Area: 45
- Dimensions: 9 x 5
Dining room
- Level: First
- Area: 211.2
- Length: 24
Kitchen
- Level: First
- Area: 336.16
Living room
- Level: First
- Area: 286
- Dimensions: 26 x 11
Heating
- Central
Cooling
- Central Air
Features
- Pantry, Primary Closet
Interior area
- Total structure area: 2,611
- Total interior livable area: 2,092 sqft
Property
Parking
- Total spaces: 2
- Parking features: 2 Cars Park, Garage
- Has garage: Yes
Features
- Stories: 1
Lot
- Size: 0.35 Acres
- Dimensions: 118.55 x 127
Details
- Parcel number: 00855936
- Special conditions: Standard
Construction
Type & style
- Home type: SingleFamily
- Architectural style: Traditional
- Property subtype: Single Family Residence, Residential
Materials
- Brick Siding
- Foundation: Slab
Condition
- New construction: No
- Year built: 1982
Utilities & green energy
- Gas: City/Parish
- Water: Public
Community & neighborhood
Location
- Region: Baton Rouge
- Subdivision: Lynnewood Village
Other
Other facts
- Listing terms: Cash,Conventional,FHA,VA Loan
Price history
| Date | Event | Price |
|---|---|---|
| 8/20/2025 | Sold | -- |
Source:  ROAM MLS #2024021529 Report a problem ROAM MLS #2024021529 Report a problem | ||
| 7/10/2025 | Pending sale | $365,000$174/sqft |
Source: ROAM MLS #2024021529 Report a problem | ||
| 7/3/2025 | Listed for sale | $365,000$174/sqft |
Source: ROAM MLS #2024021529 Report a problem | ||
| 5/6/2025 | Contingent | $365,000$174/sqft |
Source: ROAM MLS #2024021529 Report a problem | ||
| 4/8/2025 | Price change | $365,000-2.7%$174/sqft |
Source: ROAM MLS #2024021529 Report a problem | ||
| 3/5/2025 | Price change | $375,000-1.3%$179/sqft |
Source: ROAM MLS #2024021529 Report a problem | ||
| 11/27/2024 | Listed for sale | $380,000+76.8%$182/sqft |
Source: ROAM MLS #2024021529 Report a problem | ||
| 8/20/2024 | Sold | -- |
Source: ROAM MLS #2024008778 Report a problem | ||
| 8/12/2024 | Pending sale | $214,900$103/sqft |
Source: ROAM MLS #2024008778 Report a problem | ||
| 8/8/2024 | Price change | $214,900-6.2%$103/sqft |
Source: ROAM MLS #2024008778 Report a problem | ||
| 7/22/2024 | Price change | $229,000-4.6%$109/sqft |
Source: ROAM MLS #2024008778 Report a problem | ||
| 5/13/2024 | Pending sale | $240,000$115/sqft |
Source: ROAM MLS #2024008778 Report a problem | ||
| 5/9/2024 | Listed for sale | $240,000$115/sqft |
Source: ROAM MLS #2024008778 Report a problem | ||
| 1/4/2023 | Listing removed | -- |
Source: Zillow Rentals Report a problem | ||
| 12/13/2022 | Listed for rent | $1,600-11.1%$1/sqft |
Source: Zillow Rentals Report a problem | ||
| 8/6/2019 | Listing removed | $1,800$1/sqft |
Source: RE/MAX Prime #2019011597 Report a problem | ||
| 7/24/2019 | Price change | $1,800+20%$1/sqft |
Source: RE/MAX First #2019011597 Report a problem | ||
| 7/5/2019 | Listed for rent | $1,500$1/sqft |
Source: RE/MAX First #2019011597 Report a problem | ||
| 11/16/1999 | Sold | -- |
Source: Public Record Report a problem | ||
Public tax history
| Year | Property taxes | Tax assessment |
|---|---|---|
| 2025 | $2,894 +4.7% | $23,610 |
| 2024 | $2,765 +21.5% | $23,610 +23.5% |
| 2023 | $2,276 -0.2% | $19,110 |
| 2022 | $2,282 +2.3% | $19,110 |
| 2021 | $2,229 +0.2% | $19,110 |
| 2020 | $2,225 +6.8% | $19,110 +11.1% |
| 2019 | $2,083 +1.3% | $17,200 |
| 2018 | $2,057 | $17,200 |
| 2017 | $2,057 | $17,200 |
| 2016 | $2,057 +2.5% | $17,200 +18.6% |
| 2015 | $2,006 +19% | $14,500 |
| 2014 | $1,686 | $14,500 |
| 2013 | $1,686 +0% | $14,500 |
| 2012 | $1,686 +43.4% | $14,500 +31.8% |
| 2011 | $1,176 | $11,000 |
| 2010 | $1,176 | $11,000 |
Find assessor info on the county website
Neighborhood: Kenilworth
Nearby schools
GreatSchools rating
- 7/10Magnolia Woods Elementary SchoolGrades: PK-5Distance: 0.5 mi
- 6/10Glasgow Middle SchoolGrades: 6-8Distance: 2.4 mi
- 2/10Mckinley Senior High SchoolGrades: 9-12Distance: 4.4 mi
Schools provided by the listing agent
- District: East Baton Rouge
Source: ROAM MLS. This data may not be complete. We recommend contacting the local school district to confirm school assignments for this home.
Get a cash offer in 3 minutes
Find out how much your home could sell for in as little as 3 minutes with a no-obligation cash offer.
Estimated market value
$363,700
Get a cash offer in 3 minutes
Find out how much your home could sell for in as little as 3 minutes with a no-obligation cash offer.
Estimated market value
$363,700
- Louisiana
- East Baton Rouge Parish
- Baton Rouge
- 70808
- Kenilworth
- 1121 Sharynwood Dr
Nearby cities
Nearby neighborhoods
Nearby zip codes
Other Baton Rouge Topics
