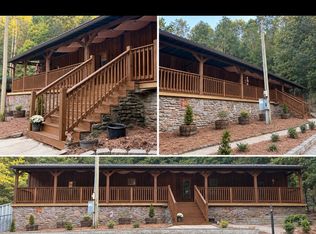
This spacious 2,100 sq. ft. manufactured home on a permanent foundation offers room for everyone with 5 bedrooms and 3 full bathrooms. The primary suite features a walk-in closet and a private full bath. Two bedrooms share a convenient jack-and-jill bathroom, while the remaining two bedrooms have easy access to the third full bath. The living room includes a fireplace, and the home also provides a designated dining room, a large kitchen, and a laundry room with outdoor access. A beautiful wrap-around porch overlooks peaceful views of the surrounding hills, an ideal spot for morning coffee or evenings outdoors. The property includes a huge two-bay detached garage with electricity, previously used as a true working shop, plus an additional storage building. All of this sits on 9.5 wooded acres filled with wildlife and natural beauty. The home is supplied by spring water, and the pump was replaced this year. Located just 7 minutes to Gainesboro and 30 minutes to Cookeville, this property offers a comfortable rural atmosphere with convenient access to town. This home provides 5 bedrooms; however, the septic was permitted for a 3 bedroom system., Gainesboro Elementary
For sale
$229,900
1142 Trace Creek Rd, Whitleyville, TN 38588
3beds
2,100sqft
Manufactured On Land
Built in 2001
9.5 Acres Lot
$-- Zestimate®
$109/sqft
$-- HOA
What's special
Beautiful wrap-around porchAdditional storage buildingLarge kitchenDesignated dining room
- 88 days
- 477
- 54
Zillow last checked:
Listing updated:
Listed by:
Jason Martin,
Heartland Real Estate & Auction 615-735-9001
Source: UCMLS,MLS#: 245591
Facts & features
Interior
Bedrooms & bathrooms
- Bedrooms: 3
- Bathrooms: 3
- Full bathrooms: 3
- Main level bedrooms: 5
Primary bedroom
- Level: Main
Bedroom 2
- Level: Main
Bedroom 3
- Level: Main
Bedroom 4
- Level: Main
Bedroom 5
- Level: Main
Dining room
- Level: Main
Kitchen
- Level: Main
Living room
- Level: Main
Heating
- Electric, Central
Cooling
- Central Air
Appliances
- Included: Dishwasher, Electric Oven, Electric Range, Electric Water Heater
- Laundry: Main Level
Features
- Ceiling Fan(s), Walk-In Closet(s)
- Flooring: Vinyl, Other
- Windows: Single Pane Windows
- Basement: Crawl Space,Block
- Number of fireplaces: 1
- Fireplace features: One, Electric, Living Room
Interior area
- Total structure area: 2,100
- Total interior livable area: 2,100 sqft
Video & virtual tour
Property
Parking
- Total spaces: 2
- Parking features: Detached, Garage
- Has garage: Yes
- Covered spaces: 2
Features
- Levels: One
- Patio & porch: Porch, Covered
- Waterfront features: Spring
Lot
- Size: 9.5 Acres
- Features: Irregular Lot, Wooded, Trees
Details
- Additional structures: Outbuilding
- Parcel number: 002.00
- Zoning: RES
Construction
Type & style
- Home type: MobileManufactured
- Property subtype: Manufactured On Land
Materials
- Vinyl Siding, Frame
- Roof: Metal
Condition
- Year built: 2001
Utilities & green energy
- Electric: Circuit Breakers
- Sewer: Septic Tank
- Water: Spring
- Utilities for property: Natural Gas Not Available
Community & HOA
Community
- Subdivision: None
HOA
- Has HOA: No
- Amenities included: None
Location
- Region: Whitleyville
Financial & listing details
- Price per square foot: $109/sqft
- Tax assessed value: $172,900
- Annual tax amount: $1,102
- Date on market: 7/6/2026
- Road surface type: Paved
Estimated market value
Not available
Estimated sales range
Not available
Not available
Price history
| Date | Event | Price |
|---|---|---|
| 7/6/2026 | Listed for sale | $229,900+6468.6%$109/sqft |
Source:  UCMLS #245591 Report a problem UCMLS #245591 Report a problem | ||
| 8/26/2005 | Sold | $3,500$2/sqft |
Source: Agent Provided Report a problem | ||
Public tax history
| Year | Property taxes | Tax assessment |
|---|---|---|
| 2025 | $1,102 | $43,225 |
| 2024 | $1,102 | $43,225 |
| 2023 | $1,102 +13.4% | $43,225 |
| 2022 | $972 | $43,225 |
| 2021 | -- | $43,225 +29.8% |
| 2020 | $929 | $33,300 |
| 2019 | $929 | $33,300 |
| 2018 | $929 +0% | $33,300 |
| 2017 | $929 +0.9% | $33,300 +0.9% |
| 2016 | $921 -2.1% | $33,000 |
| 2015 | $941 +2.5% | $33,000 +2.5% |
| 2014 | $918 +0% | $32,200 +0% |
| 2013 | $917 | $32,188 |
| 2012 | $917 | $32,188 |
| 2011 | -- | $32,188 |
| 2010 | -- | $32,188 -13.7% |
| 2009 | $955 | $37,303 |
| 2008 | $955 +39.5% | $37,303 +42.2% |
| 2007 | $685 | $26,236 |
| 2006 | $685 +291.9% | $26,236 +291.9% |
| 2005 | $175 -4.7% | $6,694 |
| 2004 | $183 +85.3% | $6,694 +85.3% |
| 2002 | $99 | $3,613 |
| 2001 | -- | $3,613 -75% |
| 2000 | -- | $14,450 |
Find assessor info on the county website
Monthly payment
Climate risks
Neighborhood: 38588
- $219,200-- bd1 ba1.1k sqft1370 Trace Creek Rd, Whitleyville, TN 38588Off Market
- $167,700-- bd1 ba1.3k sqft1350 Trace Creek Rd, Gainesboro, TN 38562Off Market
- $507,400-- bd1 ba1.5k sqft875 Julis Hill Rd, Gainesboro, TN 38562Off Market
- $422,400-- bd3 ba2.7k sqft1366 Trace Creek Rd, Whitleyville, TN 38588Off Market
Similar homes
- $234,9003 bd3 ba1.5k sqft150 Amons Ln, Lafayette, TN 37083For Sale
 MLS ID #3610595, Ben D. Bray. RealTracs MLS as distributed by MLS GRID
 - $299,9004 bd3 ba2.4k sqft2657 Oak Grove Rd, Red Boiling Springs, TN 37150For Sale
 MLS ID #3239750, Lindsay Blake. RealTracs MLS as distributed by MLS GRID
 - $224,9003 bd2 ba1.1k sqft673 Cookeville Hwy, Elmwood, TN 38560For Sale
 MLS ID #3513854, Brianna Kirby. RealTracs MLS as distributed by MLS GRID
 - $--4 bd2 ba1.2k sqft460 Pea Ridge Rd, Chestnut Mound, TN 38552Auction
 MLS ID #3529645, Jeff Hallums. RealTracs MLS as distributed by MLS GRID
 - $315,0003 bd2 ba2.4k sqft527 Ward Fork Rd, Whitleyville, TN 38588For Sale
 MLS ID #246507, Lacy Smith, Highlands Elite Real Estate Gainesboro. UCMLS
 - $259,9004 bd2 ba1.6k sqft3013 Upper Hilham Rd, Livingston, TN 38570For SaleMLS ID #245347, Neil Ashburn, Prime Realty and Auction LLC. UCMLS
- $254,9003 bd1 ba1.3k sqft455 Jennings Creek Hwy, Gainesboro, TN 38562For SaleMLS ID #245567, Elijah Castelli, Elevate Real Estate. UCMLS
- $199,9003 bd2 ba1.1k sqft552 Beaver Ln, Gainesboro, TN 38562For SaleMLS ID #3592931, McKenna Soloway. RealTracs MLS as distributed by MLS GRID
- $219,9003 bd2 ba1.2k sqft292 Harmony Rd, Gainesboro, TN 38562For SaleMLS ID #3596568, Natalie Rich. RealTracs MLS as distributed by MLS GRID
- $289,9003 bd1 ba1.8k sqft121 Stone Ln, Gainesboro, TN 38562For SaleMLS ID #247524, Gina Key, American Way Real Estate. UCMLS
- $242,0003 bd1 ba1.3k sqft221 England Hollow Rd, Gainesboro, TN 38562For SaleMLS ID #246021, Sabrina Brazle, Provision Realty Group. UCMLS
- $289,9003 bd2 ba1.2k sqft784 Sunset Ridge Ln, Hilham, TN 38568For SaleMLS ID #246004, Jamie Killmon-Norris, The Heartland Real Estate Co., Llc. UCMLS
- $249,9004 bd3 ba2.1k sqft469 Browns Rd, Lafayette, TN 37083For SaleMLS ID #3179984, Wendy Dickens. RealTracs MLS as distributed by MLS GRID
- $289,9003 bd1 ba1.7k sqft8 Oak Ln, Pleasant Shade, TN 37145For SaleMLS ID #246841, Judy Smith, Blackwell Realty & Auction Carthage. UCMLS
- $219,9003 bd2 ba1.5k sqft142 Dan Bean Rd, Red Boiling Springs, TN 37150For SaleMLS ID #247220, Chance Asberry, The Real Estate Collective Lafayette. UCMLS
- $199,9003 bd2 ba1k sqft634 Bennett Hill Rd, Red Boiling Springs, TN 37150For SaleMLS ID #3603009, Kelly Gafford. RealTracs MLS as distributed by MLS GRID
- $250,0003 bd2 ba1.9k sqft599 Defeated Creek Hwy, Carthage, TN 37030For SaleMLS ID #3259893, Kaitlyn Coleman. RealTracs MLS as distributed by MLS GRID
- $224,9004 bd2 ba1.9k sqft599 New Hope Rd, Celina, TN 38551For SaleMLS ID #245573, Fallon Tharp, Webb Real Estate Co.. UCMLS
- $249,9293 bd2 ba1.6k sqft3105 Dalton Ln, Cookeville, TN 38501For SaleMLS ID #242247, Heather Skender-Newton, Skender-Newton Realty. UCMLS
