Excellent investment opportunity with 3.76 unrestricted acres in Baxter, TN! Whether you are looking to expand your rental portfolio or tackle your next fix-and-flip project, this property offers future potential and immediate income. The 1,348-square-foot mobile home features a split-bedroom, open floor plan with vaulted ceilings and is currently occupied by a tenant generating $950 per month in rental income. The interior offers a spacious kitchen, a primary bedroom complete with a large walk-in closet and a roomy bathroom featuring dual vanities and a garden tub. Step outside to explore the 3.76-acre lot, which comes entirely unrestricted—offering endless possibilities for customization, additional structures, mini-farming, or recreational use. A creek runs along the back boundary of the property. The acreage also includes a functional storage building for tools, equipment, or extra belongings. Perfectly positioned for convenience, this property is located just 5 minutes from Upperman High School and the rapidly growing town of Baxter. Commuters will appreciate being only 10 minutes from Interstate 40, while all of Cookeville's premier amenities—including dining options, shopping centers, and medical facilities—are just a short 20-minute drive away. Schedule your showing today to discover the possibilities this property and acreage has to offer!
For sale
$147,900
996 McBroom Branch Rd, Baxter, TN 38544
3beds
1,350sqft
Manufactured On Land
Built in 1997
3.76 Acres Lot
$-- Zestimate®
$110/sqft
$-- HOA
What's special
Split-bedroom open floor planSpacious kitchenVaulted ceilings
- 17 hours
- 100
- 11
Zillow last checked:
Listing updated:
Listed by:
Vickie Loftis,
American Way Real Estate 931-526-9581
Source: UCMLS,MLS#: 248144
Facts & features
Interior
Bedrooms & bathrooms
- Bedrooms: 3
- Bathrooms: 2
- Full bathrooms: 2
- Main level bedrooms: 3
Primary bedroom
- Level: Main
Bedroom 2
- Level: Main
Bedroom 3
- Level: Main
Dining room
- Level: Main
Kitchen
- Level: Main
Living room
- Level: Main
Heating
- Electric, Central
Cooling
- Central Air
Appliances
- Included: Dishwasher, Electric Oven, Refrigerator, Electric Range, Electric Water Heater
- Laundry: Main Level
Features
- Ceiling Fan(s), Vaulted Ceiling(s), Walk-In Closet(s)
- Flooring: Vinyl, Carpet
- Windows: Single Pane Windows
- Basement: Crawl Space
- Has fireplace: No
- Fireplace features: None
Interior area
- Total structure area: 1,350
- Total interior livable area: 1,350 sqft
Video & virtual tour
Property
Parking
- Parking features: None
Features
- Levels: One
- Patio & porch: Deck
- Exterior features: Horses Allowed, Lighting, Garden
- Has view: Yes
- View description: Other Water Frontage View Description
- Has water view: Yes
- Water view: Other Water Frontage View Description
- Waterfront features: Other Water Frontage View Description, Creek
Lot
- Size: 3.76 Acres
- Dimensions: 3.76 Acres
- Features: Wooded, Cleared, Views, Farm, Trees
Details
- Additional structures: Outbuilding
- Parcel number: 046.03
- Zoning: None
- Horses can be raised: Yes
Construction
Type & style
- Home type: MobileManufactured
- Property subtype: Manufactured On Land
Materials
- Metal Siding, Frame
- Roof: Metal
Condition
- Year built: 1997
Utilities & green energy
- Electric: Circuit Breakers
- Gas: Natural Gas
- Sewer: Septic Tank
- Water: Public
- Utilities for property: Natural Gas Available, Cable Connected
Community & HOA
Community
- Security: Smoke Detector(s)
- Subdivision: None
HOA
- Has HOA: No
- Amenities included: None
Location
- Region: Baxter
Financial & listing details
- Price per square foot: $110/sqft
- Tax assessed value: $46,500
- Annual tax amount: $309
- Date on market: 10/29/2026
- Road surface type: Paved
Estimated market value
Not available
Estimated sales range
Not available
Not available
Price history
| Date | Event | Price |
|---|---|---|
| 10/29/2026 | Listed for sale | $147,900-4.5%$110/sqft |
Source:  UCMLS #248144 Report a problem | ||
| 7/8/2026 | Listing removed | $154,900$115/sqft |
Source: UCMLS #242131 Report a problem | ||
| 6/18/2026 | Price change | $154,900-3.1%$115/sqft |
Source: UCMLS #242131 Report a problem | ||
| 5/19/2026 | Price change | $159,900-4.8%$118/sqft |
Source: UCMLS #242131 Report a problem | ||
| 4/18/2026 | Price change | $167,900-6.7%$124/sqft |
Source: UCMLS #242131 Report a problem | ||
| 3/9/2026 | Price change | $179,900-5.3%$133/sqft |
Source: UCMLS #242131 Report a problem | ||
| 2/13/2026 | Listed for sale | $189,900+1256.4%$141/sqft |
Source: UCMLS #242131 Report a problem | ||
| 1/7/2000 | Sold | $14,000-9.7%$10/sqft |
Source: Public Record Report a problem | ||
| 10/3/1997 | Sold | $15,500$11/sqft |
Source: Public Record Report a problem | ||
Public tax history
| Year | Property taxes | Tax assessment |
|---|---|---|
| 2025 | $309 | $11,625 |
| 2024 | $309 | $11,625 |
| 2023 | $309 +7.6% | $11,625 |
| 2022 | $287 | $11,625 +12% |
| 2021 | -- | $10,375 +35.2% |
| 2020 | $225 | $7,675 |
| 2019 | $225 +7.2% | $7,675 |
| 2018 | $210 -0.2% | $7,675 |
| 2017 | $210 | $7,675 |
| 2016 | $210 -2.5% | $7,675 |
| 2015 | $215 -8.1% | $7,675 -8.1% |
| 2014 | $234 | $8,350 |
| 2013 | $234 -0.2% | $8,350 |
| 2012 | $235 +6.2% | $8,350 |
| 2011 | $221 | $8,350 |
| 2010 | -- | $8,350 -11% |
| 2009 | $258 | $9,379 |
| 2008 | $258 +7% | $9,379 |
| 2007 | $241 +4.9% | $9,379 |
| 2006 | $230 +7.5% | $9,379 +14.2% |
| 2005 | $214 | $8,211 |
| 2004 | $214 +4.9% | $8,211 |
| 2002 | $204 | $8,211 |
| 2001 | -- | $8,211 -75% |
| 2000 | -- | $32,842 |
Find assessor info on the county website
Monthly payment
Climate risks
Neighborhood: 38544
Nearby schools
Schools provided by the listing agent
- Elementary: Cornerstone Elementary School
- Middle: Upperman Middle School
- High: Upperman High School
Source: UCMLS. This data may not be complete. We recommend contacting the local school district to confirm school assignments for this home.
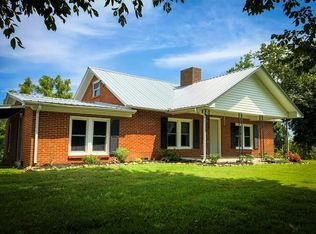
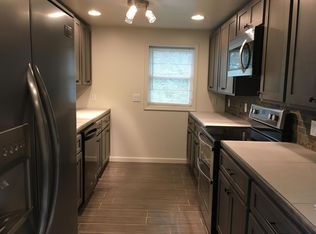
Similar homes
- $--4 bd2 ba1.2k sqft460 Pea Ridge Rd, Chestnut Mound, TN 38552Auction
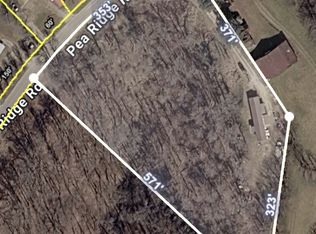
 MLS ID #3529645, Jeff Hallums. RealTracs MLS as distributed by MLS GRID
- $150,0003 bd2 ba1.2k sqft1542 Gainesboro Grade, Cookeville, TN 38501For Sale

 MLS ID #246929, Lindsey Bruce, Highlands Elite Real Estate LLC - Baxter. UCMLS
- $149,9003 bd2 ba1.1k sqft1247 Brian Dr, Cookeville, TN 38506For Sale
 MLS ID #247139, Brandy M. Dillon, Highlands Elite Real Estate LLC. UCMLS
- $155,0002 bd1 ba840 sqft7 White Cir, Chestnut Mound, TN 38552For Sale
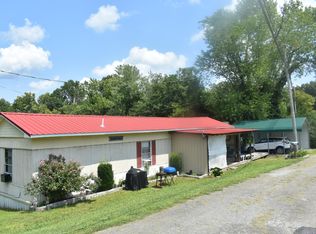 MLS ID #3510471, CD Digger Poindexter. RealTracs MLS as distributed by MLS GRID
- $84,9001 bd1 ba896 sqft884 Highland Ave, Baxter, TN 38544For SaleMLS ID #244416, Maria Faro, True Blue Realty, LLC. UCMLS
- $115,0002 bd1 ba784 sqft125 Oak Dr, Smithville, TN 37166For SaleMLS ID #3628782, Jennifer Hannah, Broker. RealTracs MLS as distributed by MLS GRID
- $95,0002 bd1 ba700 sqft6430 Sulfur Ridge Rd, Bloomington Springs, TN 38545For SaleMLS ID #247887, Kelly Morgan, The Realty Firm. UCMLS
- $--3 bd2 ba1.2k sqft3 Washer Ln, Elmwood, TN 38560AuctionMLS ID #3529636, Jeff Hallums. RealTracs MLS as distributed by MLS GRID
- $219,9003 bd2 ba1.1k sqft673 Cookeville Hwy, Elmwood, TN 38560For SaleMLS ID #3513854, Brianna Kirby. RealTracs MLS as distributed by MLS GRID
- $184,9002 bd1 ba1k sqft1360 Dunavin Dr, Baxter, TN 38544For SaleMLS ID #242749, Michael Woodard, MID TEN Realty. UCMLS
- $209,9002 bd1 ba1.8k sqft7331 Ashburn Rd, Baxter, TN 38544For SaleMLS ID #239674, Patty Cole, eXp Realty. UCMLS
- $179,9003 bd2 ba1.4k sqft250 Possum Hollow Rd, Dowelltown, TN 37059For SaleMLS ID #3624424, Stephanie George. RealTracs MLS as distributed by MLS GRID
- $169,9003 bd2 ba1.8k sqft204 Rickman Monterey Hwy, Rickman, TN 38580For SaleMLS ID #245152, Elijah Castelli, Elevate Real Estate. UCMLS
- $194,9003 bd2 ba1.3k sqft160 Thorne Ln, Cookeville, TN 38506For SaleMLS ID #243355, Richard Haston, Tri-star Real Estate & Auction Co.,. UCMLS
- $154,9002 bd1 ba1k sqft2471 Free State Rd, Gainesboro, TN 38562For SaleMLS ID #247130, Debra Dodd, No. 1 Quality Realty-celina. UCMLS
- $179,9002 bd1 ba888 sqft207 Buck Ln, Gainesboro, TN 38562For SaleMLS ID #246782, Hethe Dyer, The Realty Firm. UCMLS
- $169,9993 bd2 ba1k sqft2 Wilma Ln, Chestnut Mound, TN 38552For SaleMLS ID #3191473, Bruce Moheit. RealTracs MLS as distributed by MLS GRID
- $120,0003 bd1 ba960 sqft145 1st Ave N, Baxter, TN 38544For SaleMLS ID #237019, Kelly Morgan, The Realty Firm. UCMLS
- $164,9003 bd1 ba1.2k sqft719 Hillside Dr, Gainesboro, TN 38562For SaleMLS ID #244335, Casey Ferrell, Keller Williams Realty DBA Cookeville RE Company. UCMLS
