Skip main navigation
Sold for $250,000
  • $250,000

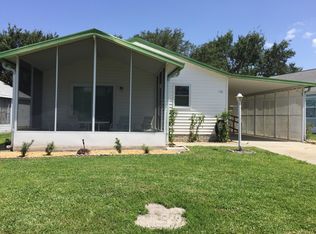
    1142 W Boone Ct, Lady Lake, FL 32159

    2beds
    1,120sqft
    Single Family Residence
    Built in 1992
    5,488 Square Feet Lot
    $249,200 Zestimate®
    $223/sqft
    $1,663 Estimated rent

    Home value

    $249,200

    $234,000 - $267,000

    $1,663/mo

    Zestimate® history
    Loading
    Loading...

    Owner options

    List your home for rent

    $1,663/mo

    Rent Zestimate®

    Find your next renter with Zillow Rental Manager. Plus, with online applications, you can quickly screen prospective tenants – for free.

    Learn more

    $1,663/mo

    Rent Zestimate®

    Refinance and save

    $2,002/mo

    Est. payment

    Refinancing to a lower rate could help reduce your monthly payments and save thousands over the life of the loan.

    See today's rates

    $2,002/mo

    Est. payment

    Explore your selling options

    Work with a Zillow partner agent

    Leverage their expertise and Zillow's premium Showcase listings to get your home seen by more buyers.

    Get started

    List with your own agent

    Get your home in front of millions of buyers by listing it on Zillow.

    Learn how to do it

    Sell it yourself

    Take full control of how buyers see your home on Zillow by listing For Sale by Owner (FSBO).

    List your home

    What's special

    Freshly painted interiorGranite countertopsNewer appliancesHigh ceilingsStunning hickory cabinetsLeaded glass front entryStylish architectural ledges
    Immaculate & Charming 2-Bedroom, 2-Bath Home with Modern Upgrades and NO Bond! Welcome to this beautifully maintained home featuring a leaded glass front entry, painted & sealed walkway & driveway, a full one-car garage with painted flooring, PLUS an additional golf cart garage. Step inside to a freshly painted interior that boasts an inviting foyer with a convenient hall closet and all-tile flooring throughout — no carpet anywhere! The kitchen is a chef’s dream with stunning Hickory cabinets, newer appliances, gooseneck faucet, granite countertops, recessed lighting, a cozy eating area, and pull-outs in both the pantry and cabinets for added convenience. Enjoy the open and airy feel of the great room with the high ceilings and stylish architectural ledges. The master suite is a true retreat with high ceilings, a spacious walk-in closet, and a luxurious ensuite bath featuring Jetta Stone finishes, a seamless sink, extra cabinetry and counter space, and dual showerheads. The second bedroom offers versatility with a full-size Murphy bed and a spacious closet — perfect for guests or a home office. The guest bath includes corian countertops with seamless sink, tiled shower and a solar tube for natural light! Relax year-round in the enclosed and climate controlled lanai, complete with glass windows and elongated tile flooring. Major updates include the roof, A/C, hot water heater, and appliances, giving you peace of mind for years to come. Modern upgrades and energy-efficient features include: Low-E Double-Pane Windows, Solar Attic Fan, Lights on Overhead Fans, Updated Irrigation System, Security Film on Windows, Ring Doorbell, Carriage Lights and Motion-Sensor Lighting, Landscaping Barrier System, New Garage Door Opener, and Painted & Sealed Driveway. This move-in ready home combines comfort, functionality, and peace of mind in one perfect package. Don’t miss the chance to make it yours! The location can't be beat! Within minutes of all shopping, restaurants, banking, activities and more! Schedule your private showing now.

    Zillow last checked:

    Listing updated:

    Listed by:

    Tammy Freilich 352-414-8473,

    RE/MAX PREMIER REALTY 352-461-0800

    Bought with:

    Lacey Olejar, 3588891

    RE/MAX PREMIER REALTY

    Tammy Freilich, 3251109

    RE/MAX PREMIER REALTY

    Source: Stellar MLS,MLS#: G5098404MLS LogoOriginating MLS: Lake and Sumter

    Facts & features

    Interior

    Bedrooms & bathrooms
    • Bedrooms: 2
    • Bathrooms: 2
    • Full bathrooms: 2
    Rooms
    • Room types: Florida Room
    Primary bedroom
    • Features: Walk-In Closet(s)
    • Level: First
    Bedroom 2
    • Features: Built-in Closet
    • Level: First
    Primary bathroom
    • Features: En Suite Bathroom, Shower No Tub
    • Level: First
    Bathroom 2
    • Features: Tub With Shower
    • Level: First
    Florida room
    • Level: First
    Foyer
    • Level: First
    Great room
    • Level: First
    Kitchen
    • Level: First
    Heating
    • Central
    Cooling
    • Central Air
    Appliances
    • Included: Dishwasher, Dryer, Microwave, Range, Refrigerator, Washer
    • Laundry: In Garage
    Features
    • Attic Fan, Ceiling Fan(s), Eating Space In Kitchen, Open Floorplan, Solid Wood Cabinets, Stone Counters, Thermostat, Walk-In Closet(s)
    • Flooring: Tile
    • Has fireplace: No
    Interior area
    • Total structure area: 1,617
    • Total interior livable area: 1,120 sqft

    Property

    Parking
    • Total spaces: 1
    • Parking features: Golf Cart Garage
    • Attached garage spaces: 1
    Features
    • Levels: One
    • Stories: 1
    • Patio & porch: Enclosed
    • Exterior features: Lighting
    Lot
    • Size: 5,488 Square Feet
    • Dimensions: 56 x 98
    Details
    • Parcel number: 061824039500033570
    • Zoning: MX-8
    • Special conditions: None

    Construction

    Type & style
    • Home type: SingleFamily
    • Property subtype: Single Family Residence
    Materials
    • Metal Frame
    • Foundation: Slab
    • Roof: Shingle
    Condition
    • Completed
    • New construction: No
    • Year built: 1992
    Details
    • Builder model: Biscayne

    Utilities & green energy

    • Sewer: Public Sewer
    • Water: Public
    • Utilities for property: Electricity Connected, Sewer Connected, Water Connected

    Community & HOA

    Community
    • Features: Clubhouse, Community Mailbox, Deed Restrictions, Dog Park, Golf Carts OK, Golf, Pool
    • Security: Smoke Detector(s)
    • Pet fee: $0 monthly
    • Senior community: Yes
    • Subdivision: THE VILLAGES
    HOA
    • Has HOA: No
    • Amenities included: Clubhouse, Golf Course, Pickleball Court(s), Pool, Recreation Facilities
    • HOA fee: $199 monthly
    Location
    • Region: Lady Lake

    Financial & listing details

    • Price per square foot: $223/sqft
    • Tax assessed value: $222,083
    • Annual tax amount: $1,614
    • Date on market: 6/21/2025
    • Cumulative days on market: 247 days
    • Listing terms: Cash,Conventional,FHA,VA Loan
    • Ownership: Fee Simple
    • Total actual rent: 0
    • Electric utility on property: Yes
    • Road surface type: Paved

    Price history

    DateEventPrice
    3/16/2026Sold$250,000-3.5%$223/sqft
    Source: Stellar MLS #G5098404 Report a problem
    2/23/2026Pending sale$259,000$231/sqft
    Source: Stellar MLS #G5098404 Report a problem
    2/16/2026Price change$259,000-5.1%$231/sqft
    Source: Stellar MLS #G5098404 Report a problem
    12/10/2025Price change$273,000-2.2%$244/sqft
    Source: Stellar MLS #G5098404 Report a problem
    9/20/2025Price change$279,000-3.5%$249/sqft
    Source: Stellar MLS #G5098404 Report a problem
    8/11/2025Price change$289,000-3.3%$258/sqft
    Source: Stellar MLS #G5098404 Report a problem
    6/21/2025Listed for sale$299,000+109.1%$267/sqft
    Source: Stellar MLS #G5098404 Report a problem
    6/9/2008Sold$143,000+68.2%$128/sqft
    Source: Public Record Report a problem
    12/5/2001Sold$85,000$76/sqft
    Source: Public Record Report a problem

    Public tax history

    YearProperty taxesTax assessment
    2025$1,900 +17.7%$124,410 +2.9%
    2024$1,614 +5.5%$120,910 +3%
    2023$1,530 +1.7%$117,390 +3%
    2022$1,504 +5.2%$113,980 +3%
    2021$1,430 -2.6%$110,665 +1.4%
    2020$1,468 +1.4%$109,138 +2.3%
    2019$1,449 +7.2%$106,685 +1.9%
    2018$1,351 $104,696 +2.1%
    2017$1,351 +2%$102,543 +2.1%
    2016$1,324 +1.2%$100,434 +0.7%
    2015$1,309 +10.9%$99,736 +0.8%
    2014$1,180 +17.7%$98,945 +1.5%
    2013$1,003 +1.8%$97,483 +1.7%
    2012$985 -3.1%$95,854 -1.8%
    2011$1,017 -49.9%$97,608 -14.9%
    2010$2,029 -2.8%$114,733 -2.9%
    2009$2,088 +135.9%$118,192 +30.7%
    2008$885 -16.8%$90,438 +3%
    2007$1,063 -2.8%$87,804 +2.5%
    2006$1,094 +2.8%$85,663 +3%
    2005$1,065 +3.9%$83,168 +3%
    2004$1,025 -0.3%$80,746 -0.5%
    2003$1,028 +3.4%$81,142 +4.9%
    2002$995 +10.8%$77,384 +5.4%
    2001$898 -0.5%$73,442
    2000$902 $73,442
    Find assessor info on the county website

    Neighborhood: 32159

    Nearby schools

    GreatSchools rating
    Get a cash offer in 3 minutes
    Find out how much your home could sell for in as little as 3 minutes with a no-obligation cash offer.
    Estimated market value
    $249,200
    Get a cash offer in 3 minutes
    Find out how much your home could sell for in as little as 3 minutes with a no-obligation cash offer.
    Estimated market value
    $249,200