Skip main navigation
Sold for $225,000
  • $225,000

    1146 W Boone Ct, Lady Lake, FL 32159

    2beds
    1,418sqft
    Mobile Home
    Built in 1989
    5,400 Square Feet Lot
    $224,200 Zestimate®
    $159/sqft
    $2,107 Estimated rent

    Home value

    $224,200

    $206,000 - $244,000

    $2,107/mo

    Zestimate® history
    Loading
    Loading...

    Owner options

    List your home for rent

    $2,107/mo

    Rent Zestimate®

    Find your next renter with Zillow Rental Manager. Plus, with online applications, you can quickly screen prospective tenants – for free.

    Learn more

    $2,107/mo

    Rent Zestimate®

    Refinance and save

    $1,804/mo

    Est. payment

    Refinancing to a lower rate could help reduce your monthly payments and save thousands over the life of the loan.

    See today's rates

    $1,804/mo

    Est. payment

    Explore your selling options

    Work with a Zillow partner agent

    Leverage their expertise and Zillow's premium Showcase listings to get your home seen by more buyers.

    Get started

    List with your own agent

    Get your home in front of millions of buyers by listing it on Zillow.

    Learn how to do it

    Sell it yourself

    Take full control of how buyers see your home on Zillow by listing For Sale by Owner (FSBO).

    List your home

    What's special

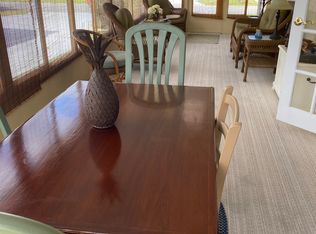
    Spacious carportBright and airy lanaiCozy enclosed florida sunroomDelightful kitchenBeautifully maintained landscapingDouble-door closet
    Welcome to this lovely two-bedroom, two-bath home located in the desirable Orange Blossom Hills community — with NO BOND! This charming residence offers low-maintenance living with beautifully maintained landscaping and a spacious carport. Step inside to find a bright and inviting interior featuring luxury vinyl plank flooring throughout and a delightful kitchen with crisp light cabinetry and newer appliances. The home comes partially furnished and includes a cozy enclosed Florida sunroom, as well as a bright and airy lanai — perfect for enjoying Florida’s sunshine year-round. The master bedroom boasts double-door closet, ceiling fan with new light fixture. Additional highlights include a dedicated golf cart garage/utility room with ample storage space, plus a washer and dryer for added convenience. Located just 5 minutes from Orange Blossom Hills Country Club with its resort-style pool, and close to The Villages Hospital, Spanish Springs Town Square, shopping, dining, and entertainment — this home is a fantastic value in a prime location! Newer Roof 2024, HVAC 2022, Hot Water Heater, 2022

    Zillow last checked:

    Listing updated:

    Listed by:

    Katrina McNeely 352-250-4842,

    REALTY EXECUTIVES IN THE VILLAGES 352-753-7500,

    Jon McNeely 954-675-1481,

    REALTY EXECUTIVES IN THE VILLAGES

    Bought with:

    Katrina McNeely, 3478151

    REALTY EXECUTIVES IN THE VILLAGES

    Jon McNeely, 3603054

    REALTY EXECUTIVES IN THE VILLAGES

    Source: Stellar MLS,MLS#: G5097253MLS LogoOriginating MLS: Ocala - Marion

    Facts & features

    Interior

    Bedrooms & bathrooms
    • Bedrooms: 2
    • Bathrooms: 2
    • Full bathrooms: 2
    Primary bedroom
    • Features: Built-in Closet
    • Level: First
    • Area: 192 Square Feet
    • Dimensions: 16x12
    Bedroom 2
    • Features: Walk-In Closet(s)
    • Level: First
    • Area: 120 Square Feet
    • Dimensions: 12x10
    Dining room
    • Level: First
    • Area: 56 Square Feet
    • Dimensions: 8x7
    Florida room
    • Level: First
    • Area: 144 Square Feet
    • Dimensions: 9x16
    Kitchen
    • Level: First
    • Area: 96 Square Feet
    • Dimensions: 12x8
    Living room
    • Level: First
    • Area: 208 Square Feet
    • Dimensions: 16x13
    Heating
    • Central
    Cooling
    • Central Air
    Appliances
    • Included: Dishwasher, Dryer, Microwave, Range, Refrigerator, Washer
    • Laundry: In Garage
    Features
    • Ceiling Fan(s), Eating Space In Kitchen, Living Room/Dining Room Combo, Open Floorplan, Primary Bedroom Main Floor, Thermostat
    • Flooring: Laminate, Luxury Vinyl
    • Has fireplace: No
    Interior area
    • Total structure area: 2,006
    • Total interior livable area: 1,418 sqft

    Property

    Parking
    • Total spaces: 1
    • Parking features: Carport
    • Carport spaces: 1
    Features
    • Levels: One
    • Stories: 1
    • Exterior features: Irrigation System, Lighting
    Lot
    • Size: 5,400 Square Feet
    • Dimensions: 60 x 90
    Details
    • Parcel number: 061824039500033590
    • Zoning: MX-8
    • Special conditions: None

    Construction

    Type & style
    • Home type: MobileManufactured
    • Property subtype: Mobile Home
    Materials
    • Vinyl Siding
    • Foundation: Slab
    • Roof: Shingle
    Condition
    • New construction: No
    • Year built: 1989

    Utilities & green energy

    • Sewer: Public Sewer
    • Water: Public
    • Utilities for property: Public

    Community & HOA

    Community
    • Features: Community Mailbox, Deed Restrictions, Dog Park, Fitness Center, Golf Carts OK, Golf, Park, Playground, Pool, Restaurant, Sidewalks, Tennis Court(s)
    • Pet fee: $0 monthly
    • Senior community: Yes
    • Subdivision: LADY LAKE ORANGE BLOSSOM GARDENS UNIT 13
    HOA
    • Has HOA: No
    • HOA fee: $199 monthly
    Location
    • Region: Lady Lake

    Financial & listing details

    • Price per square foot: $159/sqft
    • Tax assessed value: $192,360
    • Annual tax amount: $3,434
    • Date on market: 5/20/2025
    • Cumulative days on market: 75 days
    • Listing terms: Cash,Conventional,FHA,VA Loan
    • Ownership: Fee Simple
    • Total actual rent: 0
    • Road surface type: Paved
    • Body type: Double Wide

    Price history

    DateEventPrice
    9/4/2025Sold$225,000+1.1%$159/sqft
    Source: Stellar MLS #G5097253 Report a problem
    8/3/2025Pending sale$222,500$157/sqft
    Source: Stellar MLS #G5097253 Report a problem
    7/21/2025Price change$222,500-5.3%$157/sqft
    Source: Stellar MLS #G5097253 Report a problem
    6/21/2025Price change$235,000-1.3%$166/sqft
    Source: Stellar MLS #G5097253 Report a problem
    5/27/2025Price change$238,000-4.4%$168/sqft
    Source: Stellar MLS #G5097253 Report a problem
    5/20/2025Listed for sale$249,000+7.3%$176/sqft
    Source: Stellar MLS #G5097253 Report a problem
    3/8/2024Sold$232,000+77.2%$164/sqft
    Source: Public Record Report a problem
    7/14/2017Sold$130,900-4.4%$92/sqft
    Source: Public Record Report a problem
    8/1/2014Sold$136,900$97/sqft
    Source: Public Record Report a problem

    Public tax history

    YearProperty taxesTax assessment
    2025$2,614 -23.9%$192,360
    2024$3,434 +110.1%$192,360 +49.1%
    2023$1,635 -2.7%$129,020 +3%
    2022$1,680 +5.1%$125,270 +3%
    2021$1,599 -2.8%$121,626 +1.4%
    2020$1,645 +1.3%$119,947 +2.3%
    2019$1,624 +6.2%$117,251 +1.5%
    2018$1,529 $115,538 +2.1%
    2017$1,529 +1.4%$113,207 +2%
    2016$1,508 +0.9%$110,974 +3.2%
    2015$1,494 +208.6%$107,512 +45.4%
    2014$484 +26.5%$73,954 +1.5%
    2013$383 +0.4%$72,862 +1.7%
    2012$381 -34.6%$71,645 +2.7%
    2011$583 0%$69,758 +1.5%
    2010$583 +2.4%$68,728 +2.7%
    2009$569 +1.1%$66,922 +0.1%
    2008$563 +33%$66,856 +3%
    2007$424 -38.7%$64,909 +2.5%
    2006$691 +3.5%$63,326 +3%
    2005$668 +4.7%$61,482 +3%
    2004$638 +0.2%$59,692 -0.5%
    2003$637 +4.1%$59,984 +4.9%
    2002$611 +5.4%$57,207 +1.6%
    2001$580 -2.4%$56,307
    2000$595 $56,307
    Find assessor info on the county website

    Neighborhood: 32159

    Nearby schools

    GreatSchools rating
    Get a cash offer in 3 minutes
    Find out how much your home could sell for in as little as 3 minutes with a no-obligation cash offer.
    Estimated market value
    $224,200
    Get a cash offer in 3 minutes
    Find out how much your home could sell for in as little as 3 minutes with a no-obligation cash offer.
    Estimated market value
    $224,200