Best value in the neighborhood!! New roof 2023! You don't want to miss out on this Spacious 4-Bedroom, 3-Bathroom Home with 3-Car Garage – Perfect for Comfortable Family Living! This 4-bedroom, 3-bathroom residence offers an ideal blend of style, space, and functionality. This property features an open-concept floor plan perfect for both everyday living and entertaining. Step inside to find a bright and airy living space with high ceilings, large windows, and elegant finishes throughout. separate dining room, living room, and family room. The kitchen includes Corian countertops, a bar area, and ample cabinetry. The adjoining family room creates a warm and inviting atmosphere, ideal for relaxing or hosting guests. The primary suite serves as a private retreat, complete with a spacious walk-in closet, additional closet, and luxurious en-suite bathroom featuring dual vanities, a soaking tub, separate shower. Three additional bedrooms provide plenty of space for family, guests, or a home office. With three full bathrooms all with new faucets, there’s room for everyone to get ready with ease. Outside you will find a screened lanai and a generously sized fenced backyard overlooking a conservation area and pond—perfect for summer barbecues, gardening, or creating your own outdoor oasis. The 3-car garage offers abundant storage and workspace for all your hobbies and gear. Don't miss the chance to own this exceptional property—schedule your private tour today and imagine the possibilities!
Sold for $360,000
$360,000
11420 Bridge Pine Dr, Riverview, FL 33569
4beds
2,269sqft
Single Family Residence
Built in 2006
7,345 Square Feet Lot
$354,300 Zestimate®
$159/sqft
$2,606 Estimated rent
Home value
$354,300
$326,000 - $383,000
$2,606/mo
Zestimate® history
Owner options
List your home for rent
$2,606/mo
Rent Zestimate®
Find your next renter with Zillow Rental Manager. Plus, with online applications, you can quickly screen prospective tenants – for free.
$2,606/mo
Rent Zestimate®
Refinance and save
$2,535/mo
Est. payment
Refinancing to a lower rate could help reduce your monthly payments and save thousands over the life of the loan.
$2,535/mo
Est. payment
Explore your selling options
Work with a Zillow partner agent
Leverage their expertise and Zillow's premium Showcase listings to get your home seen by more buyers.
Get startedList with your own agent
Get your home in front of millions of buyers by listing it on Zillow.
Learn how to do itSell it yourself
Take full control of how buyers see your home on Zillow by listing For Sale by Owner (FSBO).
List your homeWhat's special
Screened lanaiHigh ceilingsCorian countertopsLarge windowsWork spaceElegant finishesAdjoining family room
Zillow last checked:
Listing updated:
Listed by:
Stacey Justice 813-928-1785,
DALTON WADE INC 888-668-8283,
April Allen 813-459-3944,
DALTON WADE INC
Bought with:
Anthony Gaulin, 3271784
SIGNATURE REALTY ASSOCIATES
Source: Stellar MLS,MLS#: TB8389564 Originating MLS: Suncoast Tampa
Originating MLS: Suncoast Tampa
Facts & features
Interior
Bedrooms & bathrooms
- Bedrooms: 4
- Bathrooms: 3
- Full bathrooms: 3
Primary bedroom
- Features: Tub with Separate Shower Stall, Walk-In Closet(s)
- Level: First
- Area: 260 Square Feet
- Dimensions: 13x20
Bedroom 2
- Features: Ceiling Fan(s), Built-in Closet
- Level: First
- Area: 121 Square Feet
- Dimensions: 11x11
Bedroom 3
- Features: Ceiling Fan(s), Built-in Closet
- Level: First
- Area: 121 Square Feet
- Dimensions: 11x11
Bedroom 4
- Features: Ceiling Fan(s), Built-in Closet
- Level: First
- Area: 121 Square Feet
- Dimensions: 11x11
Balcony porch lanai
- Level: First
Dining room
- Level: First
- Area: 192 Square Feet
- Dimensions: 12x16
Family room
- Features: Ceiling Fan(s)
- Level: First
- Area: 221 Square Feet
- Dimensions: 13x17
Kitchen
- Level: First
- Area: 154 Square Feet
- Dimensions: 11x14
Living room
- Level: First
- Area: 270 Square Feet
- Dimensions: 15x18
Heating
- Central, Electric
Cooling
- Central Air
Appliances
- Included: Dishwasher, Disposal, Microwave, Range, Refrigerator
- Laundry: Inside, Laundry Room
Features
- Ceiling Fan(s), Eating Space In Kitchen, High Ceilings, Open Floorplan, Split Bedroom, Thermostat, Walk-In Closet(s)
- Flooring: Carpet, Concrete, Engineered Hardwood, Tile
- Windows: Blinds, Window Treatments
- Has fireplace: No
Interior area
- Total structure area: 3,122
- Total interior livable area: 2,269 sqft
Property
Parking
- Total spaces: 3
- Parking features: Driveway, Garage Door Opener
- Attached garage spaces: 3
- Has uncovered spaces: Yes
Features
- Levels: One
- Stories: 1
- Patio & porch: Patio, Rear Porch, Screened
- Exterior features: Private Mailbox, Sidewalk
- Fencing: Vinyl
- Has view: Yes
- View description: Pond
- Has water view: Yes
- Water view: Pond
Lot
- Size: 7,345 Square Feet
- Dimensions: 66.77 x 110
Details
- Parcel number: U33302083M00002800009.0
- Zoning: PD
- Special conditions: None
Construction
Type & style
- Home type: SingleFamily
- Architectural style: Contemporary
- Property subtype: Single Family Residence
Materials
- Block, Stucco
- Foundation: Slab
- Roof: Shingle
Condition
- New construction: No
- Year built: 2006
Utilities & green energy
- Sewer: Public Sewer
- Water: Public
- Utilities for property: BB/HS Internet Available, Cable Connected, Electricity Connected, Public, Sewer Connected, Water Connected
Community & HOA
Community
- Features: Clubhouse, Deed Restrictions, Playground, Pool, Sidewalks
- Pet fee: $0 monthly
- Subdivision: RIVERCREST PH 2 PRCL O AN
HOA
- Has HOA: Yes
- Amenities included: Basketball Court, Clubhouse, Playground, Pool
- Services included: Community Pool, Maintenance Grounds, Pool Maintenance
- HOA fee: $15 monthly
- HOA name: Benjamin Alair
Location
- Region: Riverview
Financial & listing details
- Price per square foot: $159/sqft
- Tax assessed value: $342,405
- Annual tax amount: $5,287
- Date on market: 5/23/2025
- Cumulative days on market: 106 days
- Listing terms: Cash,Conventional,FHA,VA Loan
- Ownership: Fee Simple
- Total actual rent: 0
- Electric utility on property: Yes
- Road surface type: Paved
Price history
| Date | Event | Price |
|---|---|---|
| 10/22/2025 | Sold | $360,000$159/sqft |
Source:  Stellar MLS #TB8389564 Report a problem Stellar MLS #TB8389564 Report a problem | ||
| 9/20/2025 | Pending sale | $360,000$159/sqft |
Source: Stellar MLS #TB8389564 Report a problem | ||
| 9/2/2025 | Price change | $360,000-2.7%$159/sqft |
Source: Stellar MLS #TB8389564 Report a problem | ||
| 8/31/2025 | Price change | $369,900-0.8%$163/sqft |
Source: Stellar MLS #TB8389564 Report a problem | ||
| 8/27/2025 | Price change | $373,000-0.5%$164/sqft |
Source: Stellar MLS #TB8389564 Report a problem | ||
| 7/25/2025 | Price change | $375,000-1.3%$165/sqft |
Source: Stellar MLS #TB8389564 Report a problem | ||
| 7/13/2025 | Pending sale | $380,000$167/sqft |
Source: Stellar MLS #TB8389564 Report a problem | ||
| 6/27/2025 | Price change | $380,000-1.3%$167/sqft |
Source: Stellar MLS #TB8389564 Report a problem | ||
| 6/13/2025 | Price change | $385,000-1%$170/sqft |
Source: Stellar MLS #TB8389564 Report a problem | ||
| 5/23/2025 | Listed for sale | $389,000+90.7%$171/sqft |
Source: Stellar MLS #TB8389564 Report a problem | ||
| 10/13/2015 | Sold | $204,000-2.8%$90/sqft |
Source: Stellar MLS #T2761457 Report a problem | ||
| 6/5/2015 | Listed for sale | $209,900+77.7%$93/sqft |
Source: EZ Choice Realty Report a problem | ||
| 4/9/2015 | Sold | $118,125-8.3%$52/sqft |
Source: Public Record Report a problem | ||
| 3/26/2015 | Pending sale | $128,800$57/sqft |
Source: PALERMO REAL ESTATE PROF.INC. #T2705560 Report a problem | ||
| 3/26/2015 | Listed for sale | $128,800$57/sqft |
Source: PALERMO REAL ESTATE PROF.INC. #T2705560 Report a problem | ||
| 2/20/2015 | Listing removed | $128,800$57/sqft |
Source: Palermo Real Estate Professionals #T2705560 Report a problem | ||
| 2/11/2015 | Price change | $128,800+134.2%$57/sqft |
Source: PALERMO REAL ESTATE PROF.INC. (771534) #T2705560 Report a problem | ||
| 1/22/2015 | Price change | $55,000-57.3%$24/sqft |
Source: HomeSearch.com Realty Services Inc #T2705560 Report a problem | ||
| 12/20/2014 | Price change | $128,800+134.2%$57/sqft |
Source: PALERMO REAL ESTATE PROF.INC. (771534) #T2705560 Report a problem | ||
| 12/9/2014 | Price change | $55,000-57.3%$24/sqft |
Source: HomeSearch.com Realty Services Inc #T2705560 Report a problem | ||
| 11/11/2014 | Price change | $128,800-22.7%$57/sqft |
Source: PALERMO REAL ESTATE PROF.INC. (771534) #T2705560 Report a problem | ||
| 11/7/2014 | Price change | $166,600+202.9%$73/sqft |
Source: PALERMO REAL ESTATE PROF.INC. (771534) #T2705560 Report a problem | ||
| 10/31/2014 | Price change | $55,000-26.7%$24/sqft |
Source: HomeSearch.com Realty Services Inc #T2705560 Report a problem | ||
| 10/25/2014 | Price change | $75,000-18.5%$33/sqft |
Source: HomeSearch.com Realty Services Inc #T2705560 Report a problem | ||
| 10/10/2014 | Price change | $92,000-50.3%$41/sqft |
Source: HomeSearch.com Realty Services Inc #T2705560 Report a problem | ||
| 10/9/2014 | Listed for sale | $185,200+40.2%$82/sqft |
Source: PALERMO REAL ESTATE PROF.INC. (771534) #T2705560 Report a problem | ||
| 4/30/2014 | Sold | $132,100-50.6%$58/sqft |
Source: Public Record Report a problem | ||
| 3/6/2007 | Sold | $267,500$118/sqft |
Source: Public Record Report a problem | ||
Public tax history
| Year | Property taxes | Tax assessment |
|---|---|---|
| 2025 | $5,700 +7.8% | $205,823 +2.9% |
| 2024 | $5,288 -2.1% | $200,022 +3% |
| 2023 | $5,400 +3.2% | $194,196 +3% |
| 2022 | $5,230 -0.9% | $188,540 +3% |
| 2021 | $5,275 +1.7% | $183,049 +1.4% |
| 2020 | $5,187 +2% | $180,522 +2.3% |
| 2019 | $5,086 | $176,463 +1.9% |
| 2018 | $5,086 +1.1% | $173,173 +0.1% |
| 2017 | $5,032 +3.8% | $173,071 +4.2% |
| 2016 | $4,848 +6% | $166,122 +2% |
| 2015 | $4,573 -6.2% | $162,889 +12.2% |
| 2014 | $4,877 | $145,155 +18.9% |
| 2013 | $4,877 +10.4% | $122,079 +10% |
| 2012 | $4,417 -4.8% | $110,981 -8.9% |
| 2011 | $4,640 -5.5% | $121,769 -10.6% |
| 2010 | $4,911 -11.6% | $136,203 -19% |
| 2009 | $5,557 -6.9% | $168,220 -12.3% |
| 2008 | $5,970 -13% | $191,871 -16.6% |
| 2007 | $6,859 +183.1% | $229,968 +497.9% |
| 2006 | $2,422 +56.2% | $38,460 +300% |
| 2005 | $1,551 | $9,615 |
Find assessor info on the county website
Neighborhood: Rivercrest
Nearby homes
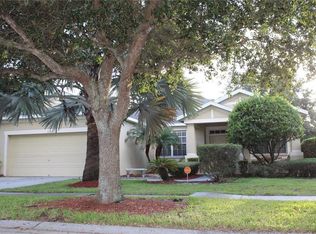
- $327,2003 bd2 ba1.8k sqft11418 Bridge Pine Dr, Riverview, FL 33569Off Market
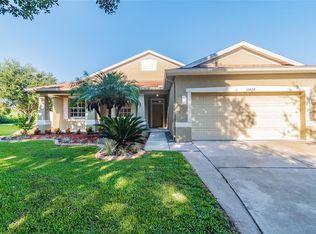
- $370,5004 bd2 ba1.9k sqft11422 Bridge Pine Dr, Riverview, FL 33569Off Market
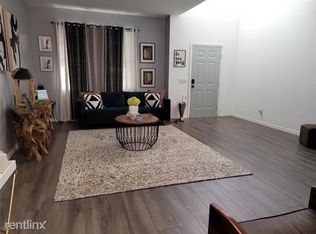
- $280,0004 bd2 ba2.6k sqft11416 Bridge Pine Dr, Riverview, FL 33569Sold
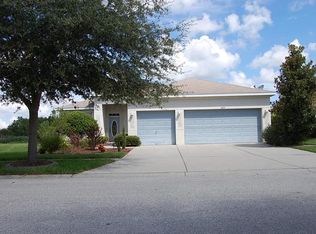
- $196,7464 bd2 ba2k sqft11424 Bridge Pine Dr, Riverview, FL 33569Off Market
- $350,0004 bd2 ba1.7k sqft11419 Bridge Pine Dr, Riverview, FL 33569Sold
- $440,0004 bd3 ba2.2k sqft11414 Bridge Pine Dr, Riverview, FL 33569Sold
- $530,5005 bd-- ba3.4k sqft11417 Bridge Pine Dr, Riverview, FL 33569Off Market
- $379,8004 bd3 ba2.2k sqft11426 Bridge Pine Dr, Riverview, FL 33569Off Market
Nearby schools
GreatSchools rating
- 6/10Sessums Elementary SchoolGrades: PK-5Distance: 0.7 mi
- 2/10Rodgers Middle SchoolGrades: 6-8Distance: 1.1 mi
- 6/10Riverview High SchoolGrades: 9-12Distance: 1.2 mi
Get a cash offer in 3 minutes
Find out how much your home could sell for in as little as 3 minutes with a no-obligation cash offer.
Estimated market value
$354,300
Get a cash offer in 3 minutes
Find out how much your home could sell for in as little as 3 minutes with a no-obligation cash offer.
Estimated market value
$354,300
- Florida
- Hillsborough County
- Riverview
- 33569
- Rivercrest
- 11420 Bridge Pine Dr
Nearby cities
Nearby neighborhoods
Nearby zip codes
Other Riverview Topics
