Welcome to this beautifully appointed coastal home, nestled in private golf community of Glen Riddle in Berlin, MD, just a stone's throw away from the vibrant Ocean City, MD. This like-new home offers a breathtaking setting with stunning golf and pond views. Privacy is unique here, with neighbors only on one side, allowing you to indulge in tranquility and seclusion. Upon entering, you'll be captivated by the open and airy layout, designed to maximize natural light and create a sense of spaciousness. The main level boasts a versatile formal living room or study, providing the perfect space for work or relaxation. The family room, seamlessly connected to the beautiful kitchen and dining room facilitates ease of conversation. The kitchen itself is a chef's dream, featuring a center island, elegant quartz counters, and stainless-steel appliances. Whether you're preparing a family meal or entertaining guests, the spacious dining area adjacent to the kitchen creates an inviting atmosphere. Imagine starting your day with a cup of coffee in the sunroom, where you can soak in the serene pond views and let panoramic views envelop you. The main level also offers a luxurious primary suite, complete with an attached bath adorned with tiled shower and exquisite finishes, providing a personal retreat for relaxation and rejuvenation. Ascending to the upper level, you'll find a second en-suite bedroom, providing comfort and privacy for guests, as well as two additional bedrooms and another full bath, ensuring ample space for family and visitors. Stepping outside, the rear yard presents a picturesque backdrop, backing onto a peaceful pond and the lush greens of the golf course. The sun deck and platform patio offer the ideal setting for al fresco dining, sunbathing, or simply reveling in the beauty of your surroundings. From here, you can fully immerse yourself in the mesmerizing views and embrace the true essence of coastal living. This like-new coastal home in Glen Riddle, Berlin, MD is a remarkable retreat offering a harmonious blend of comfort, elegance, and serenity. Don't miss the opportunity to make it your own and experience coastal living at its finest.
Sold for $735,000
$735,000
11420 Maid At Arms Ln, Berlin, MD 21811
4beds
2,734sqft
Single Family Residence
Built in 2019
7,500 Square Feet Lot
$738,800 Zestimate®
$269/sqft
$3,525 Estimated rent
Home value
$738,800
$702,000 - $776,000
$3,525/mo
Zestimate® history
Owner options
List your home for rent
$3,525/mo
Rent Zestimate®
Find your next renter with Zillow Rental Manager. Plus, with online applications, you can quickly screen prospective tenants – for free.
$3,525/mo
Rent Zestimate®
Refinance and save
$4,638/mo
Est. payment
Refinancing to a lower rate could help reduce your monthly payments and save thousands over the life of the loan.
$4,638/mo
Est. payment
Explore your selling options
Work with a Zillow partner agent
Leverage their expertise and Zillow's premium Showcase listings to get your home seen by more buyers.
Get startedList with your own agent
Get your home in front of millions of buyers by listing it on Zillow.
Learn how to do itSell it yourself
Take full control of how buyers see your home on Zillow by listing For Sale by Owner (FSBO).
List your homeWhat's special
Rear yardCenter islandExquisite finishesPeaceful pondGlen riddleNew coastal homePond views
Zillow last checked:
Listing updated:
Listed by:
Jim Terrill 443-880-2421,
RE/MAX One
Bought with:
Kimberly Heaney, 641088
Berkshire Hathaway HomeServices PenFed Realty-WOC
Source: Bright MLS,MLS#: MDWO2014464
Facts & features
Interior
Bedrooms & bathrooms
- Bedrooms: 4
- Bathrooms: 4
- Full bathrooms: 3
- 1/2 bathrooms: 1
- Main level bathrooms: 2
- Main level bedrooms: 1
Rooms
- Room types: Living Room, Dining Room, Primary Bedroom, Bedroom 2, Bedroom 3, Bedroom 4, Kitchen, Family Room, Foyer, Sun/Florida Room, Laundry, Loft
Basement
- Area: 0
Heating
- Heat Pump, Natural Gas
Cooling
- Central Air, Ceiling Fan(s), Natural Gas
Appliances
- Included: Microwave, Dishwasher, Disposal, Dryer, Energy Efficient Appliances, Exhaust Fan, Freezer, Ice Maker, Self Cleaning Oven, Oven, Oven/Range - Gas, Refrigerator, Stainless Steel Appliance(s), Washer, Water Dispenser, Water Heater, Gas Water Heater
- Laundry: Has Laundry, Main Level, Laundry Room
Features
- Breakfast Area, Ceiling Fan(s), Combination Kitchen/Dining, Combination Kitchen/Living, Combination Dining/Living, Dining Area, Entry Level Bedroom, Family Room Off Kitchen, Open Floorplan, Eat-in Kitchen, Kitchen Island, Primary Bath(s), Recessed Lighting, Bathroom - Stall Shower, Upgraded Countertops, Walk-In Closet(s), Dry Wall
- Flooring: Carpet, Ceramic Tile, Luxury Vinyl
- Doors: Insulated, Sliding Glass
- Windows: Double Hung, Insulated Windows, Screens, Vinyl Clad
- Has basement: No
- Has fireplace: No
Interior area
- Total structure area: 2,734
- Total interior livable area: 2,734 sqft
- Finished area above ground: 2,734
- Finished area below ground: 0
Property
Parking
- Total spaces: 6
- Parking features: Garage Faces Front, Garage Door Opener, Inside Entrance, Concrete, Attached, Driveway
- Attached garage spaces: 2
- Uncovered spaces: 4
Accessibility
- Accessibility features: Other
Features
- Levels: Two
- Stories: 2
- Patio & porch: Deck, Patio
- Exterior features: Lighting, Sidewalks
- Pool features: Community
- Has view: Yes
- View description: Garden, Golf Course, Pond
- Has water view: Yes
- Water view: Pond
Lot
- Size: 7,500 Square Feet
- Features: Cleared, Front Yard, Landscaped, Rear Yard, Pond, Adjoins Golf Course
Details
- Additional structures: Above Grade, Below Grade
- Parcel number: 2403160289
- Zoning: R-1A
- Special conditions: Standard
Construction
Type & style
- Home type: SingleFamily
- Architectural style: Coastal,Craftsman
- Property subtype: Single Family Residence
Materials
- Vinyl Siding
- Foundation: Other
- Roof: Architectural Shingle
Condition
- Excellent
- New construction: No
- Year built: 2019
Utilities & green energy
- Sewer: Public Sewer
- Water: Public
Community & HOA
Community
- Features: Pool
- Security: Main Entrance Lock, Smoke Detector(s)
- Subdivision: Glen Riddle
HOA
- Has HOA: Yes
- Amenities included: Bar/Lounge, Bike Trail, Clubhouse, Common Grounds, Community Center, Dining Rooms, Fitness Center, Gated, Golf Course, Golf Course Membership Available, Jogging Path, Meeting Room, Pool, Tennis Court(s)
- Services included: Common Area Maintenance, Maintenance Grounds, Pier/Dock Maintenance, Pool(s), Snow Removal, Trash
- HOA fee: $275 monthly
Location
- Region: Berlin
Financial & listing details
- Price per square foot: $269/sqft
- Tax assessed value: $414,733
- Annual tax amount: $3,684
- Date on market: 6/10/2023
- Listing agreement: Exclusive Right To Sell
- Ownership: Fee Simple
Price history
| Date | Event | Price |
|---|---|---|
| 8/4/2023 | Sold | $735,000-0.5%$269/sqft |
Source:  Bright MLS #MDWO2014464 Report a problem Bright MLS #MDWO2014464 Report a problem | ||
| 6/30/2023 | Contingent | $739,000$270/sqft |
Source: Bright MLS #MDWO2014464 Report a problem | ||
| 6/10/2023 | Listed for sale | $739,000+68.1%$270/sqft |
Source: Bright MLS #MDWO2014464 Report a problem | ||
| 7/19/2019 | Sold | $439,700-33.9%$161/sqft |
Source: Public Record Report a problem | ||
| 8/30/2018 | Sold | $665,000$243/sqft |
Source: Public Record Report a problem | ||
Public tax history
| Year | Property taxes | Tax assessment |
|---|---|---|
| 2025 | $4,701 +10.5% | $507,067 +14.1% |
| 2024 | $4,254 +7.2% | $444,500 +7.2% |
| 2023 | $3,969 +7.7% | $414,733 -6.7% |
| 2022 | $3,684 +8.4% | $444,500 +25.1% |
| 2021 | $3,399 +3.8% | $355,200 +3.8% |
| 2020 | $3,276 +3.9% | $342,300 -3.6% |
| 2019 | $3,152 +270.3% | $355,200 +295.1% |
| 2018 | $851 +12% | $89,900 +12% |
| 2017 | $760 -30.7% | $80,267 +13.6% |
| 2016 | $1,096 | $70,633 +15.8% |
| 2015 | $1,096 | $61,000 |
| 2014 | $1,096 | $61,000 |
| 2013 | -- | $61,000 -39% |
| 2012 | -- | $100,000 -26.6% |
| 2011 | -- | $136,200 |
| 2010 | -- | $136,200 -41.7% |
| 2009 | -- | $233,750 +36.3% |
| 2008 | -- | $171,500 +57% |
| 2007 | -- | $109,250 +132.4% |
| 2006 | -- | $47,000 |
| 2005 | -- | $47,000 |
| 2004 | -- | $47,000 |
Find assessor info on the county website
Neighborhood: 21811
Nearby homes
- $986,400-- bd4 ba5.4k sqft11428 Maid At Arms Ln, Berlin, MD 21811Off Market
- $815,0004 bd5 ba4.5k sqft11430 Maid At Arms Ln, Berlin, MD 21811Sold
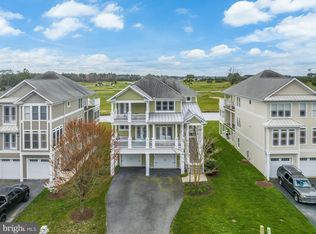
- $928,6005 bd5 ba5.2k sqft11432 Maid At Arms Ln, Berlin, MD 21811Off Market
- $846,700-- bd4 ba4.6k sqft11434 Maid At Arms Ln, Berlin, MD 21811Off Market
- $276,933-- bd-- ba-- sqft11427 Maid At Arms Ln, Berlin, MD 21811Off Market
- $1,650,300-- bd4 ba4.4k sqft11425 Maid At Arms Ln, Berlin, MD 21811Off Market
- $999,7505 bd5 ba5.4k sqft11436 Maid At Arms Ln, Berlin, MD 21811For Sale
- $1,414,100-- bd3 ba3.9k sqft11423 Maid At Arms Ln, Berlin, MD 21811Off Market
Nearby schools
GreatSchools rating
- 10/10Ocean City Elementary SchoolGrades: PK-4Distance: 2.5 mi
- 10/10Stephen Decatur Middle SchoolGrades: 7-8Distance: 2.3 mi
- 7/10Stephen Decatur High SchoolGrades: 9-12Distance: 2.1 mi
Schools provided by the listing agent
- Middle: Stephen Decatur
- High: Stephen Decatur
- District: Worcester County Public Schools
Source: Bright MLS. This data may not be complete. We recommend contacting the local school district to confirm school assignments for this home.
Get a cash offer in 3 minutes
Find out how much your home could sell for in as little as 3 minutes with a no-obligation cash offer.
Estimated market value
$738,800
Get a cash offer in 3 minutes
Find out how much your home could sell for in as little as 3 minutes with a no-obligation cash offer.
Estimated market value
$738,800
- Maryland
- Worcester County
- Berlin
- 21811
- 11420 Maid At Arms Ln
Nearby cities
Nearby neighborhoods
Nearby zip codes
Other Berlin Topics
