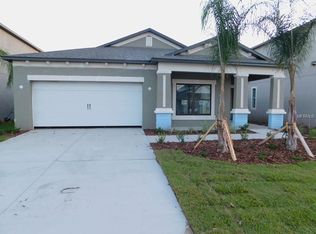
Welcome to this spacious and well-appointed home located in the sought-after Carlton Lakes community of Riverview, Florida. Offering 2,076 square feet of thoughtfully arranged living space, this 3-bedroom, 2-bathroom residence with a 2-car garage delivers comfort, functionality, and stylish finishes throughout. Ceramic tile flooring extends through the main living areas, bathrooms, and laundry room, providing durability and easy maintenance, while soft carpeting in the living room and bedrooms creates inviting spaces for rest and relaxation. Just off the entry, a generous formal living room offers flexible space for entertaining or additional seating. The kitchen serves as the centerpiece of the home, featuring rich espresso cabinetry, granite countertops, and a large center island with room for seating. A pantry closet adds convenient storage, and the layout opens seamlessly to the dinette and expansive family room, creating an ideal setting for everyday living and gatherings. Sliding glass doors bring in abundant natural light and lead to the covered rear patio and fully fenced backyard. Designed with privacy in mind, the split-bedroom floor plan positions the primary suite at the rear of the home. This spacious retreat includes an en-suite bathroom with dual sinks, a walk-in shower, private water closet, linen storage, and a sizable walk-in closet. The two secondary bedrooms are located towards the front of the home and share a full bathroom with a tub/shower combination. Both bedrooms 2 & 3 are equipped with a ceiling fan for added comfort. Residents of Carlton Lakes enjoy access to community amenities, including a pool and recreation center, and the location offers convenient proximity to shopping, dining, entertainment, and major roadways—making daily commutes and errands simple and efficient.
Sold for $362,500
$362,500
11421 AMAPOLA BLOOM COURT, RIVERVIEW, FL 33579
3beds
2,076sqft
Single Family Residence
Built in 2019
6,000 Square Feet Lot
$358,700 Zestimate®
$175/sqft
$2,771 Estimated rent
Home value
$358,700
$334,000 - $384,000
$2,771/mo
Zestimate® history
Owner options
List your home for rent
$2,771/mo
Rent Zestimate®
Find your next renter with Zillow Rental Manager. Plus, with online applications, you can quickly screen prospective tenants – for free.
$2,771/mo
Rent Zestimate®
Refinance and save
$2,526/mo
Est. payment
Refinancing to a lower rate could help reduce your monthly payments and save thousands over the life of the loan.
$2,526/mo
Est. payment
Explore your selling options
Work with a Zillow partner agent
Leverage their expertise and Zillow's premium Showcase listings to get your home seen by more buyers.
Get startedList with your own agent
Get your home in front of millions of buyers by listing it on Zillow.
Learn how to do itSell it yourself
Take full control of how buyers see your home on Zillow by listing For Sale by Owner (FSBO).
List your homeWhat's special
Zillow last checked:
Listing updated:
Listed by:
Chanelle Brennan 813-767-1162,
EATON REALTY 813-672-8022
Bought with:
Karmen Osborne, 3547451
REAL BROKER, LLC
Source: Stellar MLS,MLS#: TB8480134 Originating MLS: Suncoast Tampa
Originating MLS: Suncoast Tampa
Facts & features
Interior
Bedrooms & bathrooms
- Bedrooms: 3
- Bathrooms: 2
- Full bathrooms: 2
Rooms
- Room types: Family Room, Living Room
Primary bedroom
- Features: Dual Sinks, En Suite Bathroom, Granite Counters, Shower No Tub, Water Closet/Priv Toilet, Walk-In Closet(s)
- Level: First
- Area: 264 Square Feet
- Dimensions: 12x22
Bedroom 2
- Features: Ceiling Fan(s), Built-in Closet
- Level: First
- Area: 110 Square Feet
- Dimensions: 10x11
Bedroom 3
- Features: Ceiling Fan(s), Built-in Closet
- Level: First
- Area: 110 Square Feet
- Dimensions: 10x11
Dinette
- Level: First
- Area: 180 Square Feet
- Dimensions: 12x15
Family room
- Features: Ceiling Fan(s), No Closet
- Level: First
- Area: 180 Square Feet
- Dimensions: 12x15
Kitchen
- Features: Granite Counters, Kitchen Island, Pantry
- Level: First
- Area: 234 Square Feet
- Dimensions: 13x18
Living room
- Features: Ceiling Fan(s)
- Level: First
- Area: 204 Square Feet
- Dimensions: 12x17
Heating
- Central
Cooling
- Central Air
Appliances
- Included: Dishwasher, Disposal, Dryer, Electric Water Heater, Microwave, Range, Refrigerator, Washer
- Laundry: Inside
Features
- Ceiling Fan(s), Kitchen/Family Room Combo, Open Floorplan, Primary Bedroom Main Floor, Split Bedroom, Stone Counters, Walk-In Closet(s)
- Flooring: Carpet, Ceramic Tile
- Doors: Sliding Doors
- Windows: Blinds, Hurricane Shutters
- Has fireplace: No
Interior area
- Total structure area: 2,687
- Total interior livable area: 2,076 sqft
Property
Parking
- Total spaces: 2
- Parking features: Driveway, Garage Door Opener
- Attached garage spaces: 2
- Has uncovered spaces: Yes
Features
- Levels: One
- Stories: 1
- Patio & porch: Covered, Rear Porch
- Exterior features: Irrigation System, Lighting, Rain Gutters, Sidewalk, Sprinkler Metered
- Fencing: Fenced,Vinyl
Lot
- Size: 6,000 Square Feet
- Dimensions: 50 x 120
- Residential vegetation: Mature Landscaping, Trees/Landscaped
Details
- Parcel number: U213120A3R00000000224.0
- Zoning: PD
- Special conditions: None
Construction
Type & style
- Home type: SingleFamily
- Architectural style: Contemporary
- Property subtype: Single Family Residence
Materials
- Block, Stucco
- Foundation: Slab
- Roof: Shingle
Condition
- New construction: No
- Year built: 2019
Utilities & green energy
- Sewer: Public Sewer
- Water: Public
- Utilities for property: BB/HS Internet Available, Cable Available, Electricity Connected, Sewer Connected, Sprinkler Meter, Water Connected
Community & HOA
Community
- Features: Deed Restrictions, Pool, Sidewalks
- Pet fee: $0 monthly
- Subdivision: CARLTON LAKES PH 1A 1B-1 AN
HOA
- Has HOA: Yes
- Amenities included: Pool, Recreation Facilities
- Services included: Community Pool, Recreational Facilities
- HOA fee: $11 monthly
- HOA name: Carlton Lakes HOA/ Infrmark
- HOA phone: 813-991-1116
Location
- Region: Riverview
Financial & listing details
- Price per square foot: $175/sqft
- Tax assessed value: $323,300
- Annual tax amount: $7,283
- Date on market: 3/4/2026
- Cumulative days on market: 14 days
- Listing terms: Cash,Conventional,FHA,VA Loan
- Ownership: Fee Simple
- Total actual rent: 0
- Electric utility on property: Yes
- Road surface type: Asphalt, Paved
Price history
| Date | Event | Price |
|---|---|---|
| 5/18/2026 | Sold | $362,500-0.7%$175/sqft |
Source:  Stellar MLS #TB8480134 Report a problem Stellar MLS #TB8480134 Report a problem | ||
| 3/18/2026 | Pending sale | $365,000$176/sqft |
Source: Stellar MLS #TB8480134 Report a problem | ||
| 3/4/2026 | Listed for sale | $365,000-14.1%$176/sqft |
Source: Stellar MLS #TB8480134 Report a problem | ||
| 9/14/2022 | Listing removed | -- |
Source: Stellar MLS #T3394418 Report a problem | ||
| 8/19/2022 | Listed for sale | $424,999+69.5%$205/sqft |
Source: Stellar MLS #T3394418 Report a problem | ||
| 5/30/2019 | Sold | $250,700-8.9%$121/sqft |
Source: Public Record Report a problem | ||
| 1/14/2019 | Listing removed | $275,190$133/sqft |
Source: M/I Homes Report a problem | ||
| 1/9/2019 | Listed for sale | $275,190$133/sqft |
Source: M/I Homes Report a problem | ||
Public tax history
| Year | Property taxes | Tax assessment |
|---|---|---|
| 2025 | $7,741 +6.3% | $251,669 +2.9% |
| 2024 | $7,283 +9% | $244,576 +3% |
| 2023 | $6,684 +2.9% | $237,452 +3% |
| 2022 | $6,497 +4.1% | $230,536 +3% |
| 2021 | $6,241 +3.9% | $223,821 +1.4% |
| 2020 | $6,008 +68.8% | $220,731 +420.3% |
| 2019 | $3,559 | $42,420 +47.4% |
| 2018 | $3,559 +35.9% | $28,785 +42.1% |
| 2017 | $2,619 +3% | $20,250 +237.5% |
| 2016 | $2,542 | $6,000 |
Find assessor info on the county website
Neighborhood: Carlton Lakes
Nearby homes
- $549,9905 bd4 ba3.8k sqft11423 Amapola Bloom Ct, Riverview, FL 33579Sold

- $541,600-- bd3 ba3.5k sqft11419 Amapola Bloom Ct, Riverview, FL 33579Off Market
- $365,1003 bd2 ba2k sqft11425 Amapola Bloom Ct, Riverview, FL 33579Off Market
- $494,200-- bd4 ba3.7k sqft11417 Amapola Bloom Ct, Riverview, FL 33579Off Market
- $517,700-- bd4 ba3.8k sqft11424 Alachua Creek Ln, Riverview, FL 33579Off Market
- $351,5003 bd2 ba1.7k sqft11422 Alachua Creek Ln, Riverview, FL 33579Off Market
- $521,000-- bd2 ba3.3k sqft11426 Alachua Creek Ln, Riverview, FL 33579Off Market
- $518,0004 bd3 ba3.3k sqft11427 Amapola Bloom Ct, Riverview, FL 33579Off Market
Nearby schools
GreatSchools rating
- 2/10Summerfield Crossings Elementary SchoolGrades: PK-5Distance: 2.1 mi
- 3/10Eisenhower Middle SchoolGrades: 6-8Distance: 3.6 mi
- 3/10Jule F Sumner High SchoolGrades: 9-12Distance: 0.8 mi
Schools provided by the listing agent
- Elementary: Summerfield Crossing Elementary
- Middle: Eisenhower-HB
- High: Sumner High School
Source: Stellar MLS. This data may not be complete. We recommend contacting the local school district to confirm school assignments for this home.
Get a cash offer in 3 minutes
Find out how much your home could sell for in as little as 3 minutes with a no-obligation cash offer.
Estimated market value
$358,700
Get a cash offer in 3 minutes
Find out how much your home could sell for in as little as 3 minutes with a no-obligation cash offer.
Estimated market value
$358,700
- Florida
- Hillsborough County
- Riverview
- 33579
- Carlton Lakes
- 11421 AMAPOLA BLOOM COURT
Nearby cities
Nearby neighborhoods
Nearby zip codes
Other Riverview Topics
