BACK ON THE MARKET due to Buyer financing - WELCOME to SouthFork Lakes, where Modern Luxury meets Resort Style living, making this one of the most Sought after communities in all of Riverview, Florida!! The ever popular "Mira Lago" floorplan by MI Homes is just what the Realtors ordered, featuring; 5 luxurious BEDROOMS, with walk in closets, 2 OWNERS SUITES, 4 full Bathrooms, a massive BONUS room, SEPARATE DINING ROOM, BUTLER'S PANTRY, EAT IN KITCHEN, STAINLESS STEEL APPLIANCES, TREY CEILINGS, GRANITE COUNTER TOPS and much, more!! This popular floor-plan offers versatility with additional bedrooms and FLEX SPACES that can be customized to suit your lifestyle, whether you need a HOME OFFICE, a PLAYROOM, IN-LAW QUARTERS, or a GUEST SUITE, this floor-plan provides the flexibility to adapt to your evolving needs. This exquisite residence seamlessly combines elegance and functionality to create a home that surpasses all expectations. SouthFork Lakes Offers easy access to endless Dining and Entertainment options, Shopping, Sunny Beaches, MacDill AFB & Tampa International Airport. Schedule your private viewing TODAY!!
Sold for $549,990
$549,990
11423 AMAPOLA BLOOM COURT, RIVERVIEW, FL 33579
5beds
3,800sqft
Single Family Residence
Built in 2018
6,000 Square Feet Lot
$507,700 Zestimate®
$145/sqft
$3,812 Estimated rent
Home value
$507,700
$482,000 - $533,000
$3,812/mo
Zestimate® history
Owner options
List your home for rent
$3,812/mo
Rent Zestimate®
Find your next renter with Zillow Rental Manager. Plus, with online applications, you can quickly screen prospective tenants – for free.
$3,812/mo
Rent Zestimate®
Refinance and save
$3,814/mo
Est. payment
Refinancing to a lower rate could help reduce your monthly payments and save thousands over the life of the loan.
$3,814/mo
Est. payment
Explore your selling options
Work with a Zillow partner agent
Leverage their expertise and Zillow's premium Showcase listings to get your home seen by more buyers.
Get startedList with your own agent
Get your home in front of millions of buyers by listing it on Zillow.
Learn how to do itSell it yourself
Take full control of how buyers see your home on Zillow by listing For Sale by Owner (FSBO).
List your homeWhat's special
Home officeGranite counter topsTampa international airportSunny beachesMassive bonus roomFlex spacesResort style living
Zillow last checked:
Listing updated:
Listed by:
Christina Adams 813-480-2071,
RE/MAX ALLIANCE GROUP 813-259-0000
Bought with:
Jackie Oneal, 3244954
EXP REALTY LLC
Source: Stellar MLS,MLS#: T3502778 Originating MLS: Tampa
Originating MLS: Tampa
Facts & features
Interior
Bedrooms & bathrooms
- Bedrooms: 5
- Bathrooms: 4
- Full bathrooms: 4
Rooms
- Room types: Bonus Room, Family Room, Dining Room
Primary bedroom
- Features: Built-in Closet
- Level: Second
- Dimensions: 16x21
Other
- Features: Walk-In Closet(s)
- Level: First
- Dimensions: 17x14
Bedroom 3
- Features: Walk-In Closet(s)
- Level: Second
- Dimensions: 11x13
Bedroom 4
- Features: Walk-In Closet(s)
- Level: Second
- Dimensions: 12x13
Bedroom 5
- Features: Built-in Closet
- Level: Second
- Dimensions: 12x16
Bonus room
- Features: No Closet
- Level: Second
- Dimensions: 19x17
Dinette
- Level: First
- Dimensions: 10x12
Dining room
- Level: First
- Dimensions: 12x13
Kitchen
- Level: First
- Dimensions: 12x15
Living room
- Level: First
- Dimensions: 14x22
Heating
- Central
Cooling
- Central Air
Appliances
- Included: Cooktop, Dishwasher, Disposal, Dryer, Microwave, Range, Washer
- Laundry: Inside, Laundry Room
Features
- Crown Molding, Eating Space In Kitchen, High Ceilings, Open Floorplan, Primary Bedroom Main Floor, PrimaryBedroom Upstairs, Split Bedroom, Tray Ceiling(s), Walk-In Closet(s), In-Law Floorplan
- Flooring: Carpet, Tile
- Windows: Blinds, Window Treatments
- Has fireplace: No
Interior area
- Total structure area: 4,595
- Total interior livable area: 3,800 sqft
Property
Parking
- Total spaces: 2
- Parking features: Garage - Attached
- Attached garage spaces: 2
- Details: Garage Dimensions: 20X20
Features
- Levels: Two
- Stories: 2
- Exterior features: Irrigation System, Lighting
Lot
- Size: 6,000 Square Feet
- Dimensions: 50 x 120
Details
- Parcel number: U213120A3R00000000225.0
- Zoning: PD
- Special conditions: None
Construction
Type & style
- Home type: SingleFamily
- Property subtype: Single Family Residence
Materials
- Block
- Foundation: Concrete Perimeter
- Roof: Shingle
Condition
- Completed
- New construction: No
- Year built: 2018
Utilities & green energy
- Sewer: Public Sewer
- Water: Public
- Utilities for property: Cable Connected, Electricity Connected, Water Connected
Community & HOA
Community
- Features: Park, Playground, Pool, Sidewalks
- Pet fee: $0 monthly
- Subdivision: CARLTON LAKES PH 1A 1B-1 AN
HOA
- Has HOA: Yes
- Amenities included: Clubhouse
- Services included: Other, Pool Maintenance, Recreational Facilities
- HOA fee: $6 monthly
- HOA name: Andrea Cedres
- HOA phone: 813-873-7300
Location
- Region: Riverview
Financial & listing details
- Price per square foot: $145/sqft
- Tax assessed value: $447,536
- Annual tax amount: $10,060
- Date on market: 2/7/2024
- Cumulative days on market: 9 days
- Listing terms: Cash,Conventional,FHA,VA Loan
- Ownership: Fee Simple
- Total actual rent: 0
- Electric utility on property: Yes
- Road surface type: Concrete
Price history
| Date | Event | Price |
|---|---|---|
| 3/29/2024 | Sold | $549,990$145/sqft |
Source:  Stellar MLS #T3502778 Report a problem Stellar MLS #T3502778 Report a problem | ||
| 3/29/2024 | Listed for sale | $549,990$145/sqft |
Source: Stellar MLS #T3502778 Report a problem | ||
| 2/17/2024 | Pending sale | $549,990$145/sqft |
Source: Stellar MLS #T3502778 Report a problem | ||
| 2/8/2024 | Listed for sale | $549,990-1.8%$145/sqft |
Source: Stellar MLS #T3502778 Report a problem | ||
| 2/6/2024 | Listing removed | -- |
Source: Stellar MLS #T3489918 Report a problem | ||
| 12/4/2023 | Listed for rent | $3,500$1/sqft |
Source: Stellar MLS #T3489918 Report a problem | ||
| 11/21/2023 | Listing removed | -- |
Source: Stellar MLS #T3438568 Report a problem | ||
| 11/14/2023 | Price change | $560,000-0.9%$147/sqft |
Source: Stellar MLS #T3438568 Report a problem | ||
| 10/29/2023 | Pending sale | $565,000$149/sqft |
Source: Stellar MLS #T3438568 Report a problem | ||
| 8/8/2023 | Price change | $565,000-0.9%$149/sqft |
Source: Stellar MLS #T3438568 Report a problem | ||
| 7/7/2023 | Listed for sale | $570,000$150/sqft |
Source: Stellar MLS #T3438568 Report a problem | ||
| 7/3/2023 | Pending sale | $570,000$150/sqft |
Source: Stellar MLS #T3438568 Report a problem | ||
| 4/6/2023 | Listed for sale | $570,000+52%$150/sqft |
Source: Stellar MLS #T3438568 Report a problem | ||
| 11/9/2020 | Sold | $374,990$99/sqft |
Source: Public Record Report a problem | ||
| 7/28/2020 | Pending sale | $374,990$99/sqft |
Source: RE/MAX ALLIANCE GROUP #T3253499 Report a problem | ||
| 7/17/2020 | Listed for sale | $374,990+6.8%$99/sqft |
Source: RE/MAX ALLIANCE GROUP #T3253499 Report a problem | ||
| 1/5/2019 | Sold | $350,950-2.9%$92/sqft |
Source: Public Record Report a problem | ||
| 9/20/2018 | Listing removed | $361,580$95/sqft |
Source: M/I Homes Report a problem | ||
| 8/4/2018 | Price change | $361,580+0.8%$95/sqft |
Source: M/I Homes Report a problem | ||
| 7/13/2018 | Listed for sale | $358,580$94/sqft |
Source: M/I Homes Report a problem | ||
Public tax history
| Year | Property taxes | Tax assessment |
|---|---|---|
| 2025 | $12,078 +9.3% | $447,536 |
| 2024 | $11,055 +9.9% | $447,536 +20.8% |
| 2023 | $10,060 +5.9% | $370,438 +10% |
| 2022 | $9,503 +12.3% | $336,762 +10% |
| 2021 | $8,464 +9.6% | $306,147 +11.7% |
| 2020 | $7,724 -4.5% | $274,108 -2.6% |
| 2019 | $8,089 | $281,406 +877.6% |
| 2018 | $8,089 +208.9% | $28,785 +42.1% |
| 2017 | $2,619 +3% | $20,250 +237.5% |
| 2016 | $2,542 | $6,000 |
Find assessor info on the county website
Neighborhood: Carlton Lakes
Nearby homes
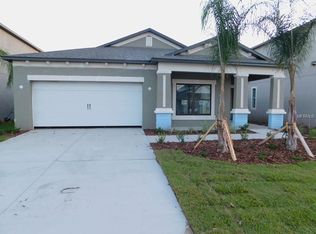
- $362,3003 bd2 ba2k sqft11425 Amapola Bloom Ct, Riverview, FL 33579Off Market
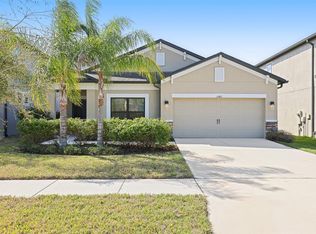
- $362,5003 bd2 ba2k sqft11421 Amapola Bloom Ct, Riverview, FL 33579Sold
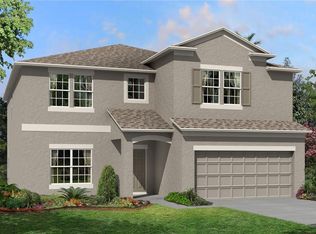
- $514,0004 bd3 ba3.3k sqft11427 Amapola Bloom Ct, Riverview, FL 33579Off Market
- $536,300-- bd3 ba3.5k sqft11419 Amapola Bloom Ct, Riverview, FL 33579Off Market
- $517,800-- bd2 ba3.3k sqft11426 Alachua Creek Ln, Riverview, FL 33579Off Market
- $385,4003 bd2 ba2k sqft11430 Amapola Blossm, Riverview, FL 33579Off Market
- $513,300-- bd4 ba3.8k sqft11424 Alachua Creek Ln, Riverview, FL 33579Off Market
- $509,100-- bd4 ba3.8k sqft11428 Alachua Creek Ln, Riverview, FL 33579Off Market
Nearby schools
GreatSchools rating
- 2/10Summerfield Crossings Elementary SchoolGrades: PK-5Distance: 2.1 mi
- 3/10Eisenhower Middle SchoolGrades: 6-8Distance: 3.6 mi
- 3/10Jule F Sumner High SchoolGrades: 9-12Distance: 0.8 mi
Schools provided by the listing agent
- Elementary: Belmont Elementary School
- Middle: Eisenhower-HB
- High: Sumner High School
Source: Stellar MLS. This data may not be complete. We recommend contacting the local school district to confirm school assignments for this home.
Get a cash offer in 3 minutes
Find out how much your home could sell for in as little as 3 minutes with a no-obligation cash offer.
Estimated market value
$507,700
Get a cash offer in 3 minutes
Find out how much your home could sell for in as little as 3 minutes with a no-obligation cash offer.
Estimated market value
$507,700
- Florida
- Hillsborough County
- Riverview
- 33579
- Carlton Lakes
- 11423 AMAPOLA BLOOM COURT
Nearby cities
Nearby neighborhoods
Nearby zip codes
Other Riverview Topics
