Skip main navigation
Sold for $475,000
  • $475,000

    11422 NW 16th Pl, Gainesville, FL 32606

    4beds
    2,035sqft
    Single Family Residence
    Built in 1998
    0.34 Acres Lot
    $474,900 Zestimate®
    $233/sqft
    $3,222 Estimated rent

    Home value

    $474,900

    $451,000 - $499,000

    $3,222/mo

    Zestimate® history
    Loading
    Loading...

    Owner options

    List your home for rent

    $3,222/mo

    Rent Zestimate®

    Find your next renter with Zillow Rental Manager. Plus, with online applications, you can quickly screen prospective tenants – for free.

    Learn more

    $3,222/mo

    Rent Zestimate®

    Refinance and save

    $3,423/mo

    Est. payment

    Refinancing to a lower rate could help reduce your monthly payments and save thousands over the life of the loan.

    See today's rates

    $3,423/mo

    Est. payment

    Explore your selling options

    Work with a Zillow partner agent

    Leverage their expertise and Zillow's premium Showcase listings to get your home seen by more buyers.

    Get started

    List with your own agent

    Get your home in front of millions of buyers by listing it on Zillow.

    Learn how to do it

    Sell it yourself

    Take full control of how buyers see your home on Zillow by listing For Sale by Owner (FSBO).

    List your home

    What's special

    Arched entrances and columnsWood burning fireplaceSoaking tubEngineered hardwood floorsCrown moldingKitchen features granite countersDual vanities
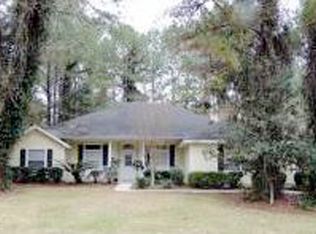
    *Under contract, accepting backup offers* This 4 bed 2 bath pool home has been meticulously maintained- full of charm, character & warmth. Light floods through the south-facing entrance as you step into the home, where you’re greeted by elegant detail from top to bottom such as crown molding, engineered hardwood floors, arched entrances & columns leading to the formal living & dining areas off the foyer. The kitchen features granite counters & an open layout to the breakfast nook & cozy family room w/ wood burning fireplace that overlooks the secluded pool, perfect to sit by on a chilly winter day. The primary bedroom features a tastefully updated walk-in shower, a soaking tub & dual vanities along w/ a walk-in closet. The exterior is clad w/ hardie siding & brick for low-maintenance, along w/ updates such as a brand new water heater & roof from 2019, there’s little to worry about, & features a side-entry garage w/ oversized driveway for additional parking. The lush & manicured 1/3 acre yard is out of a magazine- there’s space to sun-bathe on the pool deck & lounge on the rear covered porch near the grill, while the children run & play in the shaded grass. The mature landscaping adjacent to the vinyl fencing makes the backyard feel so private, you can easily forget you’re in one of the most desirable established neighborhoods Oak Glen at Fletcher’s Mill, w/ a stable & low HoA fee. All this & more, right next to Tioga, restaurants, shopping & all that the growing west side of town has to offer, call for your private tour today!

    Zillow last checked:

    Listing updated:

    Listed by:

    Jahnava Khurana 352-316-0969,

    KELLER WILLIAMS GAINESVILLE REALTY PARTNERS 352-240-0600,

    Nila Khurana 352-234-4699,

    KELLER WILLIAMS GAINESVILLE REALTY PARTNERS

    Bought with:

    Holly Moebus, 3403442

    BHGRE THOMAS GROUP

    Source: Stellar MLS,MLS#: GC540095MLS LogoOriginating MLS: Orlando Regional

    Facts & features

    Interior

    Bedrooms & bathrooms
    • Bedrooms: 4
    • Bathrooms: 2
    • Full bathrooms: 2
    Rooms
    • Room types: Dining Room, Living Room
    Primary bedroom
    • Features: Ceiling Fan(s), Walk-In Closet(s)
    • Level: First
    Bedroom 2
    • Features: Ceiling Fan(s), Built-in Closet
    • Level: First
    Bedroom 3
    • Features: Ceiling Fan(s), Built-in Closet
    • Level: First
    Bedroom 4
    • Features: Ceiling Fan(s), Built-in Closet
    • Level: First
    Kitchen
    • Level: First
    Living room
    • Level: First
    Heating
    • Natural Gas
    Cooling
    • Central Air
    Appliances
    • Included: Dishwasher, Dryer, Microwave, Range, Refrigerator, Washer
    • Laundry: Laundry Room
    Features
    • Ceiling Fan(s), Crown Molding, High Ceilings, Open Floorplan, Solid Surface Counters, Tray Ceiling(s), Walk-In Closet(s)
    • Flooring: Engineered Hardwood, Tile
    • Doors: French Doors, Outdoor Grill
    • Has fireplace: Yes
    • Fireplace features: Living Room, Wood Burning
    Interior area
    • Total structure area: 2,847
    • Total interior livable area: 2,035 sqft

    Property

    Parking
    • Total spaces: 2
    • Parking features: Curb Parking, Garage Faces Side
    • Attached garage spaces: 2
    Features
    • Levels: One
    • Stories: 1
    • Patio & porch: Covered, Rear Porch
    • Exterior features: Outdoor Grill
    • Has private pool: Yes
    • Pool features: In Ground
    • Fencing: Vinyl
    Lot
    • Size: 0.34 Acres
    • Residential vegetation: Mature Landscaping, Trees/Landscaped
    Details
    • Parcel number: 04321500012
    • Zoning: PD
    • Special conditions: None

    Construction

    Type & style
    • Home type: SingleFamily
    • Property subtype: Single Family Residence
    Materials
    • Brick
    • Foundation: Slab
    • Roof: Shingle
    Condition
    • New construction: No
    • Year built: 1998

    Utilities & green energy

    • Sewer: Public Sewer
    • Water: Public
    • Utilities for property: BB/HS Internet Available, Cable Connected, Natural Gas Connected, Sewer Connected, Water Connected

    Community & HOA

    Community
    • Pet fee: $0 monthly
    • Subdivision: OAK GLEN PH I
    HOA
    • Has HOA: Yes
    • HOA fee: $40 monthly
    • HOA name: W Group Property Management/Ashley Fletcher
    • HOA phone: 352-224-6400
    Location
    • Region: Gainesville

    Financial & listing details

    • Price per square foot: $233/sqft
    • Tax assessed value: $386,455
    • Annual tax amount: $7,016
    • Date on market: 5/9/2026
    • Cumulative days on market: 9 days
    • Listing terms: Cash,Conventional,FHA,VA Loan
    • Ownership: Fee Simple
    • Total actual rent: 0
    • Road surface type: Asphalt, Paved

    Price history

    DateEventPrice
    6/18/2026Sold$475,000$233/sqft
    Source: Stellar MLS #GC540095 Report a problem
    5/19/2026Pending sale$475,000$233/sqft
    Source: Stellar MLS #GC540095 Report a problem
    5/9/2026Listed for sale$475,000+10.6%$233/sqft
    Source: Stellar MLS #GC540095 Report a problem
    11/23/2024Listing removed$429,500$211/sqft
    Source: Stellar MLS #GC447930 Report a problem
    11/23/2023Listing removed--
    Source: Stellar MLS #GC447930 Report a problem
    11/19/2021Sold$429,500$211/sqft
    Source: Public Record Report a problem
    10/18/2021Pending sale$429,500$211/sqft
    Source: Stellar MLS #GC447930 Report a problem
    9/15/2021Listed for sale$429,500+62.1%$211/sqft
    Source: GACAR #447930 Report a problem
    10/1/2008Sold$265,000+55.9%$130/sqft
    Source: Public Record Report a problem
    11/13/2002Sold$170,000+8.8%$84/sqft
    Source: Public Record Report a problem
    8/4/1998Sold$156,200$77/sqft
    Source: Public Record Report a problem

    Public tax history

    YearProperty taxesTax assessment
    2025$7,016 +1.8%$360,313 +2.9%
    2024$6,893 +1.9%$350,158 +3%
    2023$6,766 +3.2%$339,959 +3%
    2022$6,557 +160.1%$330,057 +150.7%
    2021$2,521 +1.8%$131,654 +1.4%
    2020$2,475 +2.8%$129,836 +2.3%
    2019$2,408 $126,917 +1.9%
    2018$2,408 +3.1%$124,550 +2.1%
    2017$2,336 +0.4%$121,990 +2.1%
    2016$2,326 +13.9%$119,490 +0.7%
    2015$2,041 0%$118,660 +0.8%
    2014$2,041 +0.4%$117,720 -27.6%
    2013$2,032 $162,700 -1.1%
    2012-- $164,500 +48.5%
    2011-- $110,740 -43.2%
    2010-- $195,100 -5.5%
    2009-- $206,400 -12.1%
    2008-- $234,700 +1.8%
    2007-- $230,500 +8.7%
    2006-- $212,000 +14.6%
    2005-- $185,000 +10%
    2004-- $168,200 +14%
    2003-- $147,500
    2002-- $147,500 +2.4%
    2001-- $144,000 +11.8%
    2000-- $128,800
    Find assessor info on the county website

    Neighborhood: 32606

    Nearby schools

    GreatSchools rating
    Schools provided by the listing agent
    • Elementary: Myra Terwilliger Elementary School-AL
    • Middle: Fort Clarke Middle School-AL
    • High: F. W. Buchholz High School-AL

    Source: Stellar MLS. This data may not be complete. We recommend contacting the local school district to confirm school assignments for this home.

    Get a cash offer in 3 minutes
    Find out how much your home could sell for in as little as 3 minutes with a no-obligation cash offer.
    Estimated market value
    $474,900
    Get a cash offer in 3 minutes
    Find out how much your home could sell for in as little as 3 minutes with a no-obligation cash offer.
    Estimated market value
    $474,900