Welcome to this stunning 3-bedroom+ Den, 2.5-bath tri-level home located on a spacious corner lot in the desirable Oak Glen at Fletcher's Mill neighborhood. Surrounded by a wooded privacy fence, the backyard offers both seclusion and serenity. Step inside to find soaring cathedral ceilings, elegant crown molding, and expansive windows that flood the home with natural light. The open-concept kitchen and great room are perfect for modern living, featuring a cozy wood-burning fireplace and French doors that lead to a 20x24 oversized screened-in porch. The kitchen boasts stainless steel appliances, including a double oven, a large island, and smart under-cabinet lighting, perfect for culinary enthusiasts. The primary suite is a private retreat with tray ceilings and ample space. All bathrooms have been beautifully remodeled, adding a fresh and updated feel throughout the home. This home is packed with smart features, including Alexa-controlled lighting, fans, porch, kitchen, and thermostat, making everyday living more convenient. Ideally located in NW Gainesville, you’ll enjoy easy access to RTS transit, hospitals, shopping, and dining. This is a home that truly combines modern updates with classic charm—don’t miss your opportunity to see it!
Sold for $389,707
$389,707
11427 NW 16th Pl, Gainesville, FL 32606
3beds
2,012sqft
Single Family Residence
Built in 1998
0.35 Acres Lot
$390,500 Zestimate®
$194/sqft
$2,533 Estimated rent
Home value
$390,500
$371,000 - $414,000
$2,533/mo
Zestimate® history
Owner options
List your home for rent
$2,533/mo
Rent Zestimate®
Find your next renter with Zillow Rental Manager. Plus, with online applications, you can quickly screen prospective tenants – for free.
$2,533/mo
Rent Zestimate®
Refinance and save
$2,822/mo
Est. payment
Refinancing to a lower rate could help reduce your monthly payments and save thousands over the life of the loan.
$2,822/mo
Est. payment
Explore your selling options
Work with a Zillow partner agent
Leverage their expertise and Zillow's premium Showcase listings to get your home seen by more buyers.
Get startedList with your own agent
Get your home in front of millions of buyers by listing it on Zillow.
Learn how to do itSell it yourself
Take full control of how buyers see your home on Zillow by listing For Sale by Owner (FSBO).
List your homeWhat's special
Large islandExpansive windowsWooded privacy fenceFrench doorsElegant crown moldingSoaring cathedral ceilingsCozy wood-burning fireplace
Zillow last checked:
Listing updated:
Listed by:
Craig Wilburn 352-363-1830,
KELLER WILLIAMS GAINESVILLE REALTY PARTNERS 352-240-0600
Bought with:
Craig Wilburn, 3022114
KELLER WILLIAMS GAINESVILLE REALTY PARTNERS
Source: Stellar MLS,MLS#: GC525671 Originating MLS: Gainesville-Alachua
Originating MLS: Gainesville-Alachua
Facts & features
Interior
Bedrooms & bathrooms
- Bedrooms: 3
- Bathrooms: 3
- Full bathrooms: 2
- 1/2 bathrooms: 1
Primary bedroom
- Features: Walk-In Closet(s)
- Level: Second
Bedroom 2
- Features: Built-in Closet
- Level: Second
Primary bathroom
- Level: Third
Bathroom 2
- Level: Third
Bathroom 3
- Level: First
Bathroom 3
- Features: Built-in Closet
- Level: Second
Den
- Level: Second
Florida room
- Level: First
Foyer
- Level: Second
Kitchen
- Level: First
Living room
- Level: First
Heating
- Heat Pump, Natural Gas
Cooling
- Central Air
Appliances
- Included: Convection Oven, Cooktop, Dishwasher, Disposal, Dryer, Exhaust Fan, Freezer, Gas Water Heater, Microwave, Range, Range Hood, Refrigerator, Washer
- Laundry: In Garage
Features
- Built-in Features, Cathedral Ceiling(s), Ceiling Fan(s), Kitchen/Family Room Combo, L Dining, Open Floorplan, PrimaryBedroom Upstairs, Smart Home, Split Bedroom, Thermostat, Tray Ceiling(s), Walk-In Closet(s)
- Flooring: Carpet, Ceramic Tile, Tile, Vinyl
- Windows: Window Treatments
- Has fireplace: Yes
- Fireplace features: Family Room, Masonry, Wood Burning
Interior area
- Total structure area: 3,022
- Total interior livable area: 2,012 sqft
Property
Parking
- Total spaces: 2
- Parking features: Driveway, Garage Door Opener, Garage Faces Side, Ground Level
- Attached garage spaces: 2
- Has uncovered spaces: Yes
Features
- Levels: Three Or More
- Stories: 3
- Patio & porch: Covered, Patio, Porch
- Exterior features: Other
- Fencing: Wood
Lot
- Size: 0.35 Acres
- Features: Corner Lot, Near Public Transit, Sidewalk, Street Dead-End
Details
- Parcel number: 04321500001
- Zoning: PD
- Special conditions: None
Construction
Type & style
- Home type: SingleFamily
- Architectural style: Contemporary
- Property subtype: Single Family Residence
Materials
- Stucco, Vinyl Siding
- Foundation: Slab
- Roof: Shingle
Condition
- New construction: No
- Year built: 1998
Utilities & green energy
- Sewer: Public Sewer
- Water: Public
- Utilities for property: Cable Available, Cable Connected, Electricity Available, Fiber Optics, Natural Gas Available, Natural Gas Connected, Phone Available, Public, Street Lights, Underground Utilities
Community & HOA
Community
- Features: Sidewalks
- Pet fee: $0 monthly
- Subdivision: OAK GLEN PH I
HOA
- Has HOA: Yes
- Services included: Other
- HOA fee: $38 monthly
- HOA name: Management Specialists Services LLC
- HOA phone: 352-335-7848
Location
- Region: Gainesville
Financial & listing details
- Price per square foot: $194/sqft
- Tax assessed value: $321,573
- Annual tax amount: $4,056
- Date on market: 10/24/2024
- Cumulative days on market: 1 day
- Ownership: Fee Simple
- Total actual rent: 0
- Electric utility on property: Yes
- Road surface type: Paved
Price history
| Date | Event | Price |
|---|---|---|
| 12/5/2024 | Sold | $389,707$194/sqft |
Source:  Stellar MLS #GC525671 Report a problem Stellar MLS #GC525671 Report a problem | ||
| 10/25/2024 | Pending sale | $389,707$194/sqft |
Source: Stellar MLS #GC525671 Report a problem | ||
| 10/24/2024 | Listed for sale | $389,707-2.5%$194/sqft |
Source: Stellar MLS #GC525671 Report a problem | ||
| 8/3/2023 | Listing removed | -- |
Source: Stellar MLS #GC513014 Report a problem | ||
| 7/31/2023 | Price change | $399,707-2%$199/sqft |
Source: Stellar MLS #GC513014 Report a problem | ||
| 6/23/2023 | Price change | $407,707-2.4%$203/sqft |
Source: Stellar MLS #GC513014 Report a problem | ||
| 6/5/2023 | Listed for sale | $417,707$208/sqft |
Source: Stellar MLS #GC513014 Report a problem | ||
| 5/24/2023 | Pending sale | $417,707$208/sqft |
Source: Stellar MLS #GC513014 Report a problem | ||
| 5/2/2023 | Listed for sale | $417,707+113.1%$208/sqft |
Source: Stellar MLS #GC513014 Report a problem | ||
| 11/4/2002 | Sold | $196,000+11.4%$97/sqft |
Source: Public Record Report a problem | ||
| 11/5/1998 | Sold | $176,000+390.3%$87/sqft |
Source: Public Record Report a problem | ||
| 5/20/1998 | Sold | $35,900$18/sqft |
Source: Public Record Report a problem | ||
Public tax history
| Year | Property taxes | Tax assessment |
|---|---|---|
| 2025 | $7,042 +70.5% | $321,573 +51.8% |
| 2024 | $4,132 +1.9% | $211,893 +3% |
| 2023 | $4,056 -27.6% | $205,721 +3% |
| 2022 | $5,599 +47.8% | $199,729 +3% |
| 2021 | $3,788 +1.5% | $193,912 +1.4% |
| 2020 | $3,734 +1.2% | $191,235 +2.3% |
| 2019 | $3,689 | $186,936 +1.9% |
| 2018 | $3,689 +3% | $183,450 +2.1% |
| 2017 | $3,582 +0% | $179,680 +10.5% |
| 2016 | $3,580 +17.1% | $162,670 +0.7% |
| 2015 | $3,057 +0% | $161,540 +0.8% |
| 2014 | $3,056 +0.7% | $160,260 +1.5% |
| 2013 | $3,033 | $157,900 -1.3% |
| 2012 | -- | $159,900 -8.1% |
| 2011 | -- | $173,900 -9% |
| 2010 | -- | $191,100 -5.7% |
| 2009 | -- | $202,600 -12.4% |
| 2008 | -- | $231,300 +1.8% |
| 2007 | -- | $227,100 +9% |
| 2006 | -- | $208,300 +15.1% |
| 2005 | -- | $181,000 +8% |
| 2004 | -- | $167,600 +20.5% |
| 2003 | -- | $139,100 |
| 2002 | -- | $139,100 +2.4% |
| 2001 | -- | $135,900 +6.5% |
| 2000 | -- | $127,600 |
Find assessor info on the county website
Neighborhood: 32606
Nearby homes
- $381,9003 bd2 ba2k sqft11417 NW 16th Pl, Gainesville, FL 32606Off Market
- $329,3003 bd2 ba1.5k sqft11509 NW 16th Pl, Gainesville, FL 32606Off Market
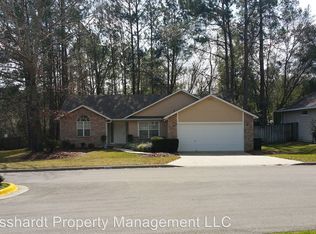
- $475,0004 bd2 ba2k sqft11422 NW 16th Pl, Gainesville, FL 32606Sold
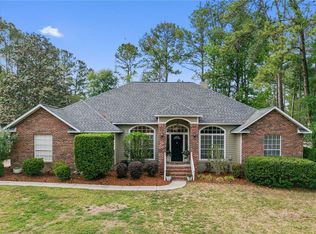
- $382,8003 bd2 ba2.1k sqft11432 NW 16th Pl, Gainesville, FL 32606Off Market
- $467,8004 bd3 ba2.5k sqft1705 NW 113th Dr, Gainesville, FL 32606Off Market
- $378,0003 bd2 ba1.8k sqft11514 NW 15th Ln, Gainesville, FL 32606Off Market
- $355,0004 bd2 ba1.9k sqft11504 NW 15th Ln, Gainesville, FL 32606Off Market
- $422,8003 bd2 ba2.3k sqft1710 NW 113th Dr, Gainesville, FL 32606Off Market
Nearby schools
GreatSchools rating
- 9/10Hidden Oak Elementary SchoolGrades: PK-5Distance: 1.4 mi
- 7/10Fort Clarke Middle SchoolGrades: 6-8Distance: 1.5 mi
- 6/10F. W. Buchholz High SchoolGrades: 9-12Distance: 3.9 mi
Schools provided by the listing agent
- Elementary: Hidden Oak Elementary School-AL
- Middle: Fort Clarke Middle School-AL
- High: F. W. Buchholz High School-AL
Source: Stellar MLS. This data may not be complete. We recommend contacting the local school district to confirm school assignments for this home.
Get a cash offer in 3 minutes
Find out how much your home could sell for in as little as 3 minutes with a no-obligation cash offer.
Estimated market value
$390,500
Get a cash offer in 3 minutes
Find out how much your home could sell for in as little as 3 minutes with a no-obligation cash offer.
Estimated market value
$390,500
- Florida
- Alachua County
- Gainesville
- 32606
- 11427 NW 16th Pl
Nearby cities
Nearby neighborhoods
Nearby zip codes
Other Gainesville Topics
