Skip main navigation
Off market
  • $597,800

    11422 W Parkhill Dr, Littleton, CO 80127

    3beds
    2,259sqft
    Single Family Residence
    Built in ----
    -- sqft lot
    $597,800 Zestimate®
    $265/sqft
    $3,171 Estimated rent

    Home value

    $597,800

    $568,000 - $628,000

    $3,171/mo

    Zestimate® history
    Loading
    Loading...

    Owner options

    List your home for rent

    $3,171/mo

    Rent Zestimate®

    Find your next renter with Zillow Rental Manager. Plus, with online applications, you can quickly screen prospective tenants – for free.

    Learn more

    $3,171/mo

    Rent Zestimate®

    Refinance and save

    $3,462/mo

    Est. payment

    Refinancing to a lower rate could help reduce your monthly payments and save thousands over the life of the loan.

    See today's rates

    $3,462/mo

    Est. payment

    Explore your selling options

    Work with a Zillow partner agent

    Leverage their expertise and Zillow's premium Showcase listings to get your home seen by more buyers.

    Get started

    List with your own agent

    Get your home in front of millions of buyers by listing it on Zillow.

    Learn how to do it

    Sell it yourself

    Take full control of how buyers see your home on Zillow by listing For Sale by Owner (FSBO).

    List your home

    What's special

    Cozy fireplaceWasher and dryer includedAttached two-car garageCentral air conditioningCompletely renovated primary bathroomFresh interior paint throughout

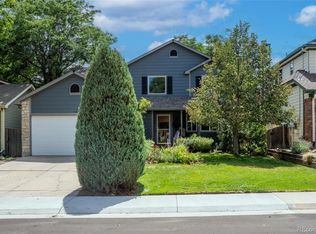
    Beautifully Updated 3-Bedroom Home on Quiet, Tree-Lined Street Beautifully maintained 3-bedroom, 2 full bath, 2 half bath home in a wonderful neighborhood close to parks and schools. The home features a completely renovated primary bathroom, fresh interior paint throughout, and luxury vinyl flooring throughout the main level, making it truly move-in ready. The main floor has two spacious living rooms and a cozy fireplace. The finished basement is complete with a wet bar and a half bath perfect for entertaining, a home office, media room, playroom, or rec room. Outside, enjoy beautiful front and back yards with mature shade trees, a backyard shed for extra storage, and an attached two-car garage. Features: 3 bedrooms 2 full bathrooms (upstairs with bedrooms) and 2 half bathrooms (main floor and basement) Completely renovated primary bathroom Freshly painted interior Luxury vinyl flooring throughout the main floor Two separate living areas Finished basement with wet bar and half bath Cozy fireplace Central air conditioning Washer and dryer included Attached two-car garage Backyard storage shed Beautiful front and back yards with mature shade trees Quiet, established street near schools and parks Pets: Cats and dogs up to 40 lbs. welcome (subject to approval). No smoking. Application required before scheduling a tour. This spacious, updated home offers flexible living space, modern updates, and a fantastic location with easy access to parks, schools, shopping, and everyday conveniences. We look forward to hearing from qualified applicants! Landlord pays HOA fees, which includes garbage collection. Tenant is responsible for all other utlities, including gas, electric, water, Internet, etc. Tenant must maintain the grass, including providing enough water to keep it green and mowing and weeding regularly. Tenants and visitors must abide by all HOA regulations.

    This property is not currently displayed as for sale or rent on Zillow. This may be different from what's on other websites or public sources.
    Zillow last checked:

    Listing updated:

    Source: Zillow Rentals

    Facts & features

    Interior

    Bedrooms & bathrooms
    • Bedrooms: 3
    • Bathrooms: 3
    • Full bathrooms: 3
    Heating
    • Forced Air
    Cooling
    • Central Air
    Appliances
    • Included: Dishwasher, Dryer, Freezer, Microwave, Oven, Refrigerator, Washer
    • Laundry: In Unit
    Features
    • Flooring: Carpet, Hardwood, Tile
    Interior area
    • Total interior livable area: 2,259 sqft

    Property

    Parking
    • Parking features: Attached
    • Has attached garage: Yes
    • Details: Contact manager
    Features
    • Exterior features: Electricity not included in rent, Garbage included in rent, Gas not included in rent, Heating system: Forced Air, Internet not included in rent, Water not included in rent
    Details
    • Parcel number: 5921213033

    Construction

    Type & style
    • Home type: SingleFamily
    • Property subtype: Single Family Residence

    Utilities & green energy

    • Utilities for property: Garbage

    Community & HOA

    Community
    • Deposit fee: $1,500
    Location
    • Region: Littleton

    Financial & listing details

    • Price per square foot: $265/sqft
    • Tax assessed value: $617,463
    • Annual tax amount: $3,338
    • Date on market: 7/1/2026
    • Date available: 07/01/2026
    • Lease term: 1 Year

    Price history

    DateEventPrice
    7/3/2026Listing removed$3,250$1/sqft
    Source: Zillow Rentals Report a problem
    7/1/2026Listed for rent$3,250$1/sqft
    Source: Zillow Rentals Report a problem
    6/19/2014Sold$291,000+2.1%$129/sqft
    Source: Public Record Report a problem
    6/10/2014Pending sale$285,000$126/sqft
    Source: Keller Williams - Denver Tech Center #9567076 Report a problem
    6/3/2014Listed for sale$285,000+14%$126/sqft
    Source: Keller Williams Realty DTC #9567076 Report a problem
    6/29/2005Sold$250,000+14.7%$111/sqft
    Source: Public Record Report a problem
    7/6/2000Sold$218,000+26.8%$97/sqft
    Source: Public Record Report a problem
    4/8/1998Sold$171,900$76/sqft
    Source: Public Record Report a problem

    Public tax history

    YearProperty taxesTax assessment
    2025$3,338 +0%$38,591 +13.3%
    2024$3,337 +5.3%$34,072
    2023$3,170 -1.3%$34,072 +7.2%
    2022$3,210 +11.6%$31,775 -2.8%
    2021$2,876 $32,690 +11.3%
    2020$2,876 +1.3%$29,358
    2019$2,841 +17.8%$29,358 +21.9%
    2018$2,412 $24,076
    2017$2,412 +11.5%$24,076 +6.8%
    2016$2,164 +100%$22,533
    2015$1,082 -43.6%$22,533 +18.7%
    2014$1,919 -2%$18,987
    2013$1,957 +1.9%$18,987 -2.9%
    2012$1,921 -0.9%$19,558
    2011$1,938 +0.1%$19,558 -1.5%
    2010$1,936 -4.6%$19,860
    2009$2,029 +0.4%$19,860 -4.3%
    2008$2,022 +3.8%$20,750
    2007$1,947 +2.4%$20,750 +5.1%
    2006$1,903 -2%$19,740 +0.1%
    2005$1,942 +8.3%$19,720
    2004$1,794 +3.7%$19,720
    2003$1,729 +1.7%$19,720 +5.2%
    2002$1,701 +2%$18,740 +11.8%
    2001$1,668 +4.1%$16,760
    2000$1,601 $16,760
    Find assessor info on the county website

    Neighborhood: 80127

    Nearby schools

    GreatSchools rating
    Get a cash offer in 3 minutes
    Find out how much your home could sell for in as little as 3 minutes with a no-obligation cash offer.
    Estimated market value
    $597,800
    Get a cash offer in 3 minutes
    Find out how much your home could sell for in as little as 3 minutes with a no-obligation cash offer.
    Estimated market value
    $597,800