Welcome to 11442 W. Parkhill Drive, a Littleton home that feels like a retreat—inside and out. Tucked into the Powderhorn neighborhood with mature landscaping and an inviting sense of privacy, this beautifully refreshed 4-bedroom, 3.5-bath home with over 2500 finished square feet, offers the perfect blend of comfort, character and Colorado lifestyle. From the moment you arrive, you’ll notice the thoughtful updates, including new flooring, new carpet, fresh interior paint and a new air-conditioning system, making this home feel fresh, welcoming and move-in ready.
Imagine starting your morning in the sunny breakfast nook, coffee in hand, looking out over the colorful flowers and mature landscaping in the front yard. The main level offers comfortable living spaces designed for everyday life, while the primary bedroom is on it's very own level, thoughtfully separated from the secondary bedrooms, creating wonderful privacy for family, guests or flexible spaces for a home office, creative studio or workout room.
Downstairs, the spacious lower-level family room is ready for movie nights, game days and cozy evenings together, giving everyone room to spread out without sacrificing the functionality of the main living areas.
But the true magic happens outside. Step into a serene backyard oasis where lush landscaping, butterfly and hummingbird gardens, and a gorgeous two-tier covered Trex deck create a private retreat. Picture evenings gathered with friends, dinner on the deck, or simply unwinding at the end of the day surrounded by the sounds of nature.
Location! Enjoy easy access to nearby schools, parks, trails and the restaurants, shopping and everyday conveniences that make Littleton such a sought-after place to live. Freshly updated, wonderfully versatile and wrapped in a backyard that feels like your own secret garden—this is the kind of home you’ll want to settle into and stay awhile. Walk this home virtually on the virtual tour link!
Accepting backups
$625,000
11442 W Parkhill Drive, Littleton, CO 80127
4beds
2,553sqft
Single Family Residence
Built in 1993
6,098 Square Feet Lot
$625,300 Zestimate®
$245/sqft
$34/mo HOA
What's special
- 10 days
- 1,341
- 144
Zillow last checked:
Listing updated:
Listed by:
Julianna Wassell 303-548-1738 Realtor@JulieWassell.com,
Engel and Volkers: Castle Rock & Castle Pines
Source: REcolorado as distributed by MLS GRID,MLS#: 5642476
Facts & features
Interior
Bedrooms & bathrooms
- Bedrooms: 4
- Bathrooms: 4
- Full bathrooms: 3
- 1/2 bathrooms: 1
- Main level bathrooms: 1
Bedroom
- Description: Wic: 4.6 X 8.5
- Features: Primary Suite
- Level: Upper
- Area: 242.2 Square Feet
- Dimensions: 20 x 12.11
Bedroom
- Level: Upper
- Area: 129.98 Square Feet
- Dimensions: 9.7 x 13.4
Bedroom
- Level: Upper
- Area: 118.11 Square Feet
- Dimensions: 9.3 x 12.7
Bedroom
- Level: Basement
- Area: 183.28 Square Feet
- Dimensions: 11.6 x 15.8
Bathroom
- Level: Main
- Area: 25.48 Square Feet
- Dimensions: 5.2 x 4.9
Bathroom
- Features: Primary Suite
- Level: Upper
- Area: 43 Square Feet
- Dimensions: 8.6 x 5
Bathroom
- Level: Upper
- Area: 29.44 Square Feet
- Dimensions: 6.4 x 4.6
Bathroom
- Level: Basement
- Area: 46.5 Square Feet
- Dimensions: 5 x 9.3
Dining room
- Level: Main
- Area: 114.33 Square Feet
- Dimensions: 10.3 x 11.1
Family room
- Level: Lower
- Area: 231.6 Square Feet
- Dimensions: 19.3 x 12
Kitchen
- Level: Main
- Area: 226.63 Square Feet
- Dimensions: 17.3 x 13.1
Laundry
- Level: Lower
- Area: 62.4 Square Feet
- Dimensions: 5.2 x 12
Living room
- Level: Main
- Area: 169.4 Square Feet
- Dimensions: 12.1 x 14
Heating
- Forced Air
Cooling
- Central Air
Appliances
- Included: Dishwasher, Dryer, Microwave, Range, Refrigerator, Washer
Features
- Ceiling Fan(s), Eat-in Kitchen, Pantry, Primary Suite, Vaulted Ceiling(s), Walk-In Closet(s)
- Flooring: Carpet, Tile, Vinyl
- Basement: Finished
- Number of fireplaces: 1
- Fireplace features: Living Room
Interior area
- Total structure area: 2,553
- Total interior livable area: 2,553 sqft
- Finished area above ground: 1,864
- Finished area below ground: 654
Video & virtual tour
Property
Parking
- Total spaces: 2
- Parking features: Garage - Attached
- Attached garage spaces: 2
Features
- Levels: Multi/Split
Lot
- Size: 6,098 Square Feet
Details
- Parcel number: 407575
- Zoning: P-D
- Special conditions: Standard
Construction
Type & style
- Home type: SingleFamily
- Property subtype: Single Family Residence
Materials
- Frame
- Roof: Composition
Condition
- Year built: 1993
Utilities & green energy
- Sewer: Public Sewer
- Water: Public
Community & HOA
Community
- Subdivision: Flintlock At Powderhorn Amd 1
HOA
- Has HOA: Yes
- HOA fee: $102 quarterly
- HOA name: Flintlock HOA
- HOA phone: 303-420-4433
Location
- Region: Littleton
Financial & listing details
- Price per square foot: $245/sqft
- Tax assessed value: $653,451
- Annual tax amount: $4,262
- Date on market: 8/21/2026
- Listing terms: Cash,Conventional,FHA,VA Loan
- Exclusions: Seller's Personal Property And Staging Items
- Ownership: Individual
- Road surface type: Paved
Estimated market value
$625,300
$594,000 - $657,000
$3,401/mo
Price history
| Date | Event | Price |
|---|---|---|
| 8/26/2026 | Contingent | $625,000$245/sqft |
Source:  Engel & Volkers #5642476 Report a problem Engel & Volkers #5642476 Report a problem | ||
| 8/26/2026 | Pending sale | $625,000$245/sqft |
Source:  REcolorado as distributed by MLS GRID #5642476 Report a problem REcolorado as distributed by MLS GRID #5642476 Report a problem | ||
| 8/21/2026 | Listed for sale | $625,000+116.6%$245/sqft |
Source: REcolorado as distributed by MLS GRID #5642476 Report a problem | ||
| 7/20/2009 | Sold | $288,500-2.2%$113/sqft |
Source: Public Record Report a problem | ||
| 5/16/2009 | Listed for sale | $294,900+6.1%$116/sqft |
Source: Re/Max Professionals Inc. #768120 Report a problem | ||
| 6/7/2005 | Sold | $278,000+50.3%$109/sqft |
Source: Public Record Report a problem | ||
| 5/18/2000 | Sold | $185,000$72/sqft |
Source: Public Record Report a problem | ||
Public tax history
| Year | Property taxes | Tax assessment |
|---|---|---|
| 2025 | $3,568 +0% | $40,841 +12.1% |
| 2024 | $3,567 +10.5% | $36,417 |
| 2023 | $3,228 -1.3% | $36,417 +12.5% |
| 2022 | $3,269 +11.3% | $32,362 -2.8% |
| 2021 | $2,937 | $33,293 +11% |
| 2020 | $2,937 +1.3% | $29,981 |
| 2019 | $2,901 +11.9% | $29,981 +15.9% |
| 2018 | $2,592 -10.3% | $25,870 |
| 2017 | $2,890 +23.3% | $25,870 +6% |
| 2016 | $2,343 +100% | $24,403 |
| 2015 | $1,172 -42.9% | $24,403 +20.1% |
| 2014 | $2,053 -3.8% | $20,317 |
| 2013 | $2,134 +1.9% | $20,317 -4.7% |
| 2012 | $2,094 +4% | $21,317 |
| 2011 | $2,013 +0.1% | $21,317 +3.3% |
| 2010 | $2,011 -2.6% | $20,630 |
| 2009 | $2,065 +0.4% | $20,630 -2.3% |
| 2008 | $2,058 +4.4% | $21,120 |
| 2007 | $1,971 +2.4% | $21,120 +5.7% |
| 2006 | $1,926 -0.5% | $19,980 +1.7% |
| 2005 | $1,934 +8.3% | $19,640 |
| 2004 | $1,786 +4.2% | $19,640 |
| 2003 | $1,714 +1.7% | $19,640 +5.8% |
| 2002 | $1,686 +4.5% | $18,570 +14.6% |
| 2001 | $1,613 +4.1% | $16,210 |
| 2000 | $1,549 | $16,210 |
Find assessor info on the county website
Monthly payment
Est. payment
Payment breakdown
Explore the cost of this home by adjusting the details. Changes won't be saved.Climate risks
Neighborhood: 80127
Nearby schools
Schools provided by the listing agent
- Elementary: Powderhorn
- Middle: Summit Ridge
- High: Dakota Ridge
- District: Jefferson County R-1
Source: REcolorado as distributed by MLS GRID. This data may not be complete. We recommend contacting the local school district to confirm school assignments for this home.
- $624,5003 bd3 ba2.3k sqft11462 W Parkhill Dr, Littleton, CO 80127Off Market
- $597,8003 bd3 ba2.2k sqft11422 W Parkhill Dr, Littleton, CO 80127Off Market

- $674,0004 bd4 ba2.5k sqft11482 W Parkhill Dr, Littleton, CO 80127Off Market
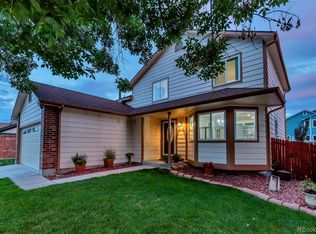
- $612,5004 bd3 ba1.5k sqft11402 W Parkhill Dr, Littleton, CO 80127Off Market
Similar homes
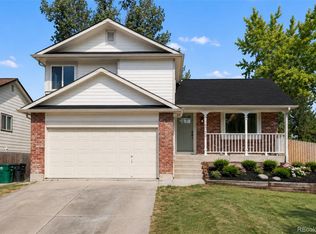
- $610,0004 bd3 ba1.8k sqft6018 S Pierson Court, Littleton, CO 80127For Sale

 MLS ID #7903945, Emily Chaney, Milehimodern. REcolorado as distributed by MLS GRID
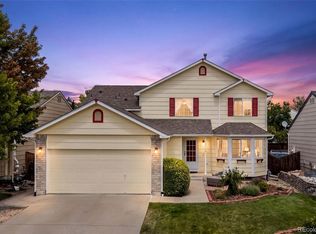
 - $619,0003 bd2 ba1.8k sqft6020 S Quail Way, Littleton, CO 80127For Sale
 MLS ID #3268016, Emily Breaker, Guide Real Estate. REcolorado as distributed by MLS GRID
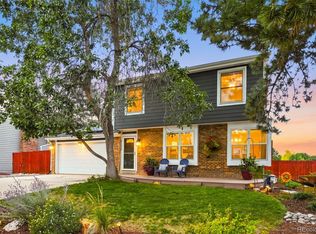
 - $689,0004 bd3 ba2.7k sqft11169 W Belmont Avenue, Littleton, CO 80127For Sale
 MLS ID #8536238, Matthew Magee, eXp Realty, LLC. REcolorado as distributed by MLS GRID
 - $585,0003 bd3 ba1.9k sqft11425 W Powers Avenue, Littleton, CO 80127For Sale
 MLS ID #8056111, Edward Jobes, eXp Realty, LLC. REcolorado as distributed by MLS GRID
 - $739,9004 bd4 ba3k sqft6504 S Wright Street, Littleton, CO 80127For SaleMLS ID #3426236, Thomas Richardson, Six Star Properties LLC. REcolorado as distributed by MLS GRID
- $595,0005 bd2 ba2.2k sqft5695 S Routt Street, Littleton, CO 80127For SaleMLS ID #3529673, 'Theresa' Hoa Nguyen, Sunrise Realty & Financing LLC. REcolorado as distributed by MLS GRID
- $575,0003 bd2 ba1.6k sqft6108 S Swadley Way, Littleton, CO 80127For SaleMLS ID #7584268, Robert Dittman, Compass - Denver. REcolorado as distributed by MLS GRID
- $640,0005 bd4 ba2.4k sqft11757 W Berry Avenue, Littleton, CO 80127For SaleMLS ID #5102365, Cole Weaver, VeryNiceHomes.com. REcolorado as distributed by MLS GRID
- $585,5004 bd2 ba1.8k sqft5600 S Queen Street, Littleton, CO 80127For SaleMLS ID #3381597, Chris Hartsfield, eXp Realty, LLC. REcolorado as distributed by MLS GRID
- $630,0003 bd4 ba2.3k sqft5915 S Union Street, Littleton, CO 80127For SaleMLS ID #2459782, Emmalee Pham, Sunrise Realty & Financing LLC. REcolorado as distributed by MLS GRID
- $625,0003 bd3 ba2.9k sqft5005 S Newcombe Court, Littleton, CO 80127For SaleMLS ID #2708113, Rob Stark, RE/MAX Professionals. REcolorado as distributed by MLS GRID
- $729,9004 bd3 ba3.5k sqft10235 W Glasgow Avenue, Littleton, CO 80127For SaleMLS ID #2050045, Brian Kaley, LPT Realty. REcolorado as distributed by MLS GRID
- $540,0003 bd3 ba2.3k sqft11474 W Fair Drive, Littleton, CO 80127For SaleMLS ID #2488154, Trelora Realty Team, Trelora Realty, Inc.. REcolorado as distributed by MLS GRID
- $549,5003 bd2 ba1.8k sqft11472 W Powers Place, Littleton, CO 80127For SaleMLS ID #2572598, Kelly Swindell, JPAR Modern Real Estate. REcolorado as distributed by MLS GRID
- $710,0004 bd3 ba2.9k sqft6209 S Lee Street, Littleton, CO 80127For SaleMLS ID #9058352, Stephanie Henric, Real Broker, LLC DBA Real. REcolorado as distributed by MLS GRID
- $575,0005 bd3 ba3.4k sqft11000 W Powers Avenue, Littleton, CO 80127For SaleMLS ID #2134120, Rob Stark, RE/MAX Professionals. REcolorado as distributed by MLS GRID
- $670,0004 bd3 ba2.5k sqft4757 S Oak Court, Littleton, CO 80127For SaleMLS ID #9223360, Valerie Trujillo, Your Castle Real Estate Inc. REcolorado as distributed by MLS GRID
- $785,0004 bd3 ba2.7k sqft10227 W Roxbury Avenue, Littleton, CO 80127For SaleMLS ID #4273603, Ginger Matney, Elevate Real Estate. REcolorado as distributed by MLS GRID
