Skip main navigation
Off market
  • $435,600

    11423 Dutch Iris Dr, Riverview, FL 33578

    4beds
    2,454sqft
    SingleFamily
    Built in 2007
    4,791 Square Feet Lot
    $435,600 Zestimate®
    $178/sqft
    $3,032 Estimated rent

    Home value

    $435,600

    $414,000 - $457,000

    $3,032/mo

    Zestimate® history
    Loading
    Loading...

    Owner options

    List your home for rent

    $3,032/mo

    Rent Zestimate®

    Find your next renter with Zillow Rental Manager. Plus, with online applications, you can quickly screen prospective tenants – for free.

    Learn more

    $3,032/mo

    Rent Zestimate®

    Refinance and save

    $3,094/mo

    Est. payment

    Refinancing to a lower rate could help reduce your monthly payments and save thousands over the life of the loan.

    See today's rates

    $3,094/mo

    Est. payment

    Explore your selling options

    Work with a Zillow partner agent

    Leverage their expertise and Zillow's premium Showcase listings to get your home seen by more buyers.

    Get started

    List with your own agent

    Get your home in front of millions of buyers by listing it on Zillow.

    Learn how to do it

    Sell it yourself

    Take full control of how buyers see your home on Zillow by listing For Sale by Owner (FSBO).

    List your home

    What's special

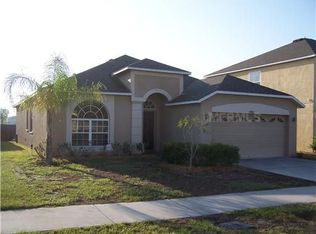
    Charming 4 bedroom 2.5 bath home on a fully fenced lot! This home is located in the great neighborhood of Watson Glen, centrally located w/ easy access to I-75! Walking through the double leaded & beveled glass door w/ arched window above, you will love the spacious combination formal living & dining rooms! Laminate & tile flooring run throughout first floor for easy clean-up! On through to the fabulous kitchen offering granite counters, 42" maple cabinets topped w/ crown, tile backsplash, stainless appliances, center island w/ storage & lots of cabinet & counter space. Adjacent to the kitchen is a large breakfast nook area w/ pretty bay window w/ back yard view. Open to the kitchen is the oversized family room w/ built in art niche & double sliding door to the patio. Downstairs is also a half bathroom & laundry room w/ cabinet storage & pass through to the garage. Upstairs you will find the master suite w/ step-down entry, triple front facing windows & two large walk-in closets. Attached master bathroom features double door entry, his & her sinks, make-up vanity, private toilet, garden tub & separate shower! Three secondary bedrooms are also upstairs w/ a shared full 2nd bathroom & a spacious open bonus area offering a large window would make a great play room or office space! A fully fenced yard gives peace of mind for pets to play. This home is move in ready & waiting for you! Come take a look!

    This property is not currently displayed as for sale or rent on Zillow. This may be different from what's on other websites or public sources.

    Facts & features

    Interior

    Bedrooms & bathrooms
    • Bedrooms: 4
    • Bathrooms: 3
    • Full bathrooms: 2
    • 1/2 bathrooms: 1
    Heating
    • Other
    Cooling
    • Central
    Appliances
    • Included: Dishwasher, Microwave, Range / Oven
    Features
    • Attic, Inside Utility, Solid Surface Counters, Washer/Dryer Hookup, Blinds/Shades, Built in Features, Attic Ventilator
    • Flooring: Tile, Carpet, Laminate
    Interior area
    • Total interior livable area: 2,454 sqft

    Property

    Parking
    • Total spaces: 2
    • Parking features: Garage - Attached
    Features
    • Exterior features: Stucco
    Lot
    • Size: 4,791 Square Feet
    Details
    • Parcel number: 20300493G000000000550U

    Construction

    Type & style
    • Home type: SingleFamily
    • Architectural style: Contemporary
    Materials
    • masonry
    • Roof: Other
    Condition
    • Year built: 2007

    Utilities & green energy

    • Utilities for property: County Water, Street Lights, Public Utilities, Fiber Optics

    Community & HOA

    HOA
    • Has HOA: Yes
    • HOA fee: $40 monthly
    Location
    • Region: Riverview

    Financial & listing details

    • Price per square foot: $178/sqft
    • Tax assessed value: $368,529
    • Annual tax amount: $7,758
    • Ownership: Fee Simple

    Price history

    DateEventPrice
    8/28/2024Listing removed$440,000$179/sqft
    Source: Stellar MLS #T3318293 Report a problem
    8/27/2021Sold$440,000$179/sqft
    Source: Stellar MLS #T3318293 Report a problem
    7/22/2021Pending sale$440,000$179/sqft
    Source: Stellar MLS #T3318293 Report a problem
    7/15/2021Listed for sale$440,000+76.1%$179/sqft
    Source: Stellar MLS #T3318293 Report a problem
    12/4/2017Sold$249,900$102/sqft
    Source: Public Record Report a problem
    10/27/2017Listed for sale$249,900$102/sqft
    Source: SIGNATURE REALTY ASSOCIATES #T2893330 Report a problem
    10/27/2017Pending sale$249,900$102/sqft
    Source: SIGNATURE REALTY ASSOCIATES #T2893330 Report a problem
    10/10/2017Listed for sale$249,900$102/sqft
    Source: SIGNATURE REALTY ASSOCIATES #T2893330 Report a problem
    8/8/2017Listing removed$249,900$102/sqft
    Source: SIGNATURE REALTY ASSOCIATES #T2893330 Report a problem
    7/31/2017Price change$249,900-3.9%$102/sqft
    Source: SIGNATURE REALTY ASSOCIATES #T2893330 Report a problem
    7/17/2017Listed for sale$260,000+5.7%$106/sqft
    Source: SIGNATURE REALTY ASSOCIATES #T2893330 Report a problem
    9/3/2014Listing removed$1,750$1/sqft
    Source: Signature Realty Associates Report a problem
    9/1/2014Price change$1,750+2.9%$1/sqft
    Source: Signature Realty Associates Report a problem
    9/1/2014Listing removed$245,900$100/sqft
    Source: SIGNATURE REALTY ASSOCIATES (673900) #T2628355 Report a problem
    8/30/2014Listed for rent$1,700$1/sqft
    Source: SIGNATURE REALTY ASSOCIATES (673900) #T2707382 Report a problem
    7/18/2014Price change$245,900-1.6%$100/sqft
    Source: SIGNATURE REALTY ASSOCIATES #T2628355 Report a problem
    6/26/2014Price change$250,000-3.8%$102/sqft
    Source: SIGNATURE REALTY ASSOCIATES #T2628355 Report a problem
    6/4/2014Price change$259,900-3%$106/sqft
    Source: SIGNATURE REALTY ASSOCIATES #T2628355 Report a problem
    5/7/2014Listed for sale$267,900-10.2%$109/sqft
    Source: SIGNATURE REALTY ASSOCIATES #T2628355 Report a problem
    2/1/2007Sold$298,300$122/sqft
    Source: Public Record Report a problem

    Public tax history

    YearProperty taxesTax assessment
    2025$7,758 +4.2%$368,529 -0.9%
    2024$7,448 -0.8%$371,831 -0.6%
    2023$7,507 +4%$374,201 +3.6%
    2022$7,219 +85.4%$361,244 +71%
    2021$3,894 +2.4%$211,217 +1.4%
    2020$3,803 +0.6%$208,301 +0%
    2019$3,780 $208,233 +5.2%
    2018$3,780 +4.9%$197,851 +6.4%
    2017$3,604 -13.8%$185,932 +0.8%
    2016$4,183 -0.1%$184,396 +7%
    2015$4,187 +9.8%$172,399 +6.8%
    2014$3,812 $161,465 +9.6%
    2013$3,812 +10.3%$147,355 +6.3%
    2012$3,457 -3%$138,581 -3.5%
    2011$3,565 +0.2%$143,632 -0.6%
    2010$3,560 -7.6%$144,427 -8.9%
    2009$3,852 -13.7%$158,493 -15.9%
    2008$4,463 +186.8%$188,559 +382.2%
    2007$1,556 $39,100
    Find assessor info on the county website

    Neighborhood: Watson Glen

    Nearby schools

    GreatSchools rating
    Schools provided by the listing agent
    • Elementary: Symmes-HB
    • Middle: Giunta Middle-HB
    • High: Riverview-HB

    Source: The MLS. This data may not be complete. We recommend contacting the local school district to confirm school assignments for this home.

    Get a cash offer in 3 minutes
    Find out how much your home could sell for in as little as 3 minutes with a no-obligation cash offer.
    Estimated market value
    $435,600
    Get a cash offer in 3 minutes
    Find out how much your home could sell for in as little as 3 minutes with a no-obligation cash offer.
    Estimated market value
    $435,600