Skip main navigation
Off market
  • $488,300

    11429 Dutch Iris Dr, Riverview, FL 33578

    5beds
    3,496sqft
    Single Family Residence
    Built in 2008
    5,501 Square Feet Lot
    $488,300 Zestimate®
    $140/sqft
    $3,313 Estimated rent

    Home value

    $488,300

    $464,000 - $513,000

    $3,313/mo

    Zestimate® history
    Loading
    Loading...

    Owner options

    List your home for rent

    $3,313/mo

    Rent Zestimate®

    Find your next renter with Zillow Rental Manager. Plus, with online applications, you can quickly screen prospective tenants – for free.

    Learn more

    $3,313/mo

    Rent Zestimate®

    Refinance and save

    $3,429/mo

    Est. payment

    Refinancing to a lower rate could help reduce your monthly payments and save thousands over the life of the loan.

    See today's rates

    $3,429/mo

    Est. payment

    Explore your selling options

    Work with a Zillow partner agent

    Leverage their expertise and Zillow's premium Showcase listings to get your home seen by more buyers.

    Get started

    List with your own agent

    Get your home in front of millions of buyers by listing it on Zillow.

    Learn how to do it

    Sell it yourself

    Take full control of how buyers see your home on Zillow by listing For Sale by Owner (FSBO).

    List your home

    What's special

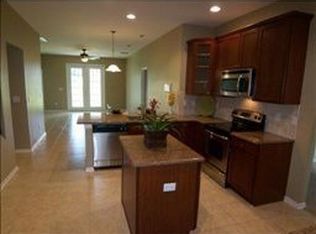
    The outside of this majestic home is so inviting you won't be able to wait to walk inside. Observe the meticulously kept grounds as you step through the front door to nothing short of grandness - a 2 story ceiling and crown molding everywhere and an amazing custom chandelier that welcomes you. Stroll into the family room that opens up to the gourmet kitchen allowing you to entertain or just unleash the Chef inside. You may choose to use the formal dining room and living room as your place to entertain or just relax. Or maybe go outside on the screened-in Lanai and enjoy the serene water view. There is a beautiful bedroom/bath for your guests on the first floor or possibly an aging family member. Make it easy on yourself to keep up with the laundry as it exists on the first floor. Head upstairs to the media room for surround sound and a movie or maybe to your extra-large owner's suite with a massive walk-in closet and garden tub for the nights you need to soak. There is plenty of room for family, friends, and visitors with a total of 4 bedrooms upstairs. The gas stove is 3 years old, Propane tank runs the water heater and stove and holds 120 gallons. The home is wired for a whole house generator - you just need the generator to plug into the wall in the garage. The microwave is 2 years old, Laminate throughout the home is brand new. There are Blackout blinds in the owner's suite along with a brand new shower and frameless shower door. Every bath has its own linen closet. There are additional closets for storage throughout the home. The garage has epoxy flooring. The water heater is new, with a new supercharger that acts as an instant hot water heater. The garage door opener is 2 years old. House was painted in 2017. All sink fixtures replaced - 2 years old. Water softener and Reverse Osmosis system included as well as Ring Doorbell and security cameras included. Gutters included as well as hometeam pest control system.

    This property is not currently displayed as for sale or rent on Zillow. This may be different from what's on other websites or public sources.
    Originating MLS: Tampa

    Facts & features

    Interior

    Bedrooms & bathrooms
    • Bedrooms: 5
    • Bathrooms: 4
    • Full bathrooms: 4
    Heating
    • Other
    Cooling
    • Central
    Appliances
    • Laundry: Inside, Laundry Room
    Features
    • Ceiling Fans(s), Eating Space In Kitchen, High Ceiling(s), Open Floorplan, Stone Counters, Walk-In Closet(s), Crown Molding, Kitchen/Family Room Combo, Living Room/Dining Room Combo, Window Treatments, In Wall Pest System
    • Flooring: Tile, Other, Carpet, Concrete, Hardwood
    • Windows: Blinds, Thermal Windows
    Interior area
    • Structure area source: Public Records
    • Total interior livable area: 3,496 sqft

    Property

    Parking
    • Total spaces: 2
    • Parking features: Garage
    Features
    • Levels: Two
    • Patio & porch: Screened, Covered, Rear Porch
    • Exterior features: Stucco
    • Waterfront features: Pond
    • Body of water: NOT NAMED
    Lot
    • Size: 5,501 Square Feet
    • Dimensions: 50x110
    • Features: Conservation Area
    • Residential vegetation: Mature Landscaping
    Details
    • Parcel number: 20300493G000000000580U
    • Zoning: PD
    • Other equipment: Generator, Irrigation Equipment

    Construction

    Type & style
    • Home type: SingleFamily
    • Architectural style: Contemporary
    • Property subtype: Single Family Residence
    Materials
    • masonry
    • Roof: Composition
    Condition
    • Completed
    • Year built: 2008
    Details
    • Builder name: MI Homes

    Utilities & green energy

    • Sewer: Public Sewer
    • Water: Public
    • Utilities for property: Electricity Connected, Public, Cable Connected, Propane

    Community & HOA

    Community
    • Security: Smoke Detector(s), Security System
    • Subdivision: WATSON GLEN PH 1
    HOA
    • Has HOA: Yes
    • Services included: Other
    • HOA fee: $45 monthly
    Location
    • Region: Riverview

    Financial & listing details

    • Price per square foot: $140/sqft
    • Tax assessed value: $447,476
    • Annual tax amount: $9,199
    • Listing terms: Cash, Conventional, FHA, VA Loan
    • Ownership: Fee Simple

    Price history

    DateEventPrice
    4/9/2021Sold$415,000+4.6%$119/sqft
    Source: Public Record Report a problem
    3/7/2021Pending sale$396,900$114/sqft
    Source: FIRESIDE REAL ESTATE #T3293667 Report a problem
    3/7/2021Listed for sale$396,900+36.4%$114/sqft
    Source: FIRESIDE REAL ESTATE #T3293667 Report a problem
    4/4/2008Sold$291,000$83/sqft
    Source: Public Record Report a problem

    Public tax history

    YearProperty taxesTax assessment
    2025$9,199 +4.1%$447,476 -1%
    2024$8,835 -0.3%$451,820 0%
    2023$8,860 +7%$452,005 +7.1%
    2022$8,281 +121.6%$421,888 +108.5%
    2021$3,736 +2.5%$202,386 +1.4%
    2020$3,646 +3%$199,592 +2.3%
    2019$3,541 $195,105 +1.9%
    2018$3,541 +1.6%$191,467 -18.6%
    2017$3,486 +1.3%$235,114 +28%
    2016$3,441 +1.5%$183,672 +0.7%
    2015$3,391 -0.2%$182,395 +0.8%
    2014$3,398 $180,947 +1.5%
    2013$3,398 +0.4%$178,273 +1.7%
    2012$3,386 -1.4%$175,293 -1.2%
    2011$3,434 +1.4%$177,377 +0.6%
    2010$3,387 -29.7%$176,370 -14.4%
    2009$4,815 +200.4%$206,156 -15.4%
    2008$1,603 +30.2%$243,714 +497.3%
    2007$1,231 $40,800
    Find assessor info on the county website

    Neighborhood: Watson Glen

    Nearby schools

    GreatSchools rating
    Get a cash offer in 3 minutes
    Find out how much your home could sell for in as little as 3 minutes with a no-obligation cash offer.
    Estimated market value
    $488,300
    Get a cash offer in 3 minutes
    Find out how much your home could sell for in as little as 3 minutes with a no-obligation cash offer.
    Estimated market value
    $488,300