NEW PRICE IMPROVEMENT! Welcome to your beautifully remodeled, dream home in the heart of Pinellas Park! This stunning 3-bedroom, 2-bath, 2-car garage pool home offers a perfect blend of casual elegance and functional design. Situated on a desirable corner lot, this property boasts an open-concept and split floor plan that provides both space and privacy. Step inside to discover a light-filled, airy living space with current finishes and a seamless, luxurious wood grain tile flooring that flows from room to room. The updated kitchen features high-end appliances (GE/Samsung), a modern pot filler, breakfast bar, custom cabinetry, matte gold hardware, and an attractive backsplash, perfect for both everyday living and entertaining. The spacious family room and dining areas overlook your own private oasis: a screened in sparkling pool with a newer motor that can easily be converted to salt (converter is already present) and a professionally designed putting green for golf enthusiasts or anyone looking to unwind. Enjoy peace of mind with a suite of premium upgrades, including a state-of-the-art water filtration system with reverse osmosis, a UV air duct system to prevent mold, newer water heater (2021) as well as the HVAC system (2020). The home also features newer windows, newer ceiling fans, front door smart lock, an updated electric panel with an added generator transfer switch, and an electric vehicle charge plug. Washer and dryer do convey. A newly installed irrigation well ensures your lush landscaping remains vibrant year-round. The master suite is a true retreat with a walk-in custom closet that enhances both style and functionality and an en suite bath with a walk-in shower. The additional bedrooms are equally well-appointed, offering a comfortable space for guests/family and additional custom closets that come with a lifetime warranty. Ready to embrace relaxation & casual elegance in this entertaining, pool home? Don’t miss out on this exceptional opportunity, where modern conveniences meet timeless charm and is in a prime location just moments away from a vibrant selection of restaurants, retail shops, and top-rated beaches!
Sold for $487,500
$487,500
11424 60TH STREET N, PINELLAS PARK, FL 33782
3beds
1,432sqft
Single Family Residence
Built in 1983
7,893 Square Feet Lot
$426,900 Zestimate®
$340/sqft
$2,455 Estimated rent
Home value
$426,900
$384,000 - $474,000
$2,455/mo
Zestimate® history
Owner options
List your home for rent
$2,455/mo
Rent Zestimate®
Find your next renter with Zillow Rental Manager. Plus, with online applications, you can quickly screen prospective tenants – for free.
$2,455/mo
Rent Zestimate®
Refinance and save
$3,344/mo
Est. payment
Refinancing to a lower rate could help reduce your monthly payments and save thousands over the life of the loan.
$3,344/mo
Est. payment
Explore your selling options
Work with a Zillow partner agent
Leverage their expertise and Zillow's premium Showcase listings to get your home seen by more buyers.
Get startedList with your own agent
Get your home in front of millions of buyers by listing it on Zillow.
Learn how to do itSell it yourself
Take full control of how buyers see your home on Zillow by listing For Sale by Owner (FSBO).
List your homeWhat's special
Zillow last checked:
Listing updated:
Listed by:
Eric Wilson, PA 407-579-3032,
LPT REALTY, LLC 877-366-2213
Bought with:
David Christ, Sr, 3034259
GULF BEACH REALTY INC
David Christ, Jr., 3573014
GULF BEACH REALTY INC
Source: Stellar MLS,MLS#: U8253106 Originating MLS: Orlando Regional
Originating MLS: Orlando Regional
Facts & features
Interior
Bedrooms & bathrooms
- Bedrooms: 3
- Bathrooms: 2
- Full bathrooms: 2
Rooms
- Room types: Family Room, Living Room
Primary bedroom
- Features: Ceiling Fan(s), En Suite Bathroom, Walk-In Closet(s)
- Level: First
- Dimensions: 12x13
Bedroom 2
- Features: Ceiling Fan(s), Built-in Closet
- Level: First
- Dimensions: 10x11
Bedroom 3
- Features: Ceiling Fan(s), Built-in Closet
- Level: First
- Dimensions: 10x11
Primary bathroom
- Features: En Suite Bathroom, Shower No Tub, Single Vanity, No Closet
- Level: First
- Dimensions: 7x5
Bathroom 2
- Features: Single Vanity, Tub With Shower, Linen Closet
- Level: First
- Dimensions: 5x7
Dining room
- Features: Breakfast Bar, No Closet
- Level: First
- Dimensions: 8x13
Family room
- Features: Ceiling Fan(s), No Closet
- Level: First
- Dimensions: 12x14
Kitchen
- Features: Breakfast Bar, Built-In Shelving, Granite Counters, Pantry, No Closet
- Level: First
- Dimensions: 10x13
Living room
- Features: Built-in Closet
- Level: First
- Dimensions: 13x25
Heating
- Central
Cooling
- Central Air
Appliances
- Included: Dishwasher, Disposal, Dryer, Electric Water Heater, Microwave, Range, Refrigerator, Washer, Water Filtration System, Whole House R.O. System
- Laundry: Electric Dryer Hookup, In Garage, Washer Hookup
Features
- Ceiling Fan(s), Eating Space In Kitchen, Kitchen/Family Room Combo, Open Floorplan, Split Bedroom, Thermostat, Walk-In Closet(s)
- Flooring: Carpet, Tile
- Windows: Blinds
- Has fireplace: No
Interior area
- Total structure area: 2,104
- Total interior livable area: 1,432 sqft
Property
Parking
- Total spaces: 2
- Parking features: Driveway, Garage Door Opener, On Street
- Attached garage spaces: 2
- Has uncovered spaces: Yes
- Details: Garage Dimensions: 21x20
Features
- Levels: One
- Stories: 1
- Patio & porch: Covered, Rear Porch, Screened
- Exterior features: Irrigation System, Private Mailbox, Sidewalk
- Has private pool: Yes
- Pool features: Gunite, In Ground, Screen Enclosure
- Has spa: Yes
- Spa features: In Ground
- Fencing: Vinyl
- Has view: Yes
- View description: Pool
Lot
- Size: 7,893 Square Feet
- Dimensions: 76 x 105
- Features: Corner Lot, FloodZone, Landscaped, Sidewalk, Street Dead-End
- Residential vegetation: Trees/Landscaped
Details
- Parcel number: 173016290560000190
- Zoning: R-2
- Special conditions: None
Construction
Type & style
- Home type: SingleFamily
- Architectural style: Ranch
- Property subtype: Single Family Residence
Materials
- Block, Stucco
- Foundation: Slab
- Roof: Other,Shingle
Condition
- Completed
- New construction: No
- Year built: 1983
Utilities & green energy
- Sewer: Public Sewer
- Water: Public
- Utilities for property: Electricity Connected, Sewer Connected, Sprinkler Well, Water Connected
Community & HOA
Community
- Pet fee: $0 monthly
- Subdivision: FOREST SQUARE
HOA
- Has HOA: No
Location
- Region: Pinellas Park
Financial & listing details
- Price per square foot: $340/sqft
- Annual tax amount: $5,895
- Date on market: 8/9/2024
- Cumulative days on market: 24 days
- Listing terms: Cash,Conventional,FHA,VA Loan
- Ownership: Fee Simple
- Total actual rent: 0
- Electric utility on property: Yes
- Road surface type: Paved
Price history
| Date | Event | Price |
|---|---|---|
| 10/1/2024 | Sold | $487,500-2.5%$340/sqft |
Source:  Stellar MLS #U8253106 Report a problem Stellar MLS #U8253106 Report a problem | ||
| 9/2/2024 | Pending sale | $499,999$349/sqft |
Source: Stellar MLS #U8253106 Report a problem | ||
| 8/22/2024 | Price change | $499,999-2%$349/sqft |
Source: Stellar MLS #U8253106 Report a problem | ||
| 8/9/2024 | Listed for sale | $510,000+29.1%$356/sqft |
Source: Stellar MLS #U8253106 Report a problem | ||
| 7/31/2024 | Listing removed | $395,000$276/sqft |
Source: Stellar MLS #U8126322 Report a problem | ||
| 6/15/2021 | Pending sale | $395,000$276/sqft |
Source: Stellar MLS #U8126322 Report a problem | ||
| 6/10/2021 | Listed for sale | $395,000$276/sqft |
Source: Stellar MLS #U8126322 Report a problem | ||
Public tax history
Tax history is unavailable.
Neighborhood: 33782
Nearby homes
- $487,5003 bd2 ba1.4k sqft11424 60th St, Pinellas Park, FL 33782Sold
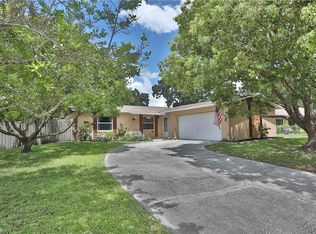
- $451,6003 bd2 ba1.5k sqft11446 60th St, Pinellas Park, FL 33782Sold

- $---- bd-- ba-- sqft11425 60th Ln N, Pinellas Park, FL 33782Off Market
- $347,6003 bd2 ba1k sqft11425 60th Ln, Pinellas Park, FL 33782Off Market

- $416,300-- bd2 ba1.3k sqft11447 60th Ln, Pinellas Park, FL 33782Off Market
- $430,0003 bd2 ba1.3k sqft6006 114th Ter N, Pinellas Park, FL 33782Sold
- $348,0003 bd2 ba1.3k sqft11468 60th St, Pinellas Park, FL 33782Off Market
- $545,0003 bd2 ba1.7k sqft11445 60th St N, Pinellas Park, FL 33782Sold
Nearby schools
GreatSchools rating
- 4/10Cross Bayou Elementary SchoolGrades: PK-5Distance: 1.3 mi
- 6/10Fitzgerald Middle SchoolGrades: 6-8Distance: 0.6 mi
- 3/10Pinellas Park High SchoolGrades: 9-12Distance: 0.5 mi
Schools provided by the listing agent
- Elementary: Cross Bayou Elementary-PN
- Middle: Fitzgerald Middle-PN
- High: Pinellas Park High-PN
Source: Stellar MLS. This data may not be complete. We recommend contacting the local school district to confirm school assignments for this home.
Get a cash offer in 3 minutes
Find out how much your home could sell for in as little as 3 minutes with a no-obligation cash offer.
Estimated market value
$426,900
Get a cash offer in 3 minutes
Find out how much your home could sell for in as little as 3 minutes with a no-obligation cash offer.
Estimated market value
$426,900
- Florida
- Pinellas County
- Pinellas Park
- 33782
- 11424 60TH STREET N
Nearby cities
Nearby neighborhoods
Nearby zip codes
Other Pinellas Park Topics
