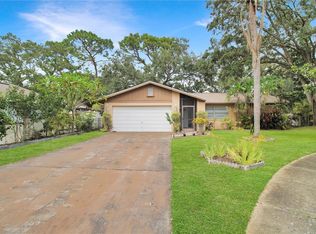
Come and see this very inviting home that has been beautifully updated and maintained. When you enter you will notice the vaulted ceilings and the desired Open Floor Plan. Electric fireplace gives the Living room a warm cozy feeling. Living area opens out to the covered patio and screened in HEATED Pool with SPA. There is also an outdoor grill that is surrounded by plenty of counter space for all of your prep work and entertaining. Kitchen has plenty of Cabinets with spacious breakfast bar and opens to the separate Dining area. Off the Kitchen, the garage was converted and is currently being used a game room. This would make a great 4TH BEDROOM, media room, Art studio or put back as a 2-car garage. The garage door is still intact. The laundry room is off of the game room and has plenty of additional storage. Primary Bedroom has Luxury Vinyl flooring and two separate closets with an UPDATED bathroom. Updates include Luxury Vinyl Tile, Newer Hot water Heater, High speed variable pool pump, connections, and Roof 2021, just to name a few. Oversized corner lot at .25 acres approx. RV and or Boat Parking as well. As you drive to this lovely home you will notice the peaceful park like setting that most of the homes in the area are nestled on. There is not thru traffic here since this is located on a dead-end street which makes for a quiet setting.
Sold for $545,000
$545,000
11445 60TH STREET N, PINELLAS PARK, FL 33782
3beds
1,780sqft
Single Family Residence
Built in 1980
10,711 Square Feet Lot
$525,900 Zestimate®
$306/sqft
$2,629 Estimated rent
Home value
$525,900
$473,000 - $584,000
$2,629/mo
Zestimate® history
Owner options
List your home for rent
$2,629/mo
Rent Zestimate®
Find your next renter with Zillow Rental Manager. Plus, with online applications, you can quickly screen prospective tenants – for free.
$2,629/mo
Rent Zestimate®
Refinance and save
$3,772/mo
Est. payment
Refinancing to a lower rate could help reduce your monthly payments and save thousands over the life of the loan.
$3,772/mo
Est. payment
Explore your selling options
Work with a Zillow partner agent
Leverage their expertise and Zillow's premium Showcase listings to get your home seen by more buyers.
Get startedList with your own agent
Get your home in front of millions of buyers by listing it on Zillow.
Learn how to do itSell it yourself
Take full control of how buyers see your home on Zillow by listing For Sale by Owner (FSBO).
List your homeWhat's special
Electric fireplaceOutdoor grillOpen floor planVaulted ceilingsCorner lotSpacious breakfast barCovered patio
Zillow last checked:
Listing updated:
Listed by:
Christa Ballauer 727-510-6940,
PLUMLEE GULF BEACH REALTY 727-595-7586
Bought with:
Joe Bennett, LLC, 3462636
KELLER WILLIAMS ST PETE REALTY
Source: Stellar MLS,MLS#: TB8330122 Originating MLS: Suncoast Tampa
Originating MLS: Suncoast Tampa
Facts & features
Interior
Bedrooms & bathrooms
- Bedrooms: 3
- Bathrooms: 2
- Full bathrooms: 2
Primary bedroom
- Features: Stone Counters, Walk-In Closet(s)
- Level: First
- Area: 132 Square Feet
- Dimensions: 11x12
Bedroom 2
- Features: Built-in Closet
- Level: First
Dining room
- Level: First
- Area: 35 Square Feet
- Dimensions: 5x7
Kitchen
- Level: First
- Area: 24 Square Feet
- Dimensions: 4x6
Living room
- Level: First
- Area: 200 Square Feet
- Dimensions: 20x10
Heating
- Central
Cooling
- Central Air
Appliances
- Included: Dishwasher, Electric Water Heater, Exhaust Fan, Ice Maker, Microwave, Range, Refrigerator
- Laundry: In Garage, Laundry Closet, Washer Hookup
Features
- Ceiling Fan(s), Living Room/Dining Room Combo, Open Floorplan, Stone Counters, Vaulted Ceiling(s)
- Flooring: Ceramic Tile, Vinyl
- Doors: French Doors, Outdoor Grill
- Windows: Window Treatments
- Has fireplace: Yes
- Fireplace features: Electric
Interior area
- Total structure area: 2,027
- Total interior livable area: 1,780 sqft
Property
Parking
- Total spaces: 2
- Parking features: Converted Garage, On Street, Parking Pad, RV Access/Parking
- Attached garage spaces: 2
- Has uncovered spaces: Yes
Features
- Levels: One
- Stories: 1
- Patio & porch: Covered, Screened
- Exterior features: Lighting, Outdoor Grill
- Has private pool: Yes
- Pool features: Gunite, Heated, In Ground, Lighting, Screen Enclosure
- Has spa: Yes
- Spa features: Heated, In Ground
- Fencing: Vinyl
Lot
- Size: 10,711 Square Feet
- Features: Corner Lot, Landscaped, Sidewalk
- Residential vegetation: Trees/Landscaped
Details
- Additional structures: Workshop
- Parcel number: 173016290560000070
- Special conditions: None
Construction
Type & style
- Home type: SingleFamily
- Property subtype: Single Family Residence
Materials
- Block
- Foundation: Slab
- Roof: Shingle
Condition
- Completed
- New construction: No
- Year built: 1980
Utilities & green energy
- Sewer: Public Sewer
- Water: Public
- Utilities for property: Public
Community & HOA
Community
- Pet fee: $0 monthly
- Subdivision: FOREST SQUARE
HOA
- Has HOA: No
Location
- Region: Pinellas Park
Financial & listing details
- Price per square foot: $306/sqft
- Annual tax amount: $7,146
- Date on market: 12/13/2024
- Cumulative days on market: 11 days
- Listing terms: Cash,Conventional,VA Loan
- Ownership: Fee Simple
- Total actual rent: 0
- Road surface type: Paved
Price history
| Date | Event | Price |
|---|---|---|
| 5/28/2025 | Sold | $545,000$306/sqft |
Source:  Stellar MLS #TB8330122 Report a problem Stellar MLS #TB8330122 Report a problem | ||
| 4/28/2025 | Pending sale | $545,000$306/sqft |
Source: Stellar MLS #TB8330122 Report a problem | ||
| 4/19/2025 | Listed for sale | $545,000$306/sqft |
Source: Stellar MLS #TB8330122 Report a problem | ||
| 12/15/2024 | Listing removed | $545,000$306/sqft |
Source: Stellar MLS #TB8330122 Report a problem | ||
| 12/13/2024 | Listed for sale | $545,000-1.8%$306/sqft |
Source: Stellar MLS #TB8330122 Report a problem | ||
| 7/11/2024 | Listing removed | $555,000$312/sqft |
Source: Stellar MLS #U8209666 Report a problem | ||
| 1/30/2024 | Price change | $555,000-1.8%$312/sqft |
Source: Stellar MLS #U8209666 Report a problem | ||
| 1/13/2024 | Listed for sale | $565,000$317/sqft |
Source: Stellar MLS #U8209666 Report a problem | ||
| 1/8/2024 | Pending sale | $565,000$317/sqft |
Source: Stellar MLS #U8209666 Report a problem | ||
| 11/7/2023 | Listed for sale | $565,000-5.7%$317/sqft |
Source: Stellar MLS #U8209666 Report a problem | ||
| 10/15/2023 | Listing removed | -- |
Source: Stellar MLS #U8209666 Report a problem | ||
| 8/8/2023 | Price change | $599,000+50.1%$337/sqft |
Source: Stellar MLS #U8209666 Report a problem | ||
| 6/24/2022 | Pending sale | $399,000$224/sqft |
Source: Stellar MLS #U8166552 Report a problem | ||
| 6/23/2022 | Listed for sale | $399,000$224/sqft |
Source: Stellar MLS #U8166552 Report a problem | ||
Public tax history
Tax history is unavailable.
Neighborhood: 33782
Nearby homes
- $420,0004 bd2 ba1.4k sqft5979 114th Ter N, Pinellas Park, FL 33782Sold
- $425,4003 bd2 ba1.3k sqft5992 115th Cir, Pinellas Park, FL 33782Off Market
- $445,5003 bd2 ba1.3k sqft5980 115th Cir, Pinellas Park, FL 33782Off Market
- $487,5003 bd2 ba1.4k sqft11424 60th St N, Pinellas Park, FL 33782Sold

- $487,5003 bd2 ba1.4k sqft11424 60th St, Pinellas Park, FL 33782Sold
- $451,6003 bd2 ba1.5k sqft11446 60th St, Pinellas Park, FL 33782Sold
- $381,800-- bd2 ba1.3k sqft11401 60th St N, Pinellas Park, FL 33782Off Market
- $460,0003 bd2 ba1.3k sqft5967 114th Ter N, Pinellas Park, FL 33782Sold
Nearby schools
GreatSchools rating
- 4/10Cross Bayou Elementary SchoolGrades: PK-5Distance: 1.4 mi
- 6/10Fitzgerald Middle SchoolGrades: 6-8Distance: 0.6 mi
- 3/10Pinellas Park High SchoolGrades: 9-12Distance: 0.6 mi
Get a cash offer in 3 minutes
Find out how much your home could sell for in as little as 3 minutes with a no-obligation cash offer.
Estimated market value
$525,900
Get a cash offer in 3 minutes
Find out how much your home could sell for in as little as 3 minutes with a no-obligation cash offer.
Estimated market value
$525,900
- Florida
- Pinellas County
- Pinellas Park
- 33782
- 11445 60TH STREET N
Nearby cities
Nearby neighborhoods
Nearby zip codes
Other Pinellas Park Topics
