Skip main navigation
Off market
  • $505,700

    11425 Allendale Dr, Peyton, CO 80831

    4beds
    2,312sqft
    SingleFamily
    Built in 1996
    0.48 Acres Lot
    $505,700 Zestimate®
    $219/sqft
    $2,793 Estimated rent

    Home value

    $505,700

    $480,000 - $531,000

    $2,793/mo

    Zestimate® history
    Loading
    Loading...

    Owner options

    List your home for rent

    $2,793/mo

    Rent Zestimate®

    Find your next renter with Zillow Rental Manager. Plus, with online applications, you can quickly screen prospective tenants – for free.

    Learn more

    $2,793/mo

    Rent Zestimate®

    Refinance and save

    $2,953/mo

    Est. payment

    Refinancing to a lower rate could help reduce your monthly payments and save thousands over the life of the loan.

    See today's rates

    $2,953/mo

    Est. payment

    Explore your selling options

    Work with a Zillow partner agent

    Leverage their expertise and Zillow's premium Showcase listings to get your home seen by more buyers.

    Get started

    List with your own agent

    Get your home in front of millions of buyers by listing it on Zillow.

    Learn how to do it

    Sell it yourself

    Take full control of how buyers see your home on Zillow by listing For Sale by Owner (FSBO).

    List your home

    What's special

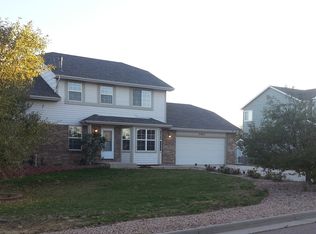
    Super cute and cozy multi-level home with large front and back yards. Through the front door is the spacious living room, adjacent dining room, both of which offer tons of natural light. Just through the entryway is the open concept kitchen featuring a large island, separate pantry and plenty of workspace. Off the kitchen is the large family room complete with wood burning fire place and fun built-ins! This spacious floor-plan offers easy access to the enormous back yard, unfinished basement and three upstairs bedrooms! Turn right from the entry way, head upstairs to the spacious landing which leads the master suite, full bathroom and two additional bedrooms. The master suite boasts a north-facing window overlooking the large, landscaped front yard as well as an additional east facing window - both of which add to the ambiance of this gorgeous master suite. Attached is a large bathroom featuring a double vanity and a shower/tub combination. And, don't forget the large walk-in closet with plenty of hanger space as well as built-ins large enough to accommodate anyone's shoe collection! the two secondary bedrooms are both large enough for a queen size bed and furniture and one has the same front yard view as the master, while the other overlooks the enormous back yard. The back yard is sprawling and features a covered patio perfect for entertaining. Close to dining, shopping and not far from the Powers corridor, this could be your forever home! Schedule your showing today!

    This property is off market, which means it's not currently listed for sale or rent on Zillow. This may be different from what's available on other websites or public sources.

    Facts & features

    Interior

    Bedrooms & bathrooms
    • Bedrooms: 4
    • Bathrooms: 4
    • Full bathrooms: 4
    Heating
    • Forced air, Gas
    Cooling
    • Central, Other
    Appliances
    • Included: Dishwasher, Dryer, Garbage disposal, Microwave, Range / Oven, Refrigerator, Washer
    Features
    • Flooring: Tile, Carpet, Laminate
    • Basement: Finished
    • Has fireplace: Yes
    Interior area
    • Total interior livable area: 2,312 sqft

    Property

    Parking
    • Total spaces: 2
    • Parking features: Garage - Attached
    Features
    • Exterior features: Wood
    Lot
    • Size: 0.48 Acres
    Details
    • Parcel number: 5225108003

    Construction

    Type & style
    • Home type: SingleFamily
    Materials
    • Frame
    • Roof: Shake / Shingle
    Condition
    • Year built: 1996

    Utilities & green energy

    • Utilities for property: Cable, Electricity, Natural Gas, Telephone

    Community & HOA

    Location
    • Region: Peyton

    Financial & listing details

    • Price per square foot: $219/sqft
    • Tax assessed value: $557,233
    • Annual tax amount: $2,830

    Price history

    DateEventPrice
    4/13/2020Sold$363,500+1.8%$157/sqft
    Source: Public Record Report a problem
    3/12/2020Listed for sale$357,000+23.1%$154/sqft
    Source: The Cutting Edge #2766880 Report a problem
    1/12/2019Sold$290,000-3.3%$125/sqft
    Source: Public Record Report a problem
    11/30/2018Price change$299,900-4.5%$130/sqft
    Source: Re/Max Properties Inc #5737686 Report a problem
    10/5/2018Price change$314,000-1.7%$136/sqft
    Source: Re/Max Properties Inc #5737686 Report a problem
    9/10/2018Price change$319,500-1.8%$138/sqft
    Source: Re/Max Properties Inc #5737686 Report a problem
    7/31/2018Listed for sale$325,500+57.2%$141/sqft
    Source: Re/Max Properties Inc #5737686 Report a problem
    10/1/2013Sold$207,000-1.4%$90/sqft
    Source: Public Record Report a problem
    9/6/2013Price change$210,000+2.4%$91/sqft
    Source: RE/MAX PROPERTIES INC #783560 Report a problem
    7/31/2013Price change$205,000-2.3%$89/sqft
    Source: RE/MAX PROPERTIES INC #783560 Report a problem
    7/28/2013Price change$209,900-4.5%$91/sqft
    Source: RE/MAX PROPERTIES INC #783560 Report a problem
    5/3/2013Price change$219,900-2.2%$95/sqft
    Source: RE/MAX Properties Inc #783560 Report a problem
    3/28/2013Listed for sale$224,900-2.2%$97/sqft
    Source: RE/MAX Properties Inc #783560 Report a problem
    4/18/2012Listing removed$229,900$99/sqft
    Source: RE/MAX PROPERTIES INC #733205 Report a problem
    1/18/2012Listed for sale$229,900+7%$99/sqft
    Source: RE/MAX PROPERTIES INC #733205 Report a problem
    10/17/2010Listing removed$214,900$93/sqft
    Source: Colorado Pride Realty, LLC #682620 Report a problem
    2/17/2010Price change$214,900-6.5%$93/sqft
    Source: RE/MAX Properties, Inc. #682620 Report a problem
    1/30/2010Listed for sale$229,900-5.8%$99/sqft
    Source: RE/MAX Properties, Inc. #682620 Report a problem
    7/13/2008Listing removed$244,000$106/sqft
    Source: Homes & Land #510033 Report a problem
    2/16/2008Listed for sale$244,000+19%$106/sqft
    Source: NCI Report a problem
    10/25/2005Sold$205,000+39.6%$89/sqft
    Source: Public Record Report a problem
    2/4/1997Sold$146,900$64/sqft
    Source: Public Record Report a problem

    Public tax history

    YearProperty taxesTax assessment
    2024$2,830 +31%$37,330
    2023$2,161 -1.7%$37,330 +57%
    2022$2,199 $23,780 -2.8%
    2021-- $24,460 +19.5%
    2020$1,852 +2.3%$20,470
    2019$1,810 +30.5%$20,470 +25.4%
    2018$1,387 -6.7%$16,330
    2017$1,486 +7.1%$16,330 +6.3%
    2016$1,387 +7.4%$15,360
    2015$1,291 +3.4%$15,360 +10%
    2014$1,248 $13,960
    2013-- --
    2012-- $14,690
    2011$1,404 $14,690 -10%
    2010-- $16,330
    2009-- $16,330 +1%
    2008-- $16,170
    2006-- $16,170 +15.4%
    2004-- $14,010
    2003$1,350 +3.8%$14,010 -5.2%
    2002$1,300 -5.8%$14,780 -2.7%
    2001$1,381 $15,190
    Find assessor info on the county website

    Neighborhood: 80831

    Nearby schools

    GreatSchools rating
    Schools provided by the listing agent
    • District: Falcon

    Source: The MLS. This data may not be complete. We recommend contacting the local school district to confirm school assignments for this home.

    Get a cash offer in 3 minutes
    Find out how much your home could sell for in as little as 3 minutes with a no-obligation cash offer.
    Estimated market value
    $505,700
    Get a cash offer in 3 minutes
    Find out how much your home could sell for in as little as 3 minutes with a no-obligation cash offer.
    Estimated market value
    $505,700