Welcome to your new home! This move-in ready 4 bedroom, 3 bathroom gem is situated on an almost half-acre corner lot with RV parking, offering ample space and an array of fantastic features. With a finished basement, formal living and dining rooms, and main level laundry, this home is designed to cater to all your needs. The finished basement provides additional living space, ideal for a home office, playroom, or fitness area. Each of the four bedrooms is generously sized, offering plenty of room for relaxation and personalization. The three full bathrooms are well-appointed. Outside, the almost half-acre corner lot provides a vast, private outdoor space for a variety of activities. The deck is perfect for enjoying morning coffee, hosting BBQs, or simply unwinding after a long day. Located in a desirable neighborhood, this home offers the perfect blend of suburban tranquility and easy access to amenities. Don't miss this exceptional opportunity! Schedule a showing today and make this stunning home yours!
Sold for $510,000
$510,000
9910 Allendale Ct, Peyton, CO 80831
4beds
3,486sqft
Single Family Residence
Built in 1997
0.46 Acres Lot
$536,600 Zestimate®
$146/sqft
$2,895 Estimated rent
Home value
$536,600
$510,000 - $563,000
$2,895/mo
Zestimate® history
Owner options
List your home for rent
$2,895/mo
Rent Zestimate®
Find your next renter with Zillow Rental Manager. Plus, with online applications, you can quickly screen prospective tenants – for free.
$2,895/mo
Rent Zestimate®
Refinance and save
$2,964/mo
Est. payment
Refinancing to a lower rate could help reduce your monthly payments and save thousands over the life of the loan.
$2,964/mo
Est. payment
Explore your selling options
Work with a Zillow partner agent
Leverage their expertise and Zillow's premium Showcase listings to get your home seen by more buyers.
Get startedList with your own agent
Get your home in front of millions of buyers by listing it on Zillow.
Learn how to do itSell it yourself
Take full control of how buyers see your home on Zillow by listing For Sale by Owner (FSBO).
List your homeWhat's special
Zillow last checked:
Listing updated:
Listed by:
Treasure Davis 719-888-2793,
Exp Realty LLC
Bought with:
Lee Harwell
Summit Ridge Group LLC
Source: elevateMLS,MLS#: 8544743
Facts & features
Interior
Bedrooms & bathrooms
- Bedrooms: 4
- Bathrooms: 3
- Full bathrooms: 3
Basement
- Area: 1722
Heating
- Forced Air, Natural Gas
Cooling
- Ceiling Fan(s), Central Air
Appliances
- Included: Dishwasher, Microwave, Refrigerator
- Laundry: Main Level
Features
- 9Ft + Ceilings, Great Room, Breakfast Bar, High Speed Internet, Pantry
- Flooring: Carpet, Ceramic Tile, Wood
- Windows: Window Coverings
- Basement: Full,Partially Finished
- Number of fireplaces: 1
- Fireplace features: Gas, One
Interior area
- Total structure area: 3,486
- Total interior livable area: 3,486 sqft
- Finished area above ground: 1,764
- Finished area below ground: 1,722
Property
Parking
- Total spaces: 3
- Parking features: Attached, Garage Door Opener, Concrete Driveway, RV Access/Parking
- Attached garage spaces: 3
Features
- Patio & porch: Concrete, Wood Deck
- Fencing: Back Yard
Lot
- Size: 0.46 Acres
- Features: Level, Near Park, Near Schools, Near Shopping Center, HOA Required $, Landscaped
Details
- Parcel number: 5225104006
Construction
Type & style
- Home type: SingleFamily
- Architectural style: Ranch
- Property subtype: Single Family Residence
Materials
- Stucco
- Roof: Composite Shingle
Condition
- Existing Home
- New construction: No
- Year built: 1997
Utilities & green energy
- Water: Municipal
Community & HOA
Location
- Region: Peyton
Financial & listing details
- Price per square foot: $146/sqft
- Tax assessed value: $553,375
- Annual tax amount: $2,424
- Date on market: 9/6/2024
- Listing terms: Cash,Conventional,FHA,VA Loan
Price history
| Date | Event | Price |
|---|---|---|
| 9/5/2024 | Sold | $510,000-2.9%$146/sqft |
Source:  elevateMLS #8544743 Report a problem elevateMLS #8544743 Report a problem | ||
| 7/23/2024 | Listed for sale | $525,000$151/sqft |
Source: elevateMLS #8544743 Report a problem | ||
| 7/6/2024 | Pending sale | $525,000$151/sqft |
Source:  REcolorado as distributed by MLS GRID #4045999 Report a problem REcolorado as distributed by MLS GRID #4045999 Report a problem | ||
| 6/24/2024 | Price change | $525,000-4.5%$151/sqft |
Source: elevateMLS #8544743 Report a problem | ||
| 6/20/2024 | Listed for sale | $550,000+210%$158/sqft |
Source: elevateMLS #8544743 Report a problem | ||
| 7/6/2020 | Listing removed | $1,895$1/sqft |
Source: Zillow Rental Manager Report a problem | ||
| 7/1/2020 | Listed for rent | $1,895+30.7%$1/sqft |
Source: Zillow Rental Manager Report a problem | ||
| 4/23/2014 | Listing removed | $1,450 |
Source: Premier Real Estate Group -COLORADO SPRINGS Report a problem | ||
| 4/9/2014 | Listed for rent | $1,450 |
Source: Premier Real Estate Group #1519842 Report a problem | ||
| 11/3/1997 | Sold | $177,400$51/sqft |
Source: Public Record Report a problem | ||
Public tax history
| Year | Property taxes | Tax assessment |
|---|---|---|
| 2024 | $2,807 +15.8% | $37,070 |
| 2023 | $2,424 -1.8% | $37,070 +38.9% |
| 2022 | $2,468 | $26,680 -2.8% |
| 2021 | -- | $27,450 +18.7% |
| 2020 | $2,092 +2.3% | $23,120 |
| 2019 | $2,044 +29.6% | $23,120 +24.4% |
| 2018 | $1,578 -6.7% | $18,580 |
| 2017 | $1,690 +7.1% | $18,580 -0.3% |
| 2016 | $1,578 +0.7% | $18,640 |
| 2015 | $1,566 +95.1% | $18,640 +10% |
| 2014 | $803 | $16,940 |
| 2013 | -- | -- |
| 2012 | -- | $17,830 |
| 2011 | $1,703 | $17,830 -10% |
| 2010 | -- | $19,810 |
| 2009 | -- | $19,810 +0.9% |
| 2008 | -- | $19,630 |
| 2006 | -- | $19,630 +15.1% |
| 2004 | -- | $17,060 |
| 2003 | $1,561 +3.8% | $17,060 -0.2% |
| 2002 | $1,503 -6.4% | $17,090 -3.3% |
| 2001 | $1,606 | $17,670 |
Find assessor info on the county website
Neighborhood: 80831
Nearby homes
- $461,9003 bd2 ba1.5k sqft9920 Allendale Ct, Peyton, CO 80831Off Market
- $562,5005 bd3 ba3.3k sqft11280 Cranston Dr, Peyton, CO 80831Off Market
- $535,4004 bd3 ba2.8k sqft9930 Allendale Ct, Peyton, CO 80831Off Market
- $507,3004 bd4 ba2.3k sqft11425 Allendale Dr, Peyton, CO 80831Off Market
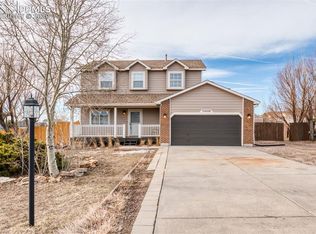
- $516,1003 bd3 ba2k sqft11435 Allendale Dr, Peyton, CO 80831Off Market
- $580,5005 bd3 ba3k sqft11270 Cranston Dr, Peyton, CO 80831Off Market
- $540,1004 bd3 ba2k sqft11415 Allendale Dr, Peyton, CO 80831Off Market
- $503,9003 bd2 ba2.2k sqft9915 Allendale Ct, Peyton, CO 80831Off Market
Nearby schools
GreatSchools rating
- 6/10Bennett Ranch Elementary SchoolGrades: PK-5Distance: 0.4 mi
- 5/10Falcon Middle SchoolGrades: 6-8Distance: 0.5 mi
- 5/10Falcon High SchoolGrades: 9-12Distance: 2 mi
Schools provided by the listing agent
- Elementary: Falcon
- Middle: Falcon
- High: Falcon
- District: Falcon-49
Source: elevateMLS. This data may not be complete. We recommend contacting the local school district to confirm school assignments for this home.
Get a cash offer in 3 minutes
Find out how much your home could sell for in as little as 3 minutes with a no-obligation cash offer.
Estimated market value
$536,600
Get a cash offer in 3 minutes
Find out how much your home could sell for in as little as 3 minutes with a no-obligation cash offer.
Estimated market value
$536,600
- Colorado
- El Paso County
- Peyton
- 80831
- 9910 Allendale Ct
Nearby cities
Nearby zip codes
Other Peyton Topics
