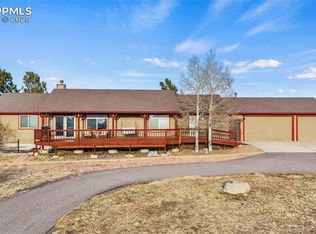
Have a piece of the country, only a few minutes from Colorado Springs! Don’t miss out on this charming ranch-style home on 5 acres with a 40x60 shop and gorgeous views of Pikes Peak! The open floor plan is designed with convenience & your lifestyle in mind. Boasting a wood burning fireplace/stove in the living room, gorgeous wood floors & modern lighting that span almost the entire main level. The white kitchen is designed with functionality in mind featuring granite countertops, stainless steel appliances, custom backsplash, a large pantry, & the center island is a great meal prep area. It's the perfect space for your culinary creations. The formal dining room provides ample space for entertaining, creating a welcoming atmosphere for gatherings. The primary bedroom has an ensuite bathroom with double sinks, a large shower with a ceiling mounted rain shower head, built-in shelving, & walk-in closet. Down the hall are 2 additional spacious bedrooms & a guest bath boasting a separate shower, soaking tub, & double sinks. Downstairs you will find a fully finished basement featuring a huge entertaining space/family room with a wood burning fireplace, 2 additional bedrooms, a bonus room that could be an office or workout space, bathroom, and a utility space for all your extra storage. This back yard is a great place to set up a patio set, grill, firepit & more! Plenty of lawn space for pets to play! The 40X60 Shop/Garage has a concrete floor, 4 overhead doors, & walk-in door. A shop of this size is a great place to work on your projects, store your vehicles, or just park your RV. You will also find a detached garage with 3 separate garage doors with plenty of space to park more vehicles or to house chickens or goats! The attached 2 car garage is nicely sized & has ample workspace with cabinets, work bench, & built in saw…making it the perfect for any craftsman. Every member of the family will fall in love with all the possibilities this incredible rancher has to offer!
Sold for $830,000
$830,000
11425 Dodge Cir, Peyton, CO 80831
5beds
3,720sqft
Single Family Residence
Built in 1977
5 Acres Lot
$847,500 Zestimate®
$223/sqft
$3,025 Estimated rent
Home value
$847,500
$805,000 - $898,000
$3,025/mo
Zestimate® history
Owner options
List your home for rent
$3,025/mo
Rent Zestimate®
Find your next renter with Zillow Rental Manager. Plus, with online applications, you can quickly screen prospective tenants – for free.
$3,025/mo
Rent Zestimate®
Refinance and save
$3,820/mo
Est. payment
Refinancing to a lower rate could help reduce your monthly payments and save thousands over the life of the loan.
$3,820/mo
Est. payment
Explore your selling options
Work with a Zillow partner agent
Leverage their expertise and Zillow's premium Showcase listings to get your home seen by more buyers.
Get startedList with your own agent
Get your home in front of millions of buyers by listing it on Zillow.
Learn how to do itSell it yourself
Take full control of how buyers see your home on Zillow by listing For Sale by Owner (FSBO).
List your homeWhat's special
Zillow last checked:
Listing updated:
Listed by:
Cole Underwood GRI 719-200-4610,
REMAX PROPERTIES
Bought with:
Janalynn Rhein MRP SRES
Coldwell Banker Beyond
Source: elevateMLS,MLS#: 9184839
Facts & features
Interior
Bedrooms & bathrooms
- Bedrooms: 5
- Bathrooms: 3
- Full bathrooms: 1
- 3/4 bathrooms: 2
Basement
- Area: 1653
Heating
- Forced Air
Cooling
- Ceiling Fan(s), Central Air
Appliances
- Included: Dishwasher, Disposal, Microwave, Oven, Refrigerator
- Laundry: Main Level
Features
- 6-Panel Doors
- Flooring: Carpet, Ceramic Tile, Wood, Wood Laminate
- Basement: Partially Finished
- Number of fireplaces: 2
- Fireplace features: Basement, Two
Interior area
- Total structure area: 3,720
- Total interior livable area: 3,720 sqft
- Finished area above ground: 2,067
- Finished area below ground: 1,653
Property
Parking
- Total spaces: 18
- Parking features: Attached, Detached, Garage Door Opener, Oversized, RV Garage, Workshop in Garage, See Remarks, Concrete Driveway, Gravel Driveway, RV Access/Parking
- Attached garage spaces: 18
Features
- Patio & porch: Concrete
- Has spa: Yes
- Spa features: Hot Tub/Spa
- Fencing: Back Yard
- Has view: Yes
- View description: Mountain(s), View of Pikes Peak
Lot
- Size: 5 Acres
- Features: Level, Sloped, Horses (Zoned), Rear Landscaped
Details
- Additional structures: See Remarks
- Parcel number: 5325002002
Construction
Type & style
- Home type: SingleFamily
- Architectural style: Ranch
- Property subtype: Single Family Residence
Materials
- Brick, Stucco
- Foundation: Walk Out
- Roof: Composite Shingle
Condition
- Existing Home
- New construction: No
- Year built: 1977
Utilities & green energy
- Water: Well
- Utilities for property: Propane
Community & HOA
Location
- Region: Peyton
Financial & listing details
- Price per square foot: $223/sqft
- Tax assessed value: $714,689
- Annual tax amount: $3,015
- Date on market: 8/2/2024
- Listing terms: Cash,Conventional,VA Loan
Price history
| Date | Event | Price |
|---|---|---|
| 8/1/2024 | Sold | $830,000-2.4%$223/sqft |
Source:  elevateMLS #9184839 Report a problem elevateMLS #9184839 Report a problem | ||
| 7/10/2024 | Contingent | $850,000$228/sqft |
Source: elevateMLS #9184839 Report a problem | ||
| 5/18/2024 | Price change | $850,000-2.9%$228/sqft |
Source: elevateMLS #9184839 Report a problem | ||
| 4/19/2024 | Listed for sale | $875,000+11.5%$235/sqft |
Source: elevateMLS #9184839 Report a problem | ||
| 6/28/2022 | Sold | $785,000$211/sqft |
Source: Public Record Report a problem | ||
| 5/7/2022 | Listed for sale | $785,000+14.6%$211/sqft |
Source: elevateMLS #7651982 Report a problem | ||
| 2/1/2021 | Sold | $685,000-2.1%$184/sqft |
Source: Public Record Report a problem | ||
| 10/24/2020 | Listed for sale | $700,000+59.1%$188/sqft |
Source: Keller Williams Clients Choice #3108360 Report a problem | ||
| 8/3/2016 | Listing removed | $439,900$118/sqft |
Source: Keller Williams - KW Client's Choice Realty, 719-535-0355 #4343386 Report a problem | ||
| 6/10/2016 | Price change | $439,9000%$118/sqft |
Source: Keller Williams - KW Client's Choice Realty, 719-535-0355 #4343386 Report a problem | ||
| 5/20/2016 | Price change | $440,000-2.2%$118/sqft |
Source: Keller Williams - KW Client's Choice Realty, 719-535-0355 #4343386 Report a problem | ||
| 4/15/2016 | Listed for sale | $450,000+31.6%$121/sqft |
Source: Keller Williams - KW Client's Choice Realty, 719-535-0355 #4343386 Report a problem | ||
| 1/8/2007 | Sold | $342,000+44%$92/sqft |
Source: Public Record Report a problem | ||
| 9/19/2000 | Sold | $237,500$64/sqft |
Source: Public Record Report a problem | ||
Public tax history
| Year | Property taxes | Tax assessment |
|---|---|---|
| 2024 | $3,016 +11.8% | $47,880 |
| 2023 | $2,697 -4% | $47,880 +21.4% |
| 2022 | $2,808 | $39,450 -2.8% |
| 2021 | -- | $40,590 +16.2% |
| 2020 | $2,426 +0.9% | $34,930 |
| 2019 | $2,405 | $34,930 |
Find assessor info on the county website
Neighborhood: 80831
Nearby homes
- $750,0004 bd2 ba3.9k sqft11475 Dodge Cir, Peyton, CO 80831Sold
- $729,2004 bd3 ba2.9k sqft11515 Dodge Cir, Peyton, CO 80831Off Market
- $471,7002 bd1 ba1.3k sqft11440 Dodge Cir, Peyton, CO 80831Off Market
- $982,1003 bd3 ba3.6k sqft11375 Dodge Cir, Peyton, CO 80831Off Market
- $656,7004 bd3 ba3.1k sqft11420 Dodge Cir, Peyton, CO 80831Off Market
- $221,5005.62 Acres4385 Guy Ln, Peyton, CO 80831Sold
- $610,2003 bd2 ba2.6k sqft11115 Dodge Cir, Peyton, CO 80831Off Market
- $1,019,2003 bd3 ba1.8k sqft11555 Dodge Cir, Peyton, CO 80831Off Market
Nearby schools
GreatSchools rating
- 5/10Falcon Elementary School Of TechnologyGrades: PK-5Distance: 2.4 mi
- 5/10Falcon Middle SchoolGrades: 6-8Distance: 5.4 mi
- 5/10Falcon High SchoolGrades: 9-12Distance: 6.3 mi
Schools provided by the listing agent
- District: Falcon-49
Source: elevateMLS. This data may not be complete. We recommend contacting the local school district to confirm school assignments for this home.
Get a cash offer in 3 minutes
Find out how much your home could sell for in as little as 3 minutes with a no-obligation cash offer.
Estimated market value
$847,500
Get a cash offer in 3 minutes
Find out how much your home could sell for in as little as 3 minutes with a no-obligation cash offer.
Estimated market value
$847,500
- Colorado
- El Paso County
- Peyton
- 80831
- 11425 Dodge Cir
Nearby cities
Nearby zip codes
Other Peyton Topics
