Discover the perfect blend of country living and modern convenience with this beautifully maintained main level living, ranch-style home on 5 picturesque acres. Designed for ease, the main level features an open concept with vaulted ceilings, three spacious bedrooms, and a luxurious primary suite complete with a 5-piece bath and dual walk-in closets. Cozy up during cooler months with a pellet stove in the family room and a wood-burning stove in the living room, while ceiling fans provide year-round comfort. The partially finished basement includes a fourth bedroom and plenty of space to customize, making it ideal for additional living areas, a home office, or a recreation space. Outside, the property offers incredible versatility with a massive 45x42 workshop, an attached 3-car garage, and covered RV parking, along with a dedicated RV site pad and paved driveway for easy access. The breathtaking mountain views provide a serene backdrop, while the home's proximity to town ensures you're never far from essential amenities. Whether you're seeking space for hobbies, storage, or simply room to relax, this property has it all. Schedule a showing today and experience the charm and possibilities for yourself!
Sold for $750,000
$750,000
11475 Dodge Cir, Peyton, CO 80831
4beds
3,994sqft
Single Family Residence
Built in 1994
5.04 Acres Lot
$729,600 Zestimate®
$188/sqft
$2,814 Estimated rent
Home value
$729,600
$693,000 - $773,000
$2,814/mo
Zestimate® history
Owner options
List your home for rent
$2,814/mo
Rent Zestimate®
Find your next renter with Zillow Rental Manager. Plus, with online applications, you can quickly screen prospective tenants – for free.
$2,814/mo
Rent Zestimate®
Refinance and save
$4,265/mo
Est. payment
Refinancing to a lower rate could help reduce your monthly payments and save thousands over the life of the loan.
$4,265/mo
Est. payment
Explore your selling options
Work with a Zillow partner agent
Leverage their expertise and Zillow's premium Showcase listings to get your home seen by more buyers.
Get startedList with your own agent
Get your home in front of millions of buyers by listing it on Zillow.
Learn how to do itSell it yourself
Take full control of how buyers see your home on Zillow by listing For Sale by Owner (FSBO).
List your homeWhat's special
Breathtaking mountain viewsPartially finished basementDedicated rv site padLuxurious primary suiteVaulted ceilingsPaved drivewayDual walk-in closets
Zillow last checked:
Listing updated:
Listed by:
Jacob Scott Burger 719-660-2475,
REMAX PROPERTIES,
Chris Burger 719-237-3126
Bought with:
Jeffrey Johnson
Keller Williams Premier Realty
Source: elevateMLS,MLS#: 5129023
Facts & features
Interior
Bedrooms & bathrooms
- Bedrooms: 4
- Bathrooms: 2
- Full bathrooms: 1
- 3/4 bathrooms: 1
Basement
- Area: 1960
Heating
- Forced Air, Other, Propane, Wood
Cooling
- Ceiling Fan(s), Other
Appliances
- Included: Dishwasher, Dryer, Microwave, Oven, Refrigerator, Washer
- Laundry: Electric Hook-up, Main Level
Features
- Vaulted Ceiling(s), High Speed Internet
- Flooring: Carpet, Tile, Wood Laminate
- Windows: Window Coverings
- Basement: Full,Partially Finished
- Number of fireplaces: 2
- Fireplace features: Two
Interior area
- Total structure area: 3,994
- Total interior livable area: 3,994 sqft
- Finished area above ground: 2,034
- Finished area below ground: 1,960
Property
Parking
- Total spaces: 14
- Parking features: Attached, Detached, Garage Door Opener, RV Garage, Workshop in Garage, See Remarks, Paved Driveway, RV Access/Parking
- Attached garage spaces: 14
Accessibility
- Accessibility features: Bathroom Access, Accessible Approach with Ramp
Features
- Patio & porch: Wood Deck
- Fencing: Other
- Has view: Yes
- View description: Mountain(s), View of Pikes Peak
Lot
- Size: 5.04 Acres
- Features: Flag Lot, See Remarks, Near Shopping Center, Horses (Zoned)
Details
- Additional structures: Workshop, Storage, See Remarks
- Parcel number: 5325002003
Construction
Type & style
- Home type: SingleFamily
- Architectural style: Ranch
- Property subtype: Single Family Residence
Materials
- Wood Siding, Framed on Lot
- Roof: Composite Shingle
Condition
- Existing Home
- New construction: No
- Year built: 1994
Utilities & green energy
- Water: Well
- Utilities for property: Propane
Community & HOA
Location
- Region: Peyton
Financial & listing details
- Price per square foot: $188/sqft
- Tax assessed value: $690,296
- Annual tax amount: $2,899
- Date on market: 3/8/2025
- Listing terms: Cash,Conventional,VA Loan
Price history
| Date | Event | Price |
|---|---|---|
| 3/5/2025 | Sold | $750,000$188/sqft |
Source:  elevateMLS #5129023 Report a problem elevateMLS #5129023 Report a problem | ||
| 1/15/2025 | Listed for sale | $750,000+25%$188/sqft |
Source: elevateMLS #5129023 Report a problem | ||
| 11/4/2024 | Listing removed | $2,900$1/sqft |
Source: Zillow Rentals Report a problem | ||
| 10/21/2024 | Listed for rent | $2,900-3.3%$1/sqft |
Source: Zillow Rentals Report a problem | ||
| 10/5/2024 | Listing removed | $3,000$1/sqft |
Source: Zillow Rentals Report a problem | ||
| 9/20/2024 | Price change | $3,000-9.1%$1/sqft |
Source: Zillow Rentals Report a problem | ||
| 9/17/2024 | Listed for rent | $3,300$1/sqft |
Source: Zillow Rentals Report a problem | ||
| 7/13/2021 | Sold | $600,000-11.1%$150/sqft |
Source: Public Record Report a problem | ||
| 4/3/2021 | Listed for sale | $675,000-0.7%$169/sqft |
Source: Owner Report a problem | ||
| 2/2/2021 | Listing removed | -- |
Source: Owner Report a problem | ||
| 11/3/2020 | Listed for sale | $680,000+3785.7%$170/sqft |
Source: Owner Report a problem | ||
| 12/23/1993 | Sold | $17,500$4/sqft |
Source: Public Record Report a problem | ||
Public tax history
| Year | Property taxes | Tax assessment |
|---|---|---|
| 2024 | $2,900 +38.3% | $46,250 +31.1% |
| 2023 | $2,096 -4% | $35,280 +15.1% |
| 2022 | $2,183 | $30,660 -2.8% |
| 2021 | -- | $31,550 +13% |
| 2020 | $1,940 +0.9% | $27,930 |
| 2019 | $1,923 | $27,930 |
Find assessor info on the county website
Neighborhood: 80831
Nearby homes
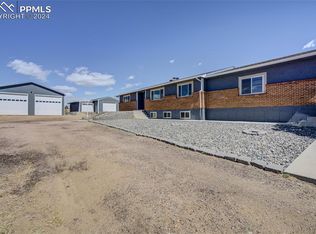
- $830,0005 bd3 ba3.7k sqft11425 Dodge Cir, Peyton, CO 80831Sold
- $732,0004 bd3 ba2.9k sqft11515 Dodge Cir, Peyton, CO 80831Off Market
- $608,1003 bd2 ba2.6k sqft11115 Dodge Cir, Peyton, CO 80831Off Market
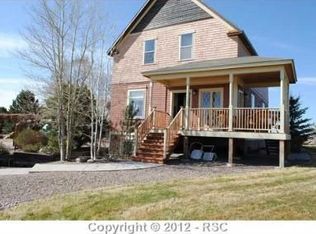
- $992,9003 bd3 ba3.6k sqft11375 Dodge Cir, Peyton, CO 80831Off Market
- $1,018,7003 bd3 ba1.8k sqft11555 Dodge Cir, Peyton, CO 80831Off Market
- $506,2001 bd1 ba2.1k sqft10985 Dodge Cir, Peyton, CO 80831Off Market
- $695,3004 bd3 ba3.3k sqft10915 Dodge Cir, Peyton, CO 80831Off Market
- $634,8003 bd2 ba2.2k sqft11285 Dodge Cir, Peyton, CO 80831Off Market
Nearby schools
GreatSchools rating
- 5/10Falcon Elementary School Of TechnologyGrades: PK-5Distance: 2.3 mi
- 5/10Falcon Middle SchoolGrades: 6-8Distance: 5.3 mi
- 5/10Falcon High SchoolGrades: 9-12Distance: 6.3 mi
Schools provided by the listing agent
- District: Falcon-49
Source: elevateMLS. This data may not be complete. We recommend contacting the local school district to confirm school assignments for this home.
Get a cash offer in 3 minutes
Find out how much your home could sell for in as little as 3 minutes with a no-obligation cash offer.
Estimated market value
$729,600
Get a cash offer in 3 minutes
Find out how much your home could sell for in as little as 3 minutes with a no-obligation cash offer.
Estimated market value
$729,600
- Colorado
- El Paso County
- Peyton
- 80831
- 11475 Dodge Cir
Nearby cities
Nearby zip codes
Other Peyton Topics
