Skip main navigation
Sold for $453,000
  • $453,000

    11425 Peachstone Ln, Orlando, FL 32821

    3beds
    1,945sqft
    Single Family Residence
    Built in 1990
    6,749 Square Feet Lot
    $454,800 Zestimate®
    $233/sqft
    $2,730 Estimated rent

    Home value

    $454,800

    $432,000 - $478,000

    $2,730/mo

    Zestimate® history
    Loading
    Loading...

    Owner options

    List your home for rent

    $2,730/mo

    Rent Zestimate®

    Find your next renter with Zillow Rental Manager. Plus, with online applications, you can quickly screen prospective tenants – for free.

    Learn more

    $2,730/mo

    Rent Zestimate®

    Refinance and save

    $3,333/mo

    Est. payment

    Refinancing to a lower rate could help reduce your monthly payments and save thousands over the life of the loan.

    See today's rates

    $3,333/mo

    Est. payment

    Explore your selling options

    Work with a Zillow partner agent

    Leverage their expertise and Zillow's premium Showcase listings to get your home seen by more buyers.

    Get started

    List with your own agent

    Get your home in front of millions of buyers by listing it on Zillow.

    Learn how to do it

    Sell it yourself

    Take full control of how buyers see your home on Zillow by listing For Sale by Owner (FSBO).

    List your home

    What's special

    Screened in back porchShuffle boardLarge sparkling poolNew paintCathedral ceilingsGuest bedroomMaster suite
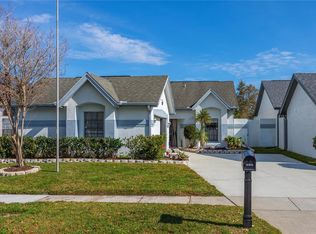
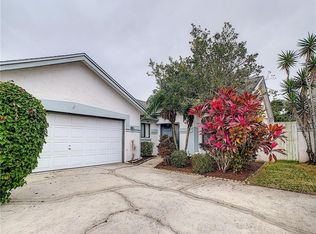
    PAID IN FULL SOLAR SYSTEM AND TWO TESLA POWERWALLS! BRAND NEW ROOF WITH WARRANTY!! HOA ONLY $95 per Month- INCLUDES LAWN MAINTENANCE!!!! NEW BATHROOMS, NEW LUXURY VINYL, NEW CARPET, NEW PAINT, PROFESSIONALLY PAINTED OUTSIDE, Location, Location, Location!!!! 1.5 Miles from SEAWORLD 8 Miles from DISNEY 8 Miles from Universal Studios 10 Miles from the Airport. 1 Mile from grocery store and restaurants. Across the street from the Community Parkview Clubhouse. Beautiful 3 bedrooms, 2.5 bathrooms. Property for sale in the highly sought after Parkview Pointe community, close to the major freeways (I4 and the 528). Upon entering the home, you will immediately notice the open floor plan, featuring a spacious 30' x 17' Living room and cathedral ceilings, Master suite on the first floor with walk-in closet, shoe closet, walk-in shower, dual vanity sinks, and tub. There's a guest bedroom on the first floor featuring a small private patio. Upstairs you'll find the extra loft space, perfect for a bonus room area, home office, or could be an additional living space. This space could easily converted to a 4th bedroom as it has a closet and a window. The home also offers a screened in back porch with plenty of room for a table and chairs. HOA package at just $95 per month!!!! Covering all your lawn maintenance needs and granting you access to the community's huge event room, Library, Large sparkling pool, jacuzzi, Ping-Pong and Billiard table, well-maintained tennis courts, shuffle board and fitness center perfect for an active lifestyle. Some pictures have been digitally staged and enhanced.

    Zillow last checked:

    Listing updated:

    Listed by:

    Camilo Perez 561-574-2603,

    HOME SOLD REALTY LLC 833-700-2782

    Bought with:

    David Sanchez, 3446101

    LOKATION

    Source: Stellar MLS,MLS#: U8231441MLS LogoOriginating MLS: Pinellas Suncoast

    Facts & features

    Interior

    Bedrooms & bathrooms
    • Bedrooms: 3
    • Bathrooms: 3
    • Full bathrooms: 2
    • 1/2 bathrooms: 1
    Rooms
    • Room types: Loft
    Primary bedroom
    • Features: Ceiling Fan(s), Walk-In Closet(s)
    • Level: First
    • Dimensions: 14.3x11.9
    Bedroom 2
    • Features: Ceiling Fan(s), Built-in Closet
    • Level: First
    • Dimensions: 10.8x10
    Bedroom 3
    • Features: Ceiling Fan(s), Built-in Closet
    • Level: Second
    • Dimensions: 12.8x12
    Primary bathroom
    • Features: Pantry, En Suite Bathroom, Stone Counters, Tub with Separate Shower Stall
    • Level: First
    • Dimensions: 12x9
    Bathroom 2
    • Features: Stone Counters, Tub With Shower
    • Level: Second
    • Dimensions: 7x5
    Dining room
    • Level: First
    • Dimensions: 9.6x13.11
    Kitchen
    • Features: Pantry, Dual Sinks
    • Level: First
    • Dimensions: 12.5x12
    Living room
    • Features: Ceiling Fan(s)
    • Level: First
    • Dimensions: 10x16.2
    Loft
    • Features: Ceiling Fan(s)
    • Level: Second
    • Dimensions: 11.4x16.4
    Heating
    • Electric, Heat Pump
    Cooling
    • Central Air
    Appliances
    • Included: Dishwasher, Disposal, Dryer, Electric Water Heater, Ice Maker, Microwave, Range, Range Hood, Refrigerator, Washer
    • Laundry: Inside, Laundry Room
    Features
    • Ceiling Fan(s), Eating Space In Kitchen, Living Room/Dining Room Combo, Open Floorplan, Primary Bedroom Main Floor, Thermostat, Vaulted Ceiling(s), Walk-In Closet(s)
    • Flooring: Carpet, Vinyl
    • Doors: French Doors, Sliding Doors
    • Windows: Aluminum Frames, Blinds
    • Has fireplace: No
    Interior area
    • Total structure area: 2,622
    • Total interior livable area: 1,945 sqft

    Property

    Parking
    • Total spaces: 2
    • Parking features: Covered, Driveway, Garage Door Opener, Oversized
    • Attached garage spaces: 2
    • Has uncovered spaces: Yes
    Features
    • Levels: Two
    • Stories: 2
    • Patio & porch: Covered, Enclosed, Patio, Porch, Rear Porch, Screened, Side Porch
    • Exterior features: Irrigation System, Sidewalk
    • Has view: Yes
    • View description: Pool, Tennis Court
    Lot
    • Size: 6,749 Square Feet
    • Features: City Lot, Near Public Transit, Sidewalk
    • Residential vegetation: Mature Landscaping
    Details
    • Parcel number: 182429670901890
    • Zoning: P-D
    • Special conditions: None

    Construction

    Type & style
    • Home type: SingleFamily
    • Architectural style: Contemporary,Florida
    • Property subtype: Single Family Residence
    Materials
    • Block, Stucco, Wood Frame, Wood Siding
    • Foundation: Slab
    • Roof: Shingle
    Condition
    • Completed
    • New construction: No
    • Year built: 1990

    Utilities & green energy

    • Sewer: Public Sewer
    • Water: Public
    • Utilities for property: BB/HS Internet Available, Cable Available, Electricity Available, Electricity Connected, Fiber Optics, Fire Hydrant, Natural Gas Available, Phone Available, Sewer Available, Sewer Connected, Solar, Street Lights, Underground Utilities, Water Available, Water Connected

    Community & HOA

    Community
    • Features: Association Recreation - Owned, Deed Restrictions, Fitness Center, Pool, Sidewalks
    • Security: Security System, Smoke Detector(s)
    • Pet fee: $0 monthly
    • Subdivision: PARKVIEW POINTE SEC 02
    HOA
    • Has HOA: Yes
    • Amenities included: Cable TV, Clubhouse, Lobby Key Required, Recreation Facilities, Shuffleboard Court, Spa/Hot Tub
    • Services included: Community Pool, Maintenance Grounds, Pool Maintenance, Recreational Facilities
    • HOA fee: $95 monthly
    • HOA name: Parkview Pointe
    • HOA phone: 407-239-3402
    Location
    • Region: Orlando

    Financial & listing details

    • Price per square foot: $233/sqft
    • Tax assessed value: $371,805
    • Annual tax amount: $3,376
    • Date on market: 2/19/2024
    • Cumulative days on market: 46 days
    • Listing terms: Cash,Conventional,FHA
    • Ownership: Fee Simple
    • Total actual rent: 0
    • Electric utility on property: Yes
    • Road surface type: Paved, Asphalt

    Price history

    DateEventPrice
    5/10/2024Sold$453,000-2.6%$233/sqft
    Source: Stellar MLS #U8231441 Report a problem
    4/6/2024Pending sale$464,900$239/sqft
    Source: Stellar MLS #U8231441 Report a problem
    4/1/2024Price change$464,900-0.1%$239/sqft
    Source: Stellar MLS #U8231441 Report a problem
    3/26/2024Price change$465,500-0.9%$239/sqft
    Source: Stellar MLS #U8231441 Report a problem
    3/15/2024Price change$469,500-2%$241/sqft
    Source: Stellar MLS #U8231441 Report a problem
    2/19/2024Listed for sale$479,000+35.7%$246/sqft
    Source: Stellar MLS #U8231441 Report a problem
    10/4/2023Sold$353,000+64.2%$181/sqft
    Source: Public Record Report a problem
    4/24/2017Sold$215,000-6.1%$111/sqft
    Source: Public Record Report a problem
    1/27/2017Listed for sale$229,000-24.9%$118/sqft
    Source: ROSEMARY RICH AND COMPANY #O5480398 Report a problem
    10/13/2005Sold$305,000$157/sqft
    Source: Public Record Report a problem

    Public tax history

    YearProperty taxesTax assessment
    2024$6,508 +92.8%$371,805 +64.4%
    2023$3,376 +4.5%$226,213 +3%
    2022$3,230 +2.2%$219,624 +3%
    2021$3,160 +0.9%$213,227 +1.4%
    2020$3,134 +1.4%$210,283 +2.3%
    2019$3,090 +1%$205,555 +1.9%
    2018$3,061 $201,722 +5.3%
    2017$3,061 -13.6%$191,629 +10.3%
    2016$3,542 +7.8%$173,725 +6%
    2015$3,286 +8%$163,833 +8.2%
    2014$3,043 +7.8%$151,427 +8.7%
    2013$2,824 -0.1%$139,258 +1.1%
    2012$2,826 -2.1%$137,770 -2%
    2011$2,887 -0.4%$140,599 -3.2%
    2010$2,897 $145,223 -12.3%
    2009-- $165,560 -25.7%
    2008$4,057 -10.5%$222,956 -12.8%
    2007$4,535 +0.6%$255,583 +10.5%
    2006$4,509 +38%$231,377 +44.5%
    2005$3,267 +9.4%$160,078 +8.8%
    2004$2,987 +0.3%$147,068 +1.7%
    2003$2,978 +11.2%$144,575 +11.7%
    2002$2,679 $129,438
    Find assessor info on the county website

    Neighborhood: Williamsburg

    Nearby schools

    GreatSchools rating
    Schools provided by the listing agent
    • Elementary: Sunshine Elementary
    • Middle: Freedom Middle
    • High: Lake Buena Vista High School

    Source: Stellar MLS. This data may not be complete. We recommend contacting the local school district to confirm school assignments for this home.

    Get a cash offer in 3 minutes
    Find out how much your home could sell for in as little as 3 minutes with a no-obligation cash offer.
    Estimated market value
    $454,800
    Get a cash offer in 3 minutes
    Find out how much your home could sell for in as little as 3 minutes with a no-obligation cash offer.
    Estimated market value
    $454,800