Skip main navigation
Sold for $360,000
  • $360,000

    11431 Peachstone Ln, Orlando, FL 32821

    2beds
    1,540sqft
    Single Family Residence
    Built in 1989
    6,862 Square Feet Lot
    $378,200 Zestimate®
    $234/sqft
    $2,505 Estimated rent

    Home value

    $378,200

    $359,000 - $397,000

    $2,505/mo

    Zestimate® history
    Loading
    Loading...

    Owner options

    List your home for rent

    $2,505/mo

    Rent Zestimate®

    Find your next renter with Zillow Rental Manager. Plus, with online applications, you can quickly screen prospective tenants – for free.

    Learn more

    $2,505/mo

    Rent Zestimate®

    Refinance and save

    $2,696/mo

    Est. payment

    Refinancing to a lower rate could help reduce your monthly payments and save thousands over the life of the loan.

    See today's rates

    $2,696/mo

    Est. payment

    Explore your selling options

    Work with a Zillow partner agent

    Leverage their expertise and Zillow's premium Showcase listings to get your home seen by more buyers.

    Get started

    List with your own agent

    Get your home in front of millions of buyers by listing it on Zillow.

    Learn how to do it

    Sell it yourself

    Take full control of how buyers see your home on Zillow by listing For Sale by Owner (FSBO).

    List your home

    What's special

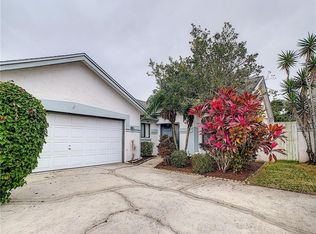
    One or more photo(s) has been virtually staged. Located in the coveted Parkview Pointe community of Southwest Orlando and within a short distance of downtown, the airports, theme parks and local area attractions, this 2 bedroom, 2 bath plus den home has so much to offer. The main interior features an open floor plan with great natural lighting, laminate wood flooring, a combined living room and dining area, an additional den space in the back, and an interior laundry room. The kitchen is equipped with tile flooring, newer cabinets and countertops with optional bar top seating, a closet pantry, and stainless steel appliances including a brand new dishwasher and microwave! A spacious primary bedroom with a walk-in closet and an ensuite bathroom, and a second bedroom, with slider to private courtyard, and a guest bathroom complete the interior living arrangements. The exterior features an oversized driveway connected to the 2 car garage and a large backyard. The highly desired Parkview Pointe community offers residents a fitness center, tennis courts, a clubhouse and community pool that is conveniently located directly across from this lovely home. Don’t miss out on all that’s being offered. Make an appointment to come see it today!

    Zillow last checked:

    Listing updated:

    Listing Provided by:

    Ron Howell, II 407-765-1525,

    EXP REALTY LLC 888-883-8509

    Bought with:

    Fernando Orsini, 663761

    CT HOMES REALTY CORPORATION

    Source: Stellar MLS,MLS#: O6178945MLS LogoOriginating MLS: Sarasota - Manatee

    Facts & features

    Interior

    Bedrooms & bathrooms
    • Bedrooms: 2
    • Bathrooms: 2
    • Full bathrooms: 2
    Primary bedroom
    • Features: Ceiling Fan(s), En Suite Bathroom, Walk-In Closet(s)
    • Level: First
    • Dimensions: 14x11
    Bathroom 2
    • Features: Ceiling Fan(s)
    • Level: First
    • Dimensions: 10x10
    Den
    • Features: Ceiling Fan(s)
    • Level: First
    • Dimensions: 21x11
    Kitchen
    • Features: Breakfast Bar, Pantry, Tall Countertops
    • Level: First
    • Dimensions: 13x10
    Living room
    • Features: Ceiling Fan(s)
    • Level: First
    • Dimensions: 21x22
    Heating
    • Central, Electric, Natural Gas
    Cooling
    • Central Air
    Appliances
    • Included: Dishwasher, Dryer, Gas Water Heater, Microwave, Range, Refrigerator, Washer
    • Laundry: Inside, Laundry Room
    Features
    • Ceiling Fan(s), Living Room/Dining Room Combo, Open Floorplan, Primary Bedroom Main Floor, Solid Surface Counters, Walk-In Closet(s)
    • Flooring: Laminate, Tile
    • Doors: Sliding Doors
    • Has fireplace: No
    Interior area
    • Total structure area: 2,083
    • Total interior livable area: 1,540 sqft

    Property

    Parking
    • Total spaces: 2
    • Parking features: Driveway, Off Street, Oversized
    • Attached garage spaces: 2
    • Has uncovered spaces: Yes
    Features
    • Levels: One
    • Stories: 1
    • Exterior features: Rain Gutters, Sidewalk
    Lot
    • Size: 6,862 sqft
    Details
    • Parcel number: 182429670901900
    • Zoning: P-D
    • Special conditions: None

    Construction

    Type & style
    • Home type: SingleFamily
    • Property subtype: Single Family Residence
    Materials
    • Block, Stucco
    • Foundation: Slab
    • Roof: Shingle
    Condition
    • New construction: No
    • Year built: 1989

    Utilities & green energy

    • Sewer: Public Sewer
    • Water: Public
    • Utilities for property: Electricity Connected, Natural Gas Connected, Public, Sewer Connected, Water Connected

    Community & neighborhood

    Community
    • Community features: Clubhouse, Deed Restrictions, Fitness Center, Pool
    Location
    • Region: Orlando
    • Subdivision: PARKVIEW POINTE SEC 02

    HOA & financial

    HOA
    • Has HOA: Yes
    • HOA fee: $95 monthly
    • Amenities included: Clubhouse, Fitness Center, Pool, Tennis Court(s)
    • Association name: Greystone Management Company
    • Association phone: 407-239-3404
    Other fees
    • Pet fee: $0 monthly
    Other financial information
    • Total actual rent: 0

    Other

    Other facts
    • Listing terms: Cash,Conventional,FHA,VA Loan
    • Ownership: Fee Simple
    • Road surface type: Asphalt, Paved

    Price history

    DateEventPrice
    8/20/2025Listing removed$399,990$260/sqft
    Source: Stellar MLS #O6333178 Report a problem
    8/12/2025Price change$399,990-4.7%$260/sqft
    Source: Stellar MLS #O6333178 Report a problem
    8/5/2025Listed for sale$419,900+16.6%$273/sqft
    Source: Stellar MLS #O6333178 Report a problem
    3/18/2024Sold$360,000+2.9%$234/sqft
    Source: Stellar MLS #O6178945 Report a problem
    2/16/2024Pending sale$350,000$227/sqft
    Source: Stellar MLS #O6178945 Report a problem
    2/14/2024Listed for sale$350,000+194.1%$227/sqft
    Source: Stellar MLS #O6178945 Report a problem
    3/23/2001Sold$119,000+32.2%$77/sqft
    Source: Agent Provided Report a problem
    5/12/1998Sold$90,000+3.1%$58/sqft
    Source: Agent Provided Report a problem
    7/2/1992Sold$87,300$57/sqft
    Source: Agent Provided Report a problem

    Public tax history

    YearProperty taxesTax assessment
    2024$2,187 +7.4%$149,267 +3%
    2023$2,037 +2.1%$144,919 +3%
    2022$1,995 +2.9%$140,698 +3%
    2021$1,938 +1%$136,600 +1.4%
    2020$1,918 +1.9%$134,714 +2.3%
    2019$1,882 +1.2%$131,685 +1.9%
    2018$1,860 0%$129,230 -19.6%
    2017$1,860 +2.7%$160,819 +9.7%
    2016$1,811 +1.9%$146,577 +4.8%
    2015$1,777 -3.5%$139,890 +8.6%
    2014$1,841 +1.8%$128,848 +7.1%
    2013$1,809 -0.1%$120,325 +0.9%
    2012$1,811 +1.7%$119,198 -1.8%
    2011$1,781 +4.8%$121,407 -2.9%
    2010$1,699 $125,020 -11.2%
    2009-- $140,833 -27.4%
    2008$1,554 -7.3%$193,977 -12.3%
    2007$1,678 -5.4%$221,210 +13.7%
    2006$1,773 +3%$194,486 +39.3%
    2005$1,723 +4.6%$139,635 +9.8%
    2004$1,646 +1.3%$127,200 -0.3%
    2003$1,624 +3.6%$127,524 +12.6%
    2002$1,568 -1.4%$113,268 +8.4%
    2001$1,590 +2.2%$104,499 +14.1%
    2000$1,556 $91,562

    Find assessor info on the county website

    Neighborhood: Williamsburg

    Nearby schools

    GreatSchools rating
    Get a cash offer in 3 minutes
    Find out how much your home could sell for in as little as 3 minutes with a no-obligation cash offer.
    Estimated market value
    $378,200
    Get a cash offer in 3 minutes
    Find out how much your home could sell for in as little as 3 minutes with a no-obligation cash offer.
    Estimated market value
    $378,200