Skip main navigation
Sold for $475,000
  • $475,000

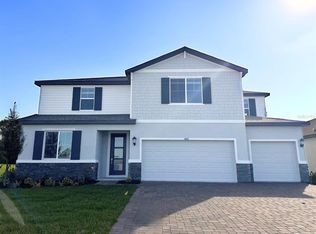
    11425 Starling Song Pl, Parrish, FL 34219

    4beds
    2,486sqft
    Single Family Residence
    Built in 2025
    7,200 Square Feet Lot
    $473,000 Zestimate®
    $191/sqft
    $3,311 Estimated rent

    Home value

    $473,000

    Estimated sales range

    Not available

    $3,311/mo

    Zestimate® history
    Loading
    Loading...

    Owner options

    List your home for rent

    $3,311/mo

    Rent Zestimate®

    Find your next renter with Zillow Rental Manager. Plus, with online applications, you can quickly screen prospective tenants – for free.

    Learn more

    $3,311/mo

    Rent Zestimate®

    Refinance and save

    $3,362/mo

    Est. payment

    Refinancing to a lower rate could help reduce your monthly payments and save thousands over the life of the loan.

    See today's rates

    $3,362/mo

    Est. payment

    Explore your selling options

    Work with a Zillow partner agent

    Leverage their expertise and Zillow's premium Showcase listings to get your home seen by more buyers.

    Get started

    List with your own agent

    Get your home in front of millions of buyers by listing it on Zillow.

    Learn how to do it

    Sell it yourself

    Take full control of how buyers see your home on Zillow by listing For Sale by Owner (FSBO).

    List your home

    What's special

    Fitness centerImpressive primary suitePickleball courtsTray ceilingOpen kitchenLarge walk-in closet
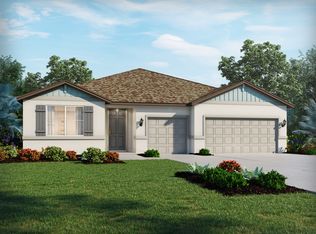
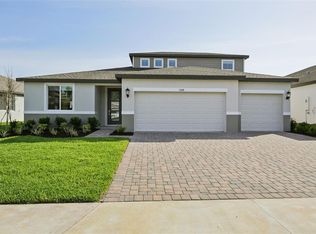
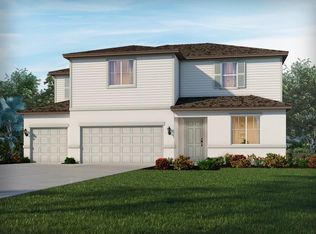
    Brand new, energy-efficient home available NOW! The functional Jasmine floorplan features an open kitchen and a combined kitchen and dining area. The impressive primary suite has a tray ceiling and a large walk-in closet. The flex room provides great space for a home office or hobby area. The Oakfield Trails Signature Series offers single-family homes with open-concept floorplans in Parrish, FL. Convenient to several major highways, this community is ideal for those who commute to Lakeland, Tampa and Orlando. Residents will have access to the private Harvest Club that includes a resort-style pool, clubhouse, fitness center, pickleball courts, playground and trails in a beautiful "old Florida" setting. Each of our homes is built with innovative, energy-efficient features designed to help you enjoy more savings, better health, real comfort and peace of mind.

    Zillow last checked:

    Listing updated:

    Listed by:

    Bryan Sumner 813-336-5895,

    MERITAGE HOMES OF FL REALTY 813-703-8860

    Bought with:

    Jessica Rushton, 3616210

    FINE PROPERTIES

    Source: Stellar MLS,MLS#: O6364983MLS LogoOriginating MLS: Orlando Regional

    Facts & features

    Interior

    Bedrooms & bathrooms
    • Bedrooms: 4
    • Bathrooms: 3
    • Full bathrooms: 3
    Primary bedroom
    • Features: Walk-In Closet(s)
    • Level: First
    • Area: 266 Square Feet
    • Dimensions: 19x14
    Great room
    • Level: First
    • Area: 323 Square Feet
    • Dimensions: 17x19
    Kitchen
    • Level: First
    • Area: 204 Square Feet
    • Dimensions: 17x12
    Heating
    • Central, Electric
    Cooling
    • Central Air
    Appliances
    • Included: Dishwasher, Disposal, Dryer, Gas Water Heater, Refrigerator, Washer
    • Laundry: Inside, Laundry Room
    Features
    • Open Floorplan, Split Bedroom, Thermostat
    • Flooring: Carpet, Ceramic Tile
    • Doors: Sliding Doors
    • Has fireplace: No
    Interior area
    • Total structure area: 3,362
    • Total interior livable area: 2,486 sqft

    Property

    Parking
    • Total spaces: 3
    • Parking features: Driveway, Garage Door Opener
    • Attached garage spaces: 3
    • Has uncovered spaces: Yes
    • Details: Garage Dimensions: 22x30
    Features
    • Levels: One
    • Stories: 1
    • Exterior features: Irrigation System, Sidewalk
    Lot
    • Size: 7,200 Square Feet
    • Dimensions: 60 x 120
    Details
    • Parcel number: 608610009
    • Zoning: RES
    • Special conditions: None

    Construction

    Type & style
    • Home type: SingleFamily
    • Architectural style: Craftsman,Florida
    • Property subtype: Single Family Residence
    Materials
    • Block
    • Foundation: Slab
    • Roof: Shingle
    Condition
    • Completed
    • New construction: Yes
    • Year built: 2025
    Details
    • Builder model: Jasmine
    • Builder name: Meritage Homes
    • Warranty included: Yes

    Utilities & green energy

    • Sewer: Public Sewer
    • Water: Public
    • Utilities for property: BB/HS Internet Available, Public
    Green energy
    • Energy efficient items: HVAC, Insulation, Thermostat

    Community & HOA

    Community
    • Features: Fitness Center, Park, Pool, Sidewalks
    • Pet fee: $0 monthly
    • Subdivision: OAKFIELD TRAILS
    HOA
    • Has HOA: Yes
    • Amenities included: Clubhouse
    • Services included: Other
    • HOA fee: $224 monthly
    • HOA name: Oakfield Trails Homeowners Association
    • HOA phone: 855-333-5149
    Location
    • Region: Parrish

    Financial & listing details

    • Price per square foot: $191/sqft
    • Tax assessed value: $73,955
    • Annual tax amount: $1
    • Date on market: 12/11/2025
    • Cumulative days on market: 68 days
    • Listing terms: Cash,Conventional,FHA,VA Loan
    • Ownership: Fee Simple
    • Total actual rent: 0
    • Road surface type: Asphalt, Paved

    Price history

    DateEventPrice
    3/27/2026Sold$475,000$191/sqft
    Source: Stellar MLS #O6364983 Report a problem
    2/17/2026Pending sale$475,000$191/sqft
    Source: Stellar MLS #O6364983 Report a problem
    2/7/2026Price change$475,000-0.8%$191/sqft
    Source: Stellar MLS #O6364983 Report a problem
    12/11/2025Listed for sale$479,000+0.8%$193/sqft
    Source: Stellar MLS #O6364983 Report a problem
    10/24/2025Listing removed$475,000$191/sqft
    Source: Meritage Homes Report a problem
    10/22/2025Listed for sale$475,000$191/sqft
    Source: Meritage Homes Report a problem

    Public tax history

    YearProperty taxesTax assessment
    2025$1,028 $73,955
    Find assessor info on the county website

    Neighborhood: 34219

    Nearby schools

    GreatSchools rating
    Schools provided by the listing agent
    • Elementary: Barbara A. Harvey Elementary
    • Middle: Buffalo Creek Middle
    • High: Parrish Community High

    Source: Stellar MLS. This data may not be complete. We recommend contacting the local school district to confirm school assignments for this home.

    Get a cash offer in 3 minutes
    Find out how much your home could sell for in as little as 3 minutes with a no-obligation cash offer.
    Estimated market value
    $473,000
    Get a cash offer in 3 minutes
    Find out how much your home could sell for in as little as 3 minutes with a no-obligation cash offer.
    Estimated market value
    $473,000